Welcome to 2966 Piedmont Avenue in beautiful La Crescenta!
This charming and energy-efficient home offers the perfect blend of comfort, modern upgrades, and an ideal location in one of La Crescenta’s most sought-after neighborhoods. Featuring 3 bedrooms and 2 bathrooms with just under 1,500 sq.ft. of living space, this meticulously maintained residence showcases an inviting open floor plan filled with natural light and thoughtful details throughout.
Inside, you’ll find hardwood flooring, new vinyl tile, wired Ethernet (Cat 6A), central air, and a bright living room that seamlessly connects to the dining area and spacious family room. The family room impresses with vaulted ceilings, a skylight, recessed lighting, and a cozy gas fireplace—perfect for relaxing or entertaining. The updated kitchen opens to the family room and features granite countertops, a tiled backsplash, stainless steel appliances, and a breakfast bar for casual dining.
The private primary suite is located at the rear of the home and includes a mini-split A/C and heating unit, dual walk-in closets and a convenient in-room stackable washer/dryer setup. The beautifully remodeled ensuite bathroom features heated floors and elegant finishes. The two additional bedrooms are well-sized, each also equipped with individual mini-split A/C and heating units for personalized comfort and energy efficiency.
Step outside to a serene, private backyard with lush greenery including kumquat, lime, and grapefruit trees, and open patio—an ideal space to unwind or host gatherings. A long driveway leads to a detached 2-car garage (approx. 525 sq.ft.), offering excellent potential for an ADU conversion.
Notable upgrades include paid-off solar panels (11.1 kW) with six backup batteries powering the entire home, a tankless water heater, a 200-amp electrical panel, and newly remodeled bathrooms with heated Japanese tile floors.
Situated on a quiet, walkable street just minutes from hiking trails, parks, Montrose Village, shops, and restaurants, with easy freeway access and award-winning La Crescenta Blue Ribbon schools (La Crescenta Elementary and Crescenta Valley High). This exceptional home perfectly combines comfort, style, and sustainability.
Sold for $1,260,000
Street View
Listed by: 121 Properties Inc • Lar Chouljian • Contact: 818-261-3604
Bought with: Redfin
$1,260,000
2966 Piedmont Ave, Glendale, CA 91214
3beds
1,419sqft
Single Family Residence
Built in 1946
5,379 Square Feet Lot
$1,255,400 Zestimate®
$888/sqft
$4,342 Estimated rent
Home value
$1,255,400
$1.14M - $1.38M
$4,342/mo
Zestimate® history
Owner options
List your home for rent
$4,342/mo
Rent Zestimate®
Find your next renter with Zillow Rental Manager. Plus, with online applications, you can quickly screen prospective tenants – for free.
$4,342/mo
Rent Zestimate®
Refinance and save
$8,158/mo
Est. payment
Refinancing to a lower rate could help reduce your monthly payments and save thousands over the life of the loan.
$8,158/mo
Est. payment
Explore your selling options
Work with a Zillow partner agent
Leverage their expertise and Zillow's premium Showcase listings to get your home seen by more buyers.
Get startedList with your own agent
Get your home in front of millions of buyers by listing it on Zillow.
Learn how to do itSell it yourself
Take full control of how buyers see your home on Zillow by listing For Sale by Owner (FSBO).
List your homeWhat's special
Cozy gas fireplacePrivate primary suiteBreakfast barDual walk-in closetsHeated japanese tile floorsHeated floorsInviting open floor plan
Zillow last checked:
Listing updated:
Listed by:
Lar Chouljian DRE #01932135 8182613604,
121 Properties Inc
Bought with:
Brooke McCreary, DRE #02103902
Redfin
Source: CRMLS,MLS#: GD25252936 Originating MLS: California Regional MLS
Originating MLS: California Regional MLSFacts & features
Interior
Bedrooms & bathrooms
- Bedrooms: 3
- Bathrooms: 2
- Full bathrooms: 2
- Main level bathrooms: 2
- Main level bedrooms: 3
Rooms
- Room types: Family Room, Kitchen, Living Room, Primary Bathroom, Primary Bedroom, Dining Room
Primary bedroom
- Features: Primary Suite
Bathroom
- Features: Heated Floor, Remodeled, Separate Shower, Tub Shower, Upgraded, Vanity, Walk-In Shower
Kitchen
- Features: Granite Counters
Heating
- Central
Cooling
- Central Air, Wall/Window Unit(s)
Appliances
- Included: Dishwasher, Gas Oven, Gas Range, Range Hood
- Laundry: Inside, Laundry Closet
Features
- Breakfast Bar, Built-in Features, Ceiling Fan(s), Separate/Formal Dining Room, Granite Counters, High Ceilings, Open Floorplan, Stone Counters, Recessed Lighting, Primary Suite
- Flooring: Vinyl, Wood
- Windows: Skylight(s)
- Has fireplace: Yes
- Fireplace features: Living Room
- Common walls with other units/homes: No Common Walls
Interior area
- Total interior livable area: 1,419 sqft
Property
Parking
- Total spaces: 2
- Parking features: Concrete, Driveway, Garage, Gated
- Garage spaces: 2
Features
- Levels: One
- Stories: 1
- Entry location: 1
- Patio & porch: Rear Porch, Front Porch, Patio, Porch
- Pool features: None
- Has view: Yes
- View description: None
Lot
- Size: 5,379 Square Feet
- Features: 0-1 Unit/Acre, Back Yard, Front Yard
Details
- Parcel number: 5610014050
- Special conditions: Standard
Construction
Type & style
- Home type: SingleFamily
- Property subtype: Single Family Residence
Condition
- Updated/Remodeled,Turnkey
- New construction: No
- Year built: 1946
Utilities & green energy
- Electric: Photovoltaics Seller Owned
- Sewer: Public Sewer
- Water: Public
Community & HOA
Community
- Features: Hiking, Street Lights
Location
- Region: Glendale
Financial & listing details
- Price per square foot: $888/sqft
- Tax assessed value: $874,913
- Annual tax amount: $10,094
- Date on market: 11/5/2025
- Cumulative days on market: 15 days
- Listing terms: Cash,Cash to New Loan,Conventional
- Inclusions: All appliances are included
Price history
| Date | Event | Price |
|---|---|---|
| 12/19/2025 | Sold | $1,260,000+5.4%$888/sqft |
Source:  CRMLS #GD25252936 Report a problem CRMLS #GD25252936 Report a problem | ||
| 12/3/2025 | Pending sale | $1,195,000$842/sqft |
Source: CRMLS #GD25252936 Report a problem | ||
| 11/26/2025 | Contingent | $1,195,000$842/sqft |
Source: CRMLS #GD25252936 Report a problem | ||
| 11/5/2025 | Listed for sale | $1,195,000+49.4%$842/sqft |
Source: CRMLS #GD25252936 Report a problem | ||
| 5/5/2020 | Sold | $800,000-2.3%$564/sqft |
Source:  Glendale AOR ZDD #320000845 Report a problem Glendale AOR ZDD #320000845 Report a problem | ||
| 4/2/2020 | Pending sale | $819,000$577/sqft |
Source: JohnHart Real Estate #320000845 Report a problem | ||
| 3/16/2020 | Listed for sale | $819,000$577/sqft |
Source: JohnHart Real Estate #320000845 Report a problem | ||
| 3/12/2020 | Pending sale | $819,000$577/sqft |
Source: JohnHart Real Estate #320000845 Report a problem | ||
| 3/3/2020 | Listed for sale | $819,000$577/sqft |
Source: JohnHart Real Estate #320000845 Report a problem | ||
Public tax history
| Year | Property taxes | Tax assessment |
|---|---|---|
| 2025 | $10,094 +2.2% | $874,913 +2% |
| 2024 | $9,872 +2.2% | $857,758 +2% |
| 2023 | $9,655 +5.3% | $840,940 +2% |
| 2022 | $9,169 +1.7% | $824,452 +2% |
| 2021 | $9,014 +2.6% | $808,287 +119.5% |
| 2020 | $8,783 +112.7% | $368,210 +2% |
| 2019 | $4,130 +5.8% | $360,991 +2% |
| 2018 | $3,905 | $353,913 +2% |
| 2017 | $3,905 +1.6% | $346,975 +2% |
| 2016 | $3,842 +3.4% | $340,172 +1.5% |
| 2015 | $3,715 +2.9% | $335,063 +2% |
| 2014 | $3,612 | $328,500 +2.5% |
| 2012 | -- | $320,605 +2% |
| 2011 | -- | $314,320 +0.8% |
| 2010 | -- | $311,971 -0.2% |
| 2009 | -- | $312,714 +2% |
| 2008 | -- | $306,584 +2% |
| 2007 | -- | $300,573 +2% |
| 2006 | -- | $294,680 |
| 2005 | -- | $294,680 +4% |
| 2004 | -- | $283,239 +1.9% |
| 2003 | -- | $278,048 +2% |
| 2002 | -- | $272,597 +9.6% |
| 2000 | -- | $248,780 |
Find assessor info on the county website
Neighborhood: Montrose Verdugo City
Nearby homes
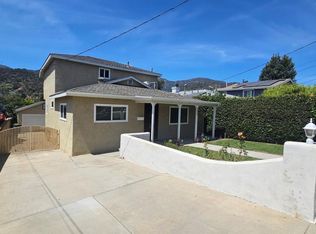
- $4,8504 bd2 ba1.8k sqft2960 Piedmont Ave, Glendale, CA 91214For Rent
- $1,803,3005 bd4 ba2.6k sqft2970 Piedmont Ave, La Crescenta, CA 91214Off Market

- $876,4002 bd1 ba982 sqft2958 Piedmont Ave, Glendale, CA 91214Off Market
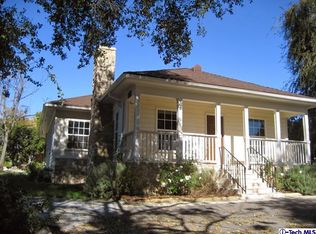
- $1,312,7003 bd2 ba1.4k sqft3916 Ramsdell Ave, La Crescenta, CA 91214Off Market
- $1,624,4003 bd3 ba1.8k sqft3916 Ramsdell Ave, Glendale, CA 91214Off Market
- $1,004,9002 bd2 ba1.3k sqft2952 Piedmont Ave, Glendale, CA 91214Off Market
- $1,068,4003 bd2 ba1.2k sqft2963 Piedmont Ave, Glendale, CA 91214Off Market
- $873,0002 bd1 ba800 sqft2948 Piedmont Ave, Glendale, CA 91214Off Market
Nearby schools
GreatSchools rating
- 7/10La Crescenta Elementary SchoolGrades: K-6Distance: 0.4 mi
- 8/10Rosemont Middle SchoolGrades: 7-8Distance: 0.8 mi
- 10/10Crescenta Valley High SchoolGrades: 9-12Distance: 0.5 mi
Get a cash offer in 3 minutes
Find out how much your home could sell for in as little as 3 minutes with a no-obligation cash offer.
Estimated market value
$1,255,400
Get a cash offer in 3 minutes
Find out how much your home could sell for in as little as 3 minutes with a no-obligation cash offer.
Estimated market value
$1,255,400
- California
- Los Angeles County
- Glendale
- 91214
- Montrose Verdugo City
- 2966 Piedmont Ave
Nearby cities
Nearby neighborhoods
Nearby zip codes
Other Glendale Topics
