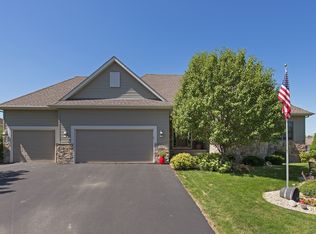
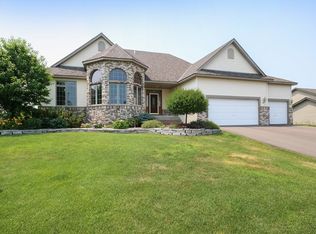
Rarely available 5-bedroom walkout rambler featuring three bedrooms on the main level, a heated 3-car garage, and a fenced backyard in a convenient Lindstrom location.
Step inside to a welcoming foyer with durable luxury vinyl plank flooring that continues through the kitchen and informal dining area. The spacious kitchen offers refinished cabinetry, Cambria quartz countertops, a stylish backsplash, black appliances, a gas range, and a large corner pantry for exceptional storage. The adjoining dining area provides plenty of room for gathering and features a sliding glass door leading to a spacious deck overlooking the backyard.
The primary bedroom includes a walk-in closet and access to the walk-through main floor bath, complete with a whirlpool tub, separate shower, and convenient guest access. Additional main-level highlights include built-in hallway storage cabinets and a functional laundry/mudroom featuring updated countertops, sink, backsplash, and plumbing fixtures.
The walkout lower level offers a spacious family room with recessed lighting, two additional generously sized bedrooms, an updated ¾ bath, and direct access to the fenced backyard. A large utility and storage room with built-in shelving provides excellent organization and storage space.
Major improvements include a furnace, water heater, and owned water softener. Additional updates include fresh interior paint, carpet, upgraded sinks, faucets, and plumbing fixtures throughout. Exterior enhancements include a crushed asphalt parking pad alongside the garage, a concrete garage apron, and permanent Govee lighting that adds year-round curb appeal and convenience.
Enjoy easy access to parks, public access to South Center Lake, Chisago Lakes High School, and the community center. This move-in-ready home offers an exceptional combination of space, updates, and value.
Pending
$409,900
29661 Shoreview Cir, Lindstrom, MN 55045
5beds
2,630sqft
Single Family
Built in 2003
0.28 Acres Lot
$409,300 Zestimate®
$156/sqft
$-- HOA
What's special
Fenced backyardCambria quartz countertopsWelcoming foyerBlack appliancesGas rangeRefinished cabinetryStylish backsplash
- 14 days |
- 875 |
- 51 |
Likely to sell faster than
Zillow last checked:
Listing updated:
Listed by:
Tina Lockner 651-398-6904,
RE/MAX Results,
Stacie Verdick 763-732-8940
Source: NorthstarMLS as distributed by MLS GRID,MLS#: 7098356

Facts & features
Interior
Bedrooms & bathrooms
- Bedrooms: 5
- Bathrooms: 2
- Full bathrooms: 1
- 3/4 bathrooms: 1
Bedroom
- Level: Main
- Area: 182 Square Feet
- Dimensions: 14x13
Bedroom 2
- Level: Main
- Area: 100 Square Feet
- Dimensions: 10x10
Bedroom 3
- Level: Main
- Area: 110 Square Feet
- Dimensions: 11x10
Bedroom 4
- Level: Lower
- Area: 130 Square Feet
- Dimensions: 13x10
Bedroom 5
- Level: Lower
- Area: 117 Square Feet
- Dimensions: 13x9
Family room
- Level: Lower
- Area: 486 Square Feet
- Dimensions: 27x18
Informal dining room
- Level: Main
- Area: 121 Square Feet
- Dimensions: 11x11
Kitchen
- Level: Main
- Area: 110 Square Feet
- Dimensions: 11x10
Living room
- Level: Main
- Area: 252 Square Feet
- Dimensions: 18x14
Heating
- Forced Air
Cooling
- Central Air
Appliances
- Included: Air-To-Air Exchanger, Disposal, Dryer, Microwave, Range, Refrigerator, Washer, Water Softener Owned
Features
- Basement: Block,Drain Tiled,Finished,Full,Storage Space,Sump Pump,Walk-Out Access
- Has fireplace: No
Interior area
- Total structure area: 3,040
- Total interior livable area: 2,630 sqft
- Finished area above ground: 1,520
- Finished area below ground: 1,110
Property
Parking
- Total spaces: 3
- Parking features: Attached, Asphalt, Concrete, Garage Door Opener, Heated Garage, Insulated Garage
- Attached garage spaces: 3
- Has uncovered spaces: Yes
Accessibility
- Accessibility features: None
Features
- Levels: One
- Stories: 1
Lot
- Size: 0.28 Acres
- Dimensions: 120 x 100
Details
- Foundation area: 1520
- Parcel number: 150084063
- Zoning description: Residential-Single Family
Construction
Type & style
- Home type: SingleFamily
- Property subtype: Single Family
Condition
- New construction: No
- Year built: 2003
Utilities & green energy
- Gas: Natural Gas
- Sewer: City Sewer/Connected
- Water: City Water/Connected
Community & HOA
Community
- Subdivision: Lake Country Estates 1st Add
HOA
- Has HOA: No
Location
- Region: Lindstrom
Financial & listing details
- Price per square foot: $156/sqft
- Tax assessed value: $399,500
- Annual tax amount: $5,420
- Date on market: 6/24/2026
- Cumulative days on market: 14 days
Estimated market value
$409,300
$389,000 - $430,000
$3,022/mo
Price history
| Date | Event | Price |
|---|---|---|
| 7/6/2026 | Pending sale | $409,900$156/sqft |
Source: | ||
| 6/24/2026 | Listed for sale | $409,900+12.3%$156/sqft |
Source: | ||
| 5/28/2021 | Sold | $365,000+47.2%$139/sqft |
Source: | ||
| 8/4/2016 | Sold | $247,900$94/sqft |
Source: | ||
| 4/27/2016 | Price change | $247,900-4.6%$94/sqft |
Source: LaBelle Real Estate Group Inc #4706751 Report a problem | ||
| 12/5/2015 | Listed for sale | $259,900+6254.5%$99/sqft |
Source: LaBelle Real Estate Group #4665188 Report a problem | ||
| 10/30/2003 | Sold | $4,090$2/sqft |
Source: Public Record Report a problem | ||
Public tax history
| Year | Property taxes | Tax assessment |
|---|---|---|
| 2024 | $5,146 +3.8% | $388,900 +0.1% |
| 2023 | $4,956 +5.3% | $388,500 +26.1% |
| 2022 | $4,706 +6.7% | $308,100 +8.3% |
| 2021 | $4,410 +1.1% | $284,400 |
| 2020 | $4,360 +24% | -- |
| 2017 | $3,516 +100% | -- |
| 2016 | $1,758 -49.7% | -- |
| 2015 | $3,492 +11.1% | -- |
| 2014 | $3,144 +5.9% | $190,600 |
| 2013 | $2,968 +1.2% | -- |
| 2012 | $2,934 +4.3% | -- |
| 2011 | $2,814 -3.4% | -- |
| 2010 | $2,912 | -- |
| 2009 | -- | -- |
| 2008 | $2,938 -10.2% | -- |
| 2007 | $3,270 +30% | -- |
| 2006 | $2,516 +68% | -- |
| 2005 | $1,498 +316.1% | -- |
| 2004 | $360 +313.8% | -- |
| 2003 | $87 | -- |
Find assessor info on the county website
Monthly payment
Est. payment$--/mo
Payment breakdown
Explore the cost of this home by adjusting the details. Changes won't be saved.All calculations are estimates and provided by Zillow, Inc. for informational purposes only. Actual amounts may vary.
HOA fees may include property taxes on listings classified as Co-Ops. Contact the listing agent and/or owner for fee details.
Mortgage interest rates are dependent on a number of factors, including credit score, down payment, and repayment length. Interest rate data provided by Zillow Group Marketplace, Inc. as of 1/1/1970 from various mortgage lenders with which we have lead or other similar arrangements; the Estimated Payment is an average of those rates.
See how much you could borrow to make a competitive offer.
Climate risks
Neighborhood: 55045
Nearby schools
GreatSchools rating
- NAChisago Lakes Elementary SchoolGrades: PK-1Distance: 2.2 mi
- 8/10Chisago Lakes Middle SchoolGrades: 6-8Distance: 1.2 mi
- 9/10Chisago Lakes Senior High SchoolGrades: 9-12Distance: 0.3 mi
A local agent can set up tours, give advice and negotiate with sellers.
- Minnesota
- Chisago County
- Lindstrom
- 55045
- 29661 Shoreview Cir