Beautifully Maintained, Move-In Ready Home on a Spacious Half-Acre Lot! Welcome to this stunning, one-owner, 5-bedroom, 4-bathroom modified two-story home, perfectly situated on a beautifully landscaped lot in a peaceful neighborhood! Tucked away on a quiet cul-de-sac, this meticulously maintained home offers the perfect combination of space, comfort, and thoughtful updates.
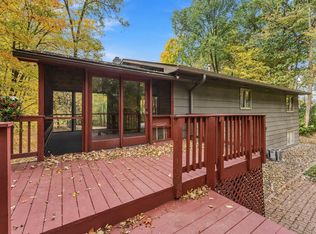
Enjoy the professionally landscaped backyard from the spacious, maintenance-free deck, or relax on the inviting front porch overlooking the quiet cul-de-sac. The property also features a heated, attached 3-car garage, a convenient storage shed, and an irrigation system to keep the lawn looking its best.
Pride of ownership shines throughout! Every improvement has been carefully researched and thoughtfully selected with quality and longevity in mind. Recent major updates include a new maintenance-free deck and railing (2023), new roof and driveway (2024), and a brand-new HVAC system (2026)!
Conveniently located near schools, a community center and pool, churches, a golf course, and multiple lakes, this home offers an ideal balance of peaceful living and easy access to local amenities.
Truly turnkey and ready for its next chapter—all that's left to do is move in and enjoy!
Active
$529,900
12778 Westwind Ct, Lindstrom, MN 55045
5beds
3,271sqft
Single Family
Built in 2004
0.6 Acres Lot
$490,500 Zestimate®
$162/sqft
$-- HOA
What's special
- 3 days
- 236
- 12
Zillow last checked:
Listing updated:
Listed by:
Robert Randall 651-503-4611,
RE/MAX Synergy
Source: NorthstarMLS as distributed by MLS GRID,MLS#: 7159411
Facts & features
Interior
Bedrooms & bathrooms
- Bedrooms: 5
- Bathrooms: 4
- Full bathrooms: 2
- 3/4 bathrooms: 1
- 1/2 bathrooms: 1
Bedroom
- Area: 132 Square Feet
- Dimensions: 11x12
Bedroom 2
- Area: 132 Square Feet
- Dimensions: 11x12
Bedroom 3
- Area: 182 Square Feet
- Dimensions: 13x14
Bedroom 4
- Area: 126 Square Feet
- Dimensions: 12x10.5
Bedroom 5
- Area: 130 Square Feet
- Dimensions: 13x10
Other
- Area: 182 Square Feet
- Dimensions: 14x13
Dining room
- Area: 130 Square Feet
- Dimensions: 10x13
Family room
- Area: 312 Square Feet
- Dimensions: 13x24
Family room
- Area: 480 Square Feet
- Dimensions: 24x20
Kitchen
- Area: 156 Square Feet
- Dimensions: 12x13
Living room
- Area: 155.25 Square Feet
- Dimensions: 11.5x13.5
Heating
- Forced Air
Cooling
- Central Air
Appliances
- Included: Dryer, Range, Refrigerator, Washer
- Laundry: Main Level
Features
- Basement: Daylight,Finished,Full
- Number of fireplaces: 2
- Fireplace features: Amusement Room, Family Room
Interior area
- Total structure area: 3,271
- Total interior livable area: 3,271 sqft
- Finished area above ground: 2,167
- Finished area below ground: 1,104
Property
Parking
- Total spaces: 3
- Parking features: Attached
- Attached garage spaces: 3
- Details: Garage Dimensions (22x30)
Accessibility
- Accessibility features: None
Features
- Levels: Modified Two Story
- Stories: 2
- Patio & porch: Deck
Lot
- Size: 0.6 Acres
- Dimensions: 84 x 230 x 100 x 120 x 30 x 127
- Features: Tree Coverage - Light
Details
- Additional structures: Storage Shed
- Foundation area: 1258
- Parcel number: 150084056
- Zoning description: Residential-Single Family
Construction
Type & style
- Home type: SingleFamily
- Property subtype: Single Family
Materials
- Block
- Roof: Asphalt
Condition
- New construction: No
- Year built: 2004
Utilities & green energy
- Electric: Circuit Breakers, Power Company: Xcel Energy
- Gas: Natural Gas
- Sewer: City Sewer/Connected
- Water: City Water/Connected
Community & HOA
Community
- Subdivision: Lake Country Estates 1st Add
HOA
- Has HOA: No
Location
- Region: Lindstrom
Financial & listing details
- Price per square foot: $162/sqft
- Tax assessed value: $401,300
- Annual tax amount: $5,444
- Date on market: 10/19/2026
Estimated market value
$490,500
$461,000 - $520,000
$2,551/mo
Price history
| Date | Event | Price |
|---|---|---|
| 10/23/2026 | Listed for sale | $529,900$162/sqft |
Source:  NorthstarMLS as distributed by MLS GRID #7159411 Report a problem | ||
Public tax history
| Year | Property taxes | Tax assessment |
|---|---|---|
| 2024 | $5,172 +3.7% | $390,900 |
| 2023 | $4,988 +5.1% | $390,900 +25.8% |
| 2022 | $4,744 +6.8% | $310,700 +8.5% |
| 2021 | $4,442 +1.1% | $286,400 |
| 2020 | $4,392 +8.8% | -- |
| 2017 | $4,038 +100% | -- |
| 2016 | $2,019 -49.9% | -- |
| 2015 | $4,026 +5.2% | -- |
| 2014 | $3,826 +5.5% | $225,600 |
| 2013 | $3,628 +2% | -- |
| 2012 | $3,556 +5.7% | -- |
| 2011 | $3,364 -3.2% | -- |
| 2010 | $3,476 | -- |
| 2009 | -- | -- |
| 2008 | $3,272 -10.2% | -- |
| 2007 | $3,644 +142.4% | -- |
| 2006 | $1,503 +288.4% | -- |
| 2005 | $387 +7.5% | -- |
| 2004 | $360 +313.8% | -- |
| 2003 | $87 | -- |
Find assessor info on the county website
Monthly payment
Est. payment
Payment breakdown
Explore the cost of this home by adjusting the details. Changes won't be saved.Climate risks
Neighborhood: 55045

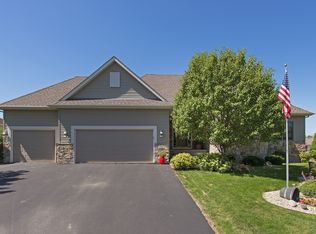
Similar homes
- $525,0004 bd2 ba3k sqft11187 Lindo Trl, Lindstrom, MN 55045For Sale
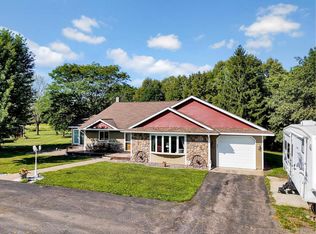
 MLS ID #7132224, Greg Shaleen, GRI, Edina Realty, Inc.. NorthstarMLS as distributed by MLS GRID
- $579,9004 bd3 ba2.5k sqft31473 Marvin Ave, Lindstrom, MN 55045For Sale
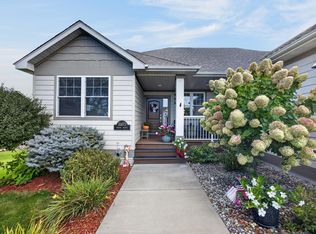 MLS ID #7145768, Erin Fagan Thorvaldson, Generations Real Estate Group. NorthstarMLS as distributed by MLS GRID
- $499,0005 bd3 ba3.3k sqft9595 228th St N, Scandia, MN 55073For Sale
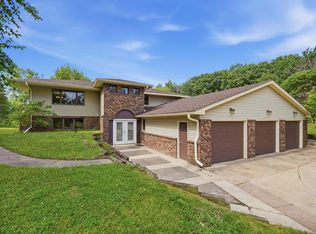 MLS ID #7162821, Lora L. Bullert, Edina Realty, Inc.. NorthstarMLS as distributed by MLS GRID
- $399,9004 bd2 ba2.4k sqft28957 Linden Ave, Lindstrom, MN 55045For Sale
 MLS ID #7124439, Candice J. Mueller, GRI, ABR, RE/MAX Synergy. NorthstarMLS as distributed by MLS GRID
- $749,0003 bd3 ba2.8k sqft28319 Lakeside Ln, Lindstrom, MN 55045For SaleMLS ID #7154384, James G. Kramer, Edina Realty, Inc.. NorthstarMLS as distributed by MLS GRID
- $430,0004 bd2 ba2.3k sqft13556 355th St, Lindstrom, MN 55045For SaleMLS ID #7064377, David J. Widell, RE/MAX Advantage Plus. NorthstarMLS as distributed by MLS GRID
- $675,0006 bd4 ba3.3k sqft5681 277th St, Wyoming, MN 55092For SaleMLS ID #7157905, Emma Ekstrand, Brick & Banister Real Estate. NorthstarMLS as distributed by MLS GRID
- $599,9003 bd2 ba1.7k sqft33067 Nueman Trl, Lindstrom, MN 55045For SaleMLS ID #7124058, Robert A Boyce, Realty Executives Top Results. NorthstarMLS as distributed by MLS GRID
- $540,0004 bd2 ba3.1k sqft6943 350th St, Stacy, MN 55079For SaleMLS ID #7153560, Debra J. Johnson, Edina Realty, Inc.. NorthstarMLS as distributed by MLS GRID
- $299,9004 bd2 ba1.8k sqft13282 Andrews Ave, Lindstrom, MN 55045For SaleMLS ID #7132546, Molly S. Irish, Keller Williams Premier Realty. NorthstarMLS as distributed by MLS GRID
- $399,9003 bd4 ba3.2k sqft13031 Mulligan Ct, Lindstrom, MN 55045For SaleMLS ID #7121994, Daphne Molnar, Re/Max Synergy. NorthstarMLS as distributed by MLS GRID
- $699,0004 bd3 ba2.4k sqft31650 Ivywood Trl, Stacy, MN 55079For SaleMLS ID #7136133, Rebecca S. Carlson, Re/Max Synergy. NorthstarMLS as distributed by MLS GRID
- $475,0003 bd3 ba2.5k sqft11411 Latham Ln, Chisago City, MN 55013For SaleMLS ID #7155066, Ben Mains, Keller Williams Select Realty. NorthstarMLS as distributed by MLS GRID
- $484,9005 bd4 ba2.2k sqft37283 Heritage Way, North Branch, MN 55056For SaleMLS ID #7121537, Price Realty, eXp Realty. NorthstarMLS as distributed by MLS GRID
- $399,9004 bd3 ba2.2k sqft7515 209th St N, Forest Lake, MN 55025For SaleMLS ID #7163953, Chuck Brooks, RE/MAX Results. NorthstarMLS as distributed by MLS GRID
- $318,0003 bd2 ba1.8k sqft13040 Evergreen Dr, Lindstrom, MN 55045For SaleMLS ID #7143539, Elijah Land, Realty Executives Top Results. NorthstarMLS as distributed by MLS GRID
- $569,9003 bd2 ba2.7k sqft33995 Kale Ave, North Branch, MN 55056For SaleMLS ID #7078476, Christopher T. Dubose, Move It Real Estate/Lakehomes.com. NorthstarMLS as distributed by MLS GRID
- $635,0004 bd4 ba2.9k sqft14118 Jardin Ave N, Hugo, MN 55038For SaleMLS ID #7155807, Crush Real Estate Group - Jennifer A. Tillges, LaBelle Real Estate Group Inc. NorthstarMLS as distributed by MLS GRID
