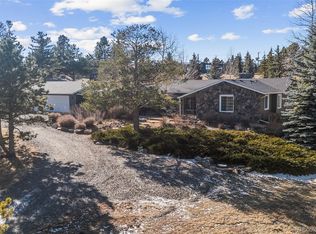
Welcome to Paint Brush Drive, a quiet road in the highly sought-after Hiwan Hills neighborhood of North Evergreen. This rare listing features TRUE MAIN-LEVEL LIVING with the primary suite + 2 additional bedrooms, kitchen, great room, and laundry all conveniently located on the main floor. The walkout lower level is ideal for guests or entertaining, complete with a private fourth bedroom w/ ensuite bath and outdoor access, a wet bar, and a 100-inch theater screen for the ultimate movie night.
Step outside to a generous, level yard—a rarity in Evergreen—perfect for pets, play, and peaceful wildlife viewing. The expansive deck beneath the pines offers a serene setting with views of Bergen Peak. Large custom treehouse with stained glass is suitable for star-gazing sleep outs of all ages.
Additional highlights include a south-facing driveway for easy winter maintenance, a new boiler and roof installed in late 2023, and a sun-filled great room with large windows and a cozy gas fireplace. Fully fenced dog run. Oversized attached garage with additional large storage shed. Bonus: ask about the completed architectural plans for an epic ADU and primary suite conversion. Minutes from both I-70 and the stunning Evergreen Lake- truly a perfect location. Don’t miss your chance to own this exceptional Evergreen retreat—homes like this seldom come to market. Schedule your private showing today.
Sold for $1,174,000
$1,174,000
29663 Paint Brush Drive, Evergreen, CO 80439
4beds
2,526sqft
Single Family Residence
Built in 1965
1.22 Acres Lot
$1,148,900 Zestimate®
$465/sqft
$4,561 Estimated rent
Home value
$1,148,900
$1.08M - $1.23M
$4,561/mo
Zestimate® history
Owner options
List your home for rent
$4,561/mo
Rent Zestimate®
Find your next renter with Zillow Rental Manager. Plus, with online applications, you can quickly screen prospective tenants – for free.
$4,561/mo
Rent Zestimate®
Refinance and save
$5,477/mo
Est. payment
Refinancing to a lower rate could help reduce your monthly payments and save thousands over the life of the loan.
$5,477/mo
Est. payment
Explore your selling options
Work with a Zillow partner agent
Leverage their expertise and Zillow's premium Showcase listings to get your home seen by more buyers.
Get startedList with your own agent
Get your home in front of millions of buyers by listing it on Zillow.
Learn how to do itSell it yourself
Take full control of how buyers see your home on Zillow by listing For Sale by Owner (FSBO).
List your homeWhat's special
Walkout lower levelSun-filled great roomViews of bergen peakGenerous level yardLarge custom treehouseExpansive deckSouth-facing driveway
Zillow last checked:
Listing updated:
Listed by:
Christy Schoonover 720-250-6967,
HomeSmart
Bought with:
Evelyn Nambiar Schwimmer, 40045870
Evernest Realty Advisors
Source: REcolorado as distributed by MLS GRID,MLS#: 9404458
Facts & features
Interior
Bedrooms & bathrooms
- Bedrooms: 4
- Bathrooms: 3
- Full bathrooms: 3
- Main level bathrooms: 2
- Main level bedrooms: 3
Primary bedroom
- Description: Hardwood Floors, Two Closets, Ceiling Fan
- Level: Main
Bedroom
- Description: Window Seat For Peaceful, Contemplative Seating
- Level: Main
Bedroom
- Description: Whimsical Wallpaper And Ceiling Fan
- Level: Main
Bedroom
- Description: Spacious With Private Entrance From Yard
- Level: Basement
Primary bathroom
- Description: Shower, Single Sink Vanity
- Level: Main
Bathroom
- Description: Tub And Double Vanity, Heated Floors
- Level: Main
Bathroom
- Description: Shower And Single Vanity
- Level: Basement
Family room
- Description: Large With Walk-Out. Wet Bar, 100+ Inch Theatre Screen
- Level: Basement
Great room
- Description: Vaulted Ceiling, Big Windows, Gas Fireplace, Hardwood Floors
- Level: Main
Kitchen
- Description: Open Floor Plan To Living Room, Walk Out To Huge Deck
- Level: Main
Laundry
- Description: Easy Living With Laundry On Main Level, Mud Room To Outside
- Level: Main
Mud room
- Description: Easy Exit To Garage, Built-In Desk Area
- Level: Main
Utility room
- Description: New Boiler
- Level: Basement
Heating
- Baseboard, Radiant
Cooling
- Air Conditioning-Room, Attic Fan
Appliances
- Included: Bar Fridge, Cooktop, Dishwasher, Disposal, Dryer, Gas Water Heater, Oven, Refrigerator, Washer
- Laundry: In Unit
Features
- Flooring: Carpet, Stone, Tile, Wood
- Basement: Finished,Walk-Out Access
- Number of fireplaces: 1
- Fireplace features: Gas, Great Room
- Common walls with other units/homes: No Common Walls
Interior area
- Total structure area: 2,526
- Total interior livable area: 2,526 sqft
- Finished area above ground: 1,812
- Finished area below ground: 714
Property
Parking
- Total spaces: 2
- Parking features: Oversized
- Attached garage spaces: 2
Features
- Levels: One
- Stories: 1
- Patio & porch: Deck, Front Porch
- Exterior features: Dog Run
- Fencing: Partial
- Has view: Yes
- View description: Mountain(s)
Lot
- Size: 1.22 Acres
- Features: Level, Meadow, Rolling Slope
- Residential vegetation: Wooded
Details
- Parcel number: 012226
- Zoning: P-D
- Special conditions: Standard
Construction
Type & style
- Home type: SingleFamily
- Architectural style: Mountain Contemporary,Traditional
- Property subtype: Single Family Residence
Materials
- Wood Siding
- Roof: Composition
Condition
- Year built: 1965
Details
- Warranty included: Yes
Utilities & green energy
- Electric: Single Phase
- Sewer: Public Sewer
- Water: Public
Community & HOA
Community
- Security: Smart Cameras
- Subdivision: Hiwan Hills
HOA
- Has HOA: Yes
- HOA fee: $15 annually
- HOA name: Hiwan Hills HOA
- HOA phone: 000-000-0000
Location
- Region: Evergreen
Financial & listing details
- Price per square foot: $465/sqft
- Tax assessed value: $815,835
- Annual tax amount: $4,767
- Date on market: 6/6/2025
- Listing terms: Cash,Conventional,Jumbo
- Exclusions: Seller's Possessions Including Mower May Be Negotiable.
- Ownership: Agent Owner
Price history
| Date | Event | Price |
|---|---|---|
| 8/11/2025 | Sold | $1,174,000-4.2%$465/sqft |
Source:  REcolorado as distributed by MLS GRID #9404458 Report a problem REcolorado as distributed by MLS GRID #9404458 Report a problem | ||
| 7/18/2025 | Pending sale | $1,225,000$485/sqft |
Source: REcolorado as distributed by MLS GRID #9404458 Report a problem | ||
| 7/7/2025 | Price change | $1,225,000-2%$485/sqft |
Source: REcolorado as distributed by MLS GRID #9404458 Report a problem | ||
| 6/6/2025 | Listed for sale | $1,250,000+243.9%$495/sqft |
Source: REcolorado as distributed by MLS GRID #9404458 Report a problem | ||
| 6/3/2024 | Listing removed | -- |
Source: Zillow Rentals Report a problem | ||
| 4/26/2024 | Listed for rent | $4,950+1%$2/sqft |
Source: Zillow Rentals Report a problem | ||
| 12/27/2023 | Listing removed | -- |
Source: Zillow Rentals Report a problem | ||
| 12/4/2023 | Listed for rent | $4,900$2/sqft |
Source: Zillow Rentals Report a problem | ||
| 4/19/2023 | Listing removed | -- |
Source: Zillow Rentals Report a problem | ||
| 4/6/2023 | Listed for rent | $4,900$2/sqft |
Source: Zillow Rentals Report a problem | ||
| 6/8/2011 | Sold | $363,500-16.3%$144/sqft |
Source: Public Record Report a problem | ||
| 1/16/2011 | Listing removed | $434,500$172/sqft |
Source: creed smith & company, inc #917103 Report a problem | ||
| 12/8/2010 | Listed for sale | $434,500-2.9%$172/sqft |
Source: creed smith & company, inc #917103 Report a problem | ||
| 3/12/2004 | Sold | $447,500$177/sqft |
Source: Public Record Report a problem | ||
Public tax history
| Year | Property taxes | Tax assessment |
|---|---|---|
| 2025 | $4,767 -0.3% | $50,990 -2.1% |
| 2024 | $4,779 +8.8% | $52,110 |
| 2023 | $4,394 -1% | $52,110 +12.1% |
| 2022 | $4,439 +28.1% | $46,504 -2.8% |
| 2021 | $3,466 | $47,842 +29.1% |
| 2020 | $3,466 +1.4% | $37,070 |
| 2019 | $3,418 -3.6% | $37,070 -0.3% |
| 2018 | $3,546 | $37,199 |
| 2017 | $3,546 +9.8% | $37,199 +4.2% |
| 2016 | $3,229 | $35,707 |
| 2015 | $3,229 +1.8% | $35,707 +7.8% |
| 2014 | $3,171 +5.9% | $33,134 |
| 2013 | $2,994 +1.8% | $33,134 +4.7% |
| 2012 | $2,940 +7.1% | $31,655 |
| 2011 | $2,745 +0.1% | $31,655 +6.2% |
| 2010 | $2,742 -8.1% | $29,810 |
| 2009 | $2,983 +0.2% | $29,810 -7.9% |
| 2008 | $2,976 +4.1% | $32,360 |
| 2007 | $2,859 -0.5% | $32,360 +5.1% |
| 2006 | $2,875 +8.8% | $30,800 +6.2% |
| 2005 | $2,641 +9.3% | $29,010 |
| 2004 | $2,417 +11.4% | $29,010 |
| 2003 | $2,170 +7.5% | $29,010 +13.2% |
| 2002 | $2,017 +3.9% | $25,630 +23.3% |
| 2001 | $1,941 +2.4% | $20,790 |
| 2000 | $1,896 | $20,790 |
Find assessor info on the county website
Neighborhood: 80439
Nearby homes
- $725,2003 bd2 ba1.1k sqft29723 Paint Brush Dr, Evergreen, CO 80439Off Market
- $1,245,3005 bd4 ba3.7k sqft29643 Paint Brush Dr, Evergreen, CO 80439Off Market
- $839,5003 bd2 ba1.6k sqft29684 Paint Brush Dr, Evergreen, CO 80439Off Market
- $1,066,5533 bd2 ba1.7k sqft29704 Paint Brush Dr, Evergreen, CO 80439Sold
- $1,326,5004 bd3 ba3.4k sqft29613 Thimbleberry Ln, Evergreen, CO 80439Off Market
- $995,0004 bd2 ba2.6k sqft29793 Paint Brush Dr, Evergreen, CO 80439Sold
- $831,6004 bd3 ba1.9k sqft29644 Paint Brush Dr, Evergreen, CO 80439Off Market
- $1,304,0005 bd4 ba4.4k sqft29633 Thimbleberry Ln, Evergreen, CO 80439Off Market
Nearby schools
GreatSchools rating
- NABergen Meadow Primary SchoolGrades: PK-2Distance: 2.5 mi
- 8/10Evergreen Middle SchoolGrades: 6-8Distance: 2.4 mi
- 9/10Evergreen High SchoolGrades: 9-12Distance: 1.9 mi
Schools provided by the listing agent
- Elementary: Bergen
- Middle: Evergreen
- High: Evergreen
- District: Jefferson County R-1
Source: REcolorado as distributed by MLS GRID. This data may not be complete. We recommend contacting the local school district to confirm school assignments for this home.
Get a cash offer in 3 minutes
Find out how much your home could sell for in as little as 3 minutes with a no-obligation cash offer.
Estimated market value
$1,148,900
Get a cash offer in 3 minutes
Find out how much your home could sell for in as little as 3 minutes with a no-obligation cash offer.
Estimated market value
$1,148,900
- Colorado
- Jefferson County
- Evergreen
- 80439
- 29663 Paint Brush Drive
Nearby cities
Nearby neighborhoods
Nearby zip codes
Other Evergreen Topics
