Stunning remodel on one of Hiwan's premier lots. This one really is special. A gentle driveway leads you across this park-like acreage where this sweet home awaits. The great room has been totally remodeled with careful detail to attention. The gas fireplace highlights the living space and it is open to the dining and kitchen areas just beyond. The dining area can be home to your largest dining set and the kitchen island provides barstool seating as well. The kitchen has been masterfully designed with a gas stove and gorgeous cabinetry. The dining opens onto a large (and private!) deck with built-in seating bench. There is also space in the living room for a game table or desk space. The upper primary suite offers a gentle vaulted ceiling and dual closets. You can add an access door for direct access to the fully remodeled bathroom. A secondary bedroom enjoys backyard vistas. Main level laundry is also located in a separate room. A newer staircase leads you to the lower level where you will be greeted be a huge family room with another gas fireplace. This is an optima area for TV watching, workout equipment or hobbies. A second primary suite is on the level and enjoys a large walk-in closet. The 4th bedroom has natural light and area for desk space. Another fully remodeled bathroom has a large walk-in shower, dual sinks and separate water closet area. Moving to the outside, a 2 car attached carport (mostly enclosed on 3 sides) offers an escape from the elements and has storage in back (and there is a shed as well). The acreage affords endless activities for people, kids, dogs or just the privacy. You will enjoy the south-western views, sunny location and easy access to all Evergreen has to offer.
Sold for $995,000
$995,000
29793 Paint Brush Drive, Evergreen, CO 80439
4beds
2,679sqft
Single Family Residence
Built in 1963
1.06 Acres Lot
$972,900 Zestimate®
$371/sqft
$4,340 Estimated rent
Home value
$972,900
$915,000 - $1.03M
$4,340/mo
Zestimate® history
Owner options
List your home for rent
$4,340/mo
Rent Zestimate®
Find your next renter with Zillow Rental Manager. Plus, with online applications, you can quickly screen prospective tenants – for free.
$4,340/mo
Rent Zestimate®
Refinance and save
$5,866/mo
Est. payment
Refinancing to a lower rate could help reduce your monthly payments and save thousands over the life of the loan.
$5,866/mo
Est. payment
Explore your selling options
Work with a Zillow partner agent
Leverage their expertise and Zillow's premium Showcase listings to get your home seen by more buyers.
Get startedList with your own agent
Get your home in front of millions of buyers by listing it on Zillow.
Learn how to do itSell it yourself
Take full control of how buyers see your home on Zillow by listing For Sale by Owner (FSBO).
List your homeWhat's special
South-western viewsPark-like acreageGentle drivewaySunny location
Zillow last checked:
Listing updated:
Listed by:
Tupper's Team 720-248-8757 TalkToUs@TuppersTeam.com,
Madison & Company Properties
Bought with:
Dawn Havery, 100044898
Berkshire Hathaway HomeServices Elevated Living RE
Source: REcolorado as distributed by MLS GRID,MLS#: 6735716
Facts & features
Interior
Bedrooms & bathrooms
- Bedrooms: 4
- Bathrooms: 2
- Full bathrooms: 2
- Main level bathrooms: 1
- Main level bedrooms: 2
Bedroom
- Description: Could Have Private Access To Bath
- Features: Primary Suite
- Level: Main
Bedroom
- Description: Lovely Room With Desk Alcove
- Level: Main
Bedroom
- Description: Used As Current Primary With Huge Closet
- Features: Primary Suite
- Level: Basement
Bedroom
- Level: Basement
Bathroom
- Description: All Remodeled
- Level: Main
Bathroom
- Description: All Remodeled
- Level: Basement
Dining room
- Description: Large Deck Off Space For Outdoor Living
- Level: Main
Family room
- Description: Large Room For Tv Night
- Level: Basement
Kitchen
- Description: Stunning Remodel With Views!
- Level: Main
Laundry
- Level: Main
Living room
- Description: Beautiful Space With Fireplace
- Level: Main
Utility room
- Level: Basement
Heating
- Baseboard, Hot Water, Natural Gas
Cooling
- Air Conditioning-Room
Appliances
- Included: Dishwasher, Dryer, Microwave, Refrigerator, Washer
Features
- Built-in Features, Eat-in Kitchen, Granite Counters, High Speed Internet, Kitchen Island, Marble Counters, Open Floorplan, Walk-In Closet(s)
- Flooring: Carpet, Laminate, Tile, Wood
- Windows: Double Pane Windows, Skylight(s)
- Basement: Exterior Entry,Finished,Full,Interior Entry,Walk-Out Access
- Number of fireplaces: 2
- Fireplace features: Family Room, Living Room
Interior area
- Total structure area: 2,679
- Total interior livable area: 2,679 sqft
- Finished area above ground: 1,385
- Finished area below ground: 1,294
Property
Parking
- Total spaces: 2
- Parking features: Oversized
- Carport spaces: 2
Features
- Levels: One
- Stories: 1
- Patio & porch: Deck, Front Porch
- Exterior features: Private Yard
- Fencing: None
- Has view: Yes
- View description: Meadow, Mountain(s)
Lot
- Size: 1.06 Acres
- Features: Foothills, Landscaped, Level, Sloped
Details
- Parcel number: 012352
- Zoning: P-D
- Special conditions: Standard
Construction
Type & style
- Home type: SingleFamily
- Architectural style: Mid-Century Modern
- Property subtype: Single Family Residence
Materials
- Frame, Wood Siding
- Roof: Composition
Condition
- Updated/Remodeled
- Year built: 1963
Utilities & green energy
- Sewer: Public Sewer
- Water: Public
- Utilities for property: Electricity Connected, Natural Gas Connected
Community & HOA
Community
- Senior community: Yes
- Subdivision: Hiwan Hills
HOA
- Has HOA: Yes
- HOA fee: $15 annually
- HOA name: Hiwan Hills
- HOA phone: 303-588-0530
Location
- Region: Evergreen
Financial & listing details
- Price per square foot: $371/sqft
- Tax assessed value: $740,522
- Annual tax amount: $4,081
- Date on market: 1/27/2026
- Listing terms: Cash,Conventional
- Exclusions: All Tvs (Mounts Stay)
- Ownership: Individual
- Electric utility on property: Yes
- Road surface type: Paved
Price history
| Date | Event | Price |
|---|---|---|
| 3/20/2026 | Sold | $995,000$371/sqft |
Source:  REcolorado as distributed by MLS GRID #6735716 Report a problem REcolorado as distributed by MLS GRID #6735716 Report a problem | ||
| 2/5/2026 | Pending sale | $995,000$371/sqft |
Source: REcolorado as distributed by MLS GRID #6735716 Report a problem | ||
| 1/27/2026 | Listed for sale | $995,000+107.3%$371/sqft |
Source: REcolorado as distributed by MLS GRID #6735716 Report a problem | ||
| 8/24/2016 | Sold | $480,000$179/sqft |
Source: Public Record Report a problem | ||
Public tax history
| Year | Property taxes | Tax assessment |
|---|---|---|
| 2025 | $4,081 -0.3% | $46,283 +3.7% |
| 2024 | $4,091 +5.7% | $44,612 |
| 2023 | $3,870 -1% | $44,612 +8.9% |
| 2022 | $3,910 +31.9% | $40,961 -2.8% |
| 2021 | $2,965 | $42,140 +32.9% |
| 2020 | $2,965 +1.4% | $31,707 |
| 2019 | $2,923 -8.8% | $31,707 -5.7% |
| 2018 | $3,204 | $33,612 |
| 2017 | $3,204 +6.6% | $33,612 +1.2% |
| 2016 | $3,005 +100% | $33,223 |
| 2015 | $1,502 -49.9% | $33,223 +6.1% |
| 2014 | $2,999 +8.8% | $31,327 |
| 2013 | $2,756 +1.8% | $31,327 +7.5% |
| 2012 | $2,706 -3.4% | $29,139 |
| 2011 | $2,803 +0.1% | $29,139 -4.3% |
| 2010 | $2,800 +0.8% | $30,440 |
| 2009 | $2,777 +0.2% | $30,440 +1.1% |
| 2008 | $2,770 +7.9% | $30,120 |
| 2007 | $2,566 -0.5% | $30,120 +9% |
| 2006 | $2,580 +13.8% | $27,640 +11% |
| 2005 | $2,268 +9.3% | $24,910 |
| 2004 | $2,075 +4.8% | $24,910 |
| 2003 | $1,981 +0.5% | $24,910 +6.5% |
| 2002 | $1,972 +3.2% | $23,400 +14.3% |
| 2001 | $1,911 +2.4% | $20,470 |
| 2000 | $1,867 | $20,470 |
Find assessor info on the county website
Neighborhood: 80439
Nearby homes
- $725,2003 bd2 ba1.1k sqft29723 Paint Brush Dr, Evergreen, CO 80439Off Market
- $949,5003 bd2 ba2k sqft29803 Paint Brush Dr, Evergreen, CO 80439Off Market
- $1,567,1004 bd5 ba4.2k sqft29603 Thimbleberry Ln, Evergreen, CO 80439Off Market
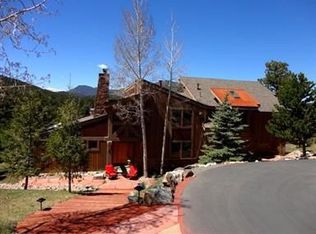
- $1,174,0004 bd3 ba2.5k sqft29663 Paint Brush Dr, Evergreen, CO 80439Sold

- $1,326,5004 bd3 ba3.4k sqft29613 Thimbleberry Ln, Evergreen, CO 80439Off Market
- $1,066,5533 bd2 ba1.7k sqft29704 Paint Brush Dr, Evergreen, CO 80439Sold
- $1,020,4003 bd2 ba2.3k sqft29784 Paint Brush Dr, Evergreen, CO 80439Off Market
- $477,9082.4 Acres29823 Paint Brush Dr, Evergreen, CO 80439Off Market
Nearby schools
GreatSchools rating
- NABergen Meadow Primary SchoolGrades: PK-2Distance: 2.5 mi
- 8/10Evergreen Middle SchoolGrades: 6-8Distance: 2.3 mi
- 9/10Evergreen High SchoolGrades: 9-12Distance: 1.9 mi
Schools provided by the listing agent
- Elementary: Bergen
- Middle: Evergreen
- High: Evergreen
- District: Jefferson County R-1
Source: REcolorado as distributed by MLS GRID. This data may not be complete. We recommend contacting the local school district to confirm school assignments for this home.
Get a cash offer in 3 minutes
Find out how much your home could sell for in as little as 3 minutes with a no-obligation cash offer.
Estimated market value
$972,900
Get a cash offer in 3 minutes
Find out how much your home could sell for in as little as 3 minutes with a no-obligation cash offer.
Estimated market value
$972,900
- Colorado
- Jefferson County
- Evergreen
- 80439
- 29793 Paint Brush Drive
Nearby cities
Nearby neighborhoods
Nearby zip codes
Other Evergreen Topics
