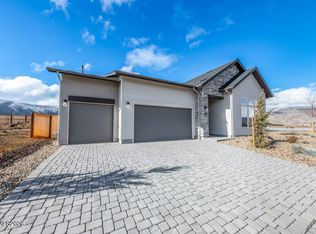
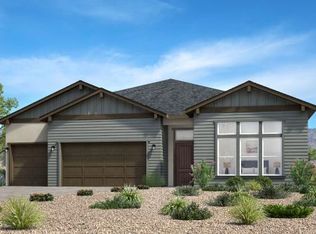
Elegance and luxury style shine throughout the single-story Pashley. An inviting foyer leads you into a stunning great room. Adjoining the great room, a gourmet kitchen and a casual dining area, ideal for daily meals and gatherings. The well-appointed kitchen features a center island with a breakfast bar and a generous walk-in pantry. A covered patio extends the living area, creating an ideal space for indoor-outdoor entertaining. A luxurious primary bedroom includes a spacious walk-in closet and a spa-like bath with dual vanities, a soaking tub, a soothing shower, and a private water closet. Two secondary bedrooms off the foyer provide ample closet space and share a full hall bath for comfort and convenience. Other highlights include a dedicated office, a powder room, and an expansive four-car tandem garage.
Active
$1,029,000
2967 Cliff Blossom Trl #95, Reno, NV 89439
3beds
2,709sqft
Single Family Residence
Built in 2026
8,276 Square Feet Lot
$-- Zestimate®
$380/sqft
$138/mo HOA
What's special
Dedicated officeExpansive four-car tandem garageLuxurious primary bedroomGourmet kitchenInviting foyerCasual dining areaStunning great room
- 12 hours
- 37
- 4
Zillow last checked:
Listing updated:
Listed by:
Michael Wood S.65411 775-250-2007,
RE/MAX Professionals-Reno
Source: NNRMLS,MLS#: 260014284
Facts & features
Interior
Bedrooms & bathrooms
- Bedrooms: 3
- Bathrooms: 3
- Full bathrooms: 2
- 1/2 bathrooms: 1
Heating
- Forced Air, Natural Gas
Cooling
- Central Air
Appliances
- Included: Gas Range
- Laundry: Cabinets, Laundry Room, Sink
Features
- Breakfast Bar, Entrance Foyer, High Ceilings, Kitchen Island, Pantry, Master Downstairs, Smart Thermostat, Walk-In Closet(s)
- Flooring: Carpet, Wood
- Windows: Double Pane Windows, Low Emissivity Windows, Vinyl Frames
- Number of fireplaces: 1
- Fireplace features: Gas
- Common walls with other units/homes: No Common Walls
Interior area
- Total structure area: 2,709
- Total interior livable area: 2,709 sqft
Property
Parking
- Total spaces: 4
- Parking features: Attached, Garage, Garage Door Opener, RV Access/Parking, RV Garage, Tandem
- Attached garage spaces: 4
Features
- Stories: 1
- Patio & porch: Covered, Patio
- Exterior features: None
- Spa features: None
- Fencing: Back Yard,Partial
Lot
- Size: 8,276 Square Feet
- Features: Landscaped, Level, Sprinklers In Front
Details
- Additional structures: None
- Parcel number: 23623402
- Zoning: SF6
Construction
Type & style
- Home type: SingleFamily
- Property subtype: Single Family Residence
Materials
- Stucco
- Foundation: Slab
- Roof: Composition,Shingle
Condition
- New construction: Yes
- Year built: 2026
Details
- Builder name: Toll Brothers
Utilities & green energy
- Sewer: Public Sewer
- Water: Public
- Utilities for property: Cable Available, Electricity Available, Internet Available, Natural Gas Available, Phone Available, Sewer Available, Water Available, Cellular Coverage, Water Meter Installed
Community & HOA
Community
- Security: Keyless Entry, Security System Leased
- Subdivision: Quilici Ranch Village 8 Unit 1
HOA
- Has HOA: Yes
- Amenities included: None
- HOA fee: $138 monthly
- HOA name: Quilici Homeowners Association
Location
- Region: Reno
Financial & listing details
- Price per square foot: $380/sqft
- Annual tax amount: $3,571
- Date on market: 11/17/2026
- Listing terms: Cash,Conventional,FHA,VA Loan
Estimated market value
Not available
Estimated sales range
Not available
Not available
Price history
| Date | Event | Price |
|---|---|---|
| 11/17/2026 | Listed for sale | $1,029,000$380/sqft |
Source:  NNRMLS #260014284 Report a problem | ||
Public tax history
Tax history is unavailable.
Monthly payment
Est. payment
Payment breakdown
Explore the cost of this home by adjusting the details. Changes won't be saved.Climate risks
Neighborhood: Northwest
Nearby schools
Schools provided by the listing agent
- Elementary: Verdi
- Middle: Billinghurst
- High: McQueen
Source: NNRMLS. This data may not be complete. We recommend contacting the local school district to confirm school assignments for this home.
Similar homes
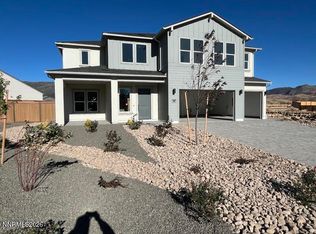
- $1,029,0003 bd3 ba2.7k sqft2967 Cliff Blossom Trl, Reno, NV 89439New Construction
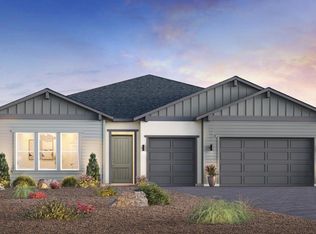 Toll Brothers Inc.
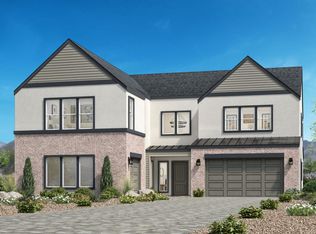
- $1,059,0003 bd3 ba2.7k sqft2877 Calico Terrace Dr, Reno, NV 89439New ConstructionToll Brothers Inc.
- $940,0003 bd3 ba2.4k sqft2865 Calico Terrace Drive 46, Reno, NV 89439Active

 NNRMLS
- $1,429,0004 bd5 ba3.3k sqft2351 Everwood Ln #37, Reno, NV 89439Active
 MLS ID #260014287, Michael Wood, RE/MAX Professionals-Reno. NNRMLS
- $1,050,0003 bd3 ba2.5k sqft8210 Willow Ranch Trl, Reno, NV 89523ActiveMLS ID #260014115, Mary Thomas, Dickson Realty - Gardnerville. NNRMLS
- $859,9004 bd3 ba2.8k sqft35 Willows Quest Ct, Verdi, NV 89439ActiveMLS ID #260014112, Juliana Garcia-Garcia, RE/MAX Professionals-Sparks. NNRMLS
- $1,225,0003 bd3 ba2.8k sqft1675 Verdi Vista Ct, Reno, NV 89523ActiveMLS ID #260014177, David Hughes, Dickson Realty - Caughlin. NNRMLS
- $875,0003 bd3 ba1.9k sqft815 Dog Valley Rd, Sierraville, CA 96126For Sale
 MLS ID #20262227, Susan D Fernhoff, Dickson Realty. TSMLS
- $799,0004 bd3 ba2.8k sqft7065 Sterling Point Ct, Reno, NV 89523ActiveMLS ID #260014252, Jasson Mendoza, AMRE. NNRMLS
- $889,9004 bd3 ba2.3k sqft155 Marmot Dr, Reno, NV 89523ActiveMLS ID #260013702, Ernie Pomin, Assist-2-Sell Buyers & Sellers. NNRMLS
- $924,9004 bd3 ba2.3k sqft315 Cliff View Ct, Reno, NV 89523ActiveMLS ID #260013181, Ernie Pomin, Assist-2-Sell Buyers & Sellers. NNRMLS
- $882,0003 bd2 ba2.4k sqft1285 Del Webb Pkwy W, Reno, NV 89523ActiveMLS ID #260013624, Sally Small, Sierra Nevada Properties-Reno. NNRMLS
- $963,0003 bd3 ba2.6k sqft9160 Quilberry Way, Reno, NV 89523ActiveMLS ID #260006203, Jayce Coziar, Sierra Sothebys Intl. Realty. NNRMLS
- $1,350,0004 bd4 ba3.5k sqft2539 Quail Hill Drive 2, Reno, NV 89439ActiveMLS ID #260008903, Michael Wood, RE/MAX Professionals-Reno. NNRMLS
