Skip main navigation
Sold
  • Listed by: RE/MAX Elite
    Bought with: BHHS Brick & Mortar RE
    $360,000

    2967 Longhorn Loop, Ellensburg, WA 98926

    3beds
    1,236sqft
    Single Family Residence
    Built in 2025
    4,386.49 Square Feet Lot
    $354,700 Zestimate®
    $291/sqft
    $2,314 Estimated rent

    Home value

    $354,700

    $305,000 - $411,000

    $2,314/mo

    Zestimate® history
    Loading
    Loading...

    Owner options

    List your home for rent

    $2,314/mo

    Rent Zestimate®

    Find your next renter with Zillow Rental Manager. Plus, with online applications, you can quickly screen prospective tenants – for free.

    Learn more

    $2,314/mo

    Rent Zestimate®

    Refinance and save

    $2,217/mo

    Est. payment

    Refinancing to a lower rate could help reduce your monthly payments and save thousands over the life of the loan.

    See today's rates

    $2,217/mo

    Est. payment

    Explore your selling options

    Work with a Zillow partner agent

    Leverage their expertise and Zillow's premium Showcase listings to get your home seen by more buyers.

    Get started

    List with your own agent

    Get your home in front of millions of buyers by listing it on Zillow.

    Learn how to do it

    Sell it yourself

    Take full control of how buyers see your home on Zillow by listing For Sale by Owner (FSBO).

    List your home

    What's special

    Sleek hardwareRecessed lightingSingle-level livingClean linesNeutral exterior paletteAmple counter spaceWhite shaker cabinetry

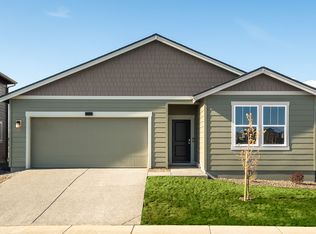
    Welcome to effortless, single-level living in the Black Horse Community! Built in 2025, this thoughtfully designed 3-bedroom, 1.75-bath home offers 1,236 sqft of beautifully finished living space. From the moment you arrive, the clean lines, neutral exterior palette, & inviting covered entry sets the tone for what’s inside. Natural light fills the open-concept living space, where the living room, dining, & kitchen connect seamlessly making both quiet evenings & entertaining feel easy. Recessed lighting & durable flooring add to the clean, modern design. The kitchen truly is the heart of the home, featuring white shaker cabinetry, sleek hardware, SS appliances, ample counter space, & a functional layout that maximizes storage & efficiency. The Owners suite offers a peaceful retreat with soft natural light & an adjoining ¾ bath for added privacy & convenience. Two additional bedrooms provide flexibility for guests, a home office, fitness space, or whatever best fits your needs. A full secondary bathroom is thoughtfully positioned to serve both bedrooms & visitors. Outside, a patio ready for summer barbecues, quiet morning coffee, or evenings under the Ellensburg sky. The manageable yard offers space to relax without heavy maintenance. Located within the Black Horse community, residents enjoy thoughtfully planned neighborhood amenities including a community playground, open green space, & sidewalks that make it easy to get outside & enjoy the fresh air.

    Zillow last checked:

    Listing updated:

    Listed by:

    Lynette K. Gamm,

    RE/MAX Elite

    Bought with:

    Selena Salmon, 23014506

    BHHS Brick & Mortar RE

    Source: NWMLS as distributed by MLS GRID,MLS#: 2486514MLS Logo

    Facts & features

    Interior

    Bedrooms & bathrooms
    • Bedrooms: 3
    • Bathrooms: 2
    • Full bathrooms: 1
    • 3/4 bathrooms: 1
    • Main level bathrooms: 2
    • Main level bedrooms: 3
    Primary bedroom
    • Level: Main
    Bedroom
    • Level: Main
    Bedroom
    • Level: Main
    Bathroom full
    • Level: Main
    Bathroom three quarter
    • Level: Main
    Entry hall
    • Level: Main
    Kitchen with eating space
    • Level: Main
    Living room
    • Level: Main
    Utility room
    • Level: Main
    Heating
    • Forced Air, Heat Pump, Electric
    Cooling
    • Forced Air, Heat Pump
    Appliances
    • Included: Dishwasher, Dryer, Microwave, See Remarks, Stove(s)/Range(s), Washer, Dishwasher(s), Dryer(s), Microwave(s), Washer(s), Water Heater: Hybrid, Water Heater Location: Mechanical room
    Features
    • Bath Off Primary
    • Flooring: Vinyl, Vinyl Plank, Carpet
    • Windows: Dbl Pane/Storm Window
    • Basement: None
    • Has fireplace: No
    Interior area
    • Total interior livable area: 1,236 sqft

    Property

    Parking
    • Total spaces: 2
    • Parking features: Driveway, Attached Garage
    • Has attached garage: Yes
    • Covered spaces: 1
    • Uncovered spaces: 1
    Features
    • Levels: One
    • Stories: 1
    • Entry location: Main
    • Patio & porch: Bath Off Primary, Dbl Pane/Storm Window, Sprinkler System, Water Heater
    • Has view: Yes
    • View description: Territorial
    Lot
    • Size: 4,386 sqft
    • Dimensions: 48 x 106 x 38 x 106
    • Features: Curbs, Paved, Sidewalk, Cable TV, Fenced-Partially, High Speed Internet, Irrigation, Sprinkler System
    • Topography: Level
    Details
    • Parcel number: 963528
    • Zoning description: Jurisdiction: County
    • Special conditions: Standard

    Construction

    Type & style
    • Home type: SingleFamily
    • Architectural style: 1 Story
    • Property subtype: Single Family Residence
    Materials
    • Cement/Concrete, Wood Products
    • Foundation: Slab
    • Roof: Composition
    Condition
    • Very Good
    • Year built: 2025
    • Major remodel year: 2025
    Details
    • Builder name: SHHI LLC dba D.R. Horton

    Utilities & green energy

    • Electric: Company: City of Ellensburg
    • Sewer: Sewer Connected, Company: City of Ellensburg
    • Water: Public, Company: City of Ellensburg

    Community & neighborhood

    Community
    • Community features: CCRs, Park, Playground, Trail(s)
    Location
    • Region: Ellensburg
    • Subdivision: Reecer Creek

    HOA & financial

    HOA
    • HOA fee: $86 monthly
    • Services included: Common Area Maintenance, See Remarks
    • Association phone: 253-848-1947

    Other

    Other facts
    • Listing terms: Conventional,FHA,State Bond,USDA Loan,VA Loan
    • Cumulative days on market: 2 days

    Price history

    DateEventPrice
    4/6/2026Sold$360,000+2.9%$291/sqft
    Source: NWMLS as distributed by MLS GRID #2486514 Report a problem
    3/6/2026Pending sale$350,000$283/sqft
    Source: NWMLS as distributed by MLS GRID #2486514 Report a problem
    3/4/2026Listed for sale$350,000+7.7%$283/sqft
    Source: NWMLS as distributed by MLS GRID #2486514 Report a problem
    6/27/2025Sold$324,995-1.5%$263/sqft
    Source: Public Record Report a problem
    5/24/2025Price change$329,995-2.9%$267/sqft
    Source: DR Horton Report a problem
    5/17/2025Listed for sale$339,995$275/sqft
    Source: DR Horton Report a problem

    Public tax history

    YearProperty taxesTax assessment
    2024$824 +17.5%$91,770 +14.9%
    2023$702 $79,840

    Find assessor info on the county website

    Neighborhood: 98926

    Nearby schools

    GreatSchools rating
    Schools provided by the listing agent
    • Middle: Morgan Mid
    • High: Ellensburg High

    Source: NWMLS as distributed by MLS GRID. This data may not be complete. We recommend contacting the local school district to confirm school assignments for this home.

    Get a cash offer in 3 minutes
    Find out how much your home could sell for in as little as 3 minutes with a no-obligation cash offer.
    Estimated market value
    $354,700
    Get a cash offer in 3 minutes
    Find out how much your home could sell for in as little as 3 minutes with a no-obligation cash offer.
    Estimated market value
    $354,700