Skip main navigation
Sold for $630,000
  • $630,000

    2968 Deer Creek Trail, Highlands Ranch, CO 80129

    3beds
    2,678sqft
    Single Family Residence
    Built in 1994
    6,098 Square Feet Lot
    $627,100 Zestimate®
    $235/sqft
    $3,494 Estimated rent

    Home value

    $627,100

    $596,000 - $658,000

    $3,494/mo

    Zestimate® history
    Loading
    Loading...

    Owner options

    List your home for rent

    $3,494/mo

    Rent Zestimate®

    Find your next renter with Zillow Rental Manager. Plus, with online applications, you can quickly screen prospective tenants – for free.

    Learn more

    $3,494/mo

    Rent Zestimate®

    Refinance and save

    $3,862/mo

    Est. payment

    Refinancing to a lower rate could help reduce your monthly payments and save thousands over the life of the loan.

    See today's rates

    $3,862/mo

    Est. payment

    Explore your selling options

    Work with a Zillow partner agent

    Leverage their expertise and Zillow's premium Showcase listings to get your home seen by more buyers.

    Get started

    List with your own agent

    Get your home in front of millions of buyers by listing it on Zillow.

    Learn how to do it

    Sell it yourself

    Take full control of how buyers see your home on Zillow by listing For Sale by Owner (FSBO).

    List your home

    What's special

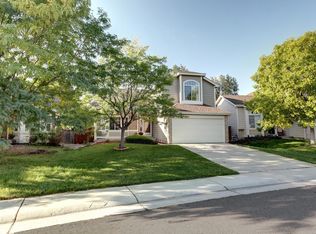
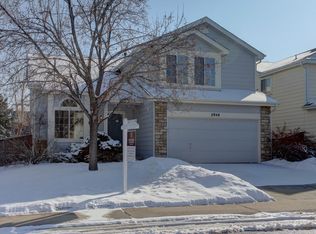
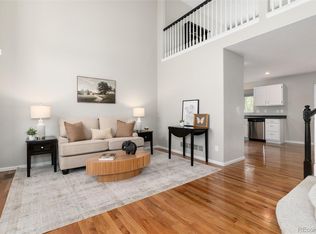
    Lovely 2 story home that is light and bright! Hardwood entry, formal living room with a bay window as well as a formal dining room, both with a vaulted ceiling for an open feel. The kitchen has 42 inch hickory cabinets, slab granite counters and all stainless appliances are included. The eating space in the kitchen has another bay window. The adjacent family room has a gas fireplace and plenty of room to relax and enjoy the views of the back yard. There is a half bath and laundry also on the main level. Upstairs is the primary suite with its own walk-in closet, tile bath floors, and dual vanities. Two more bedrooms are on the second level, as well as, a jack and jill full bath with tile floors. The back yard has a stamped concrete patio as well as a flagstone addition, and planter boxes that are perfect for a small garden. The basement is open and ready to be finished. This home also has new paint inside, newer exterior paint, automatic sprinklers and best of all solar that is owned and included, doing away with those high utility bills! Make this wonderful home yours!

    Zillow last checked:

    Listing updated:

    Listed by:

    Merritt Cohn 303-907-9600 merritt@realtor.com,

    MB Cohn & Assoc

    Bought with:

    Wade Perry, 100026915

    eXp Realty, LLC

    Source: REcolorado as distributed by MLS GRID,MLS#: 6732576MLS Logo

    Facts & features

    Interior

    Bedrooms & bathrooms
    • Bedrooms: 3
    • Bathrooms: 3
    • Full bathrooms: 2
    • 1/2 bathrooms: 1
    • Main level bathrooms: 1
    Primary bedroom
    • Description: Walk-In Closet
    • Level: Upper
    Bedroom
    • Level: Upper
    Bedroom
    • Level: Upper
    Primary bathroom
    • Description: Dual Vanity
    • Level: Upper
    Bathroom
    • Level: Main
    Bathroom
    • Description: Jack-N-Jill Bath
    • Level: Upper
    Dining room
    • Description: Vaulted
    • Level: Main
    Kitchen
    • Level: Main
    Laundry
    • Level: Main
    Living room
    • Description: Vaulted
    • Level: Main
    Heating
    • Forced Air, Natural Gas
    Cooling
    • Central Air
    Appliances
    • Included: Dishwasher, Disposal, Microwave, Oven, Range, Refrigerator, Self Cleaning Oven
    • Laundry: In Unit
    Features
    • Granite Counters, Vaulted Ceiling(s), Walk-In Closet(s)
    • Flooring: Carpet, Linoleum, Tile
    • Basement: Bath/Stubbed,Sump Pump,Unfinished
    • Number of fireplaces: 1
    • Fireplace features: Gas
    • Common walls with other units/homes: No Common Walls
    Interior area
    • Total structure area: 2,678
    • Total interior livable area: 2,678 sqft
    • Finished area above ground: 1,766
    • Finished area below ground: 0

    Property

    Parking
    • Total spaces: 2
    • Parking features: Garage - Attached
    • Attached garage spaces: 2
    Features
    • Levels: Two
    • Stories: 2
    • Patio & porch: Patio
    • Fencing: Full
    Lot
    • Size: 6,098 sqft
    • Features: Level, Sprinklers In Front, Sprinklers In Rear
    Details
    • Parcel number: R0369760
    • Zoning: PDU
    • Special conditions: Standard

    Construction

    Type & style
    • Home type: SingleFamily
    • Architectural style: Traditional
    • Property subtype: Single Family Residence
    Materials
    • Brick, Frame
    • Foundation: Slab
    • Roof: Composition
    Condition
    • Year built: 1994

    Utilities & green energy

    • Electric: 110V, 220 Volts
    • Sewer: Public Sewer
    • Water: Public
    • Utilities for property: Cable Available, Electricity Connected, Natural Gas Available

    Community & neighborhood

    Security
    • Security features: Carbon Monoxide Detector(s), Smoke Detector(s)
    Location
    • Region: Highlands Ranch
    • Subdivision: Westridge

    HOA & financial

    HOA
    • Has HOA: Yes
    • HOA fee: $168 quarterly
    • Amenities included: Fitness Center, Park, Playground, Pool, Sauna, Spa/Hot Tub, Tennis Court(s), Trail(s)
    • Association name: HRCA
    • Association phone: 303-791-8598

    Other

    Other facts
    • Listing terms: Cash,Conventional,FHA,VA Loan
    • Ownership: Individual
    • Road surface type: Paved

    Price history

    DateEventPrice
    7/19/2024Sold$630,000+0.8%$235/sqft
    Source: REcolorado as distributed by MLS GRID #6732576 Report a problem
    6/17/2024Pending sale$625,000$233/sqft
    Source: REcolorado as distributed by MLS GRID #6732576 Report a problem
    6/6/2024Listed for sale$625,000+81.2%$233/sqft
    Source: REcolorado as distributed by MLS GRID #6732576 Report a problem
    9/24/2015Sold$345,000+138.2%$129/sqft
    Source: Public Record Report a problem
    11/18/1994Sold$144,845$54/sqft
    Source: Public Record Report a problem

    Public tax history

    YearProperty taxesTax assessment
    2025$3,673 +0.2%$36,630 -14.1%
    2024$3,666 +36.1%$42,650 -1%
    2023$2,694 -3.9%$43,060 +46%
    2022$2,802 $29,490 -2.8%
    2021-- $30,340 +12.5%
    2020$2,502 +7.1%$26,980
    2019$2,337 $26,980 +9.1%
    2018$2,337 +9.8%$24,730
    2017$2,128 +8.6%$24,730 +10.7%
    2016$1,959 +52%$22,340
    2015$1,289 +28.8%$22,340 +22.3%
    2014$1,001 $18,270
    2013-- $18,270 -1.6%
    2012-- $18,570
    2011-- $18,570 -0.3%
    2010-- $18,630 -5.9%
    2009$948 $19,790
    2008-- $19,790 +6.2%
    2007-- $18,630
    2006$1,782 +1%$18,630 +1%
    2004$1,765 -33.8%$18,450 -3.7%
    2003$2,665 $19,150
    2002-- $19,150 +22.1%
    2001$1,552 -2.4%$15,690 0%
    2000$1,589 $15,693

    Find assessor info on the county website

    Neighborhood: 80129

    Nearby schools

    GreatSchools rating
    Schools provided by the listing agent
    • Elementary: Trailblazer
    • Middle: Ranch View
    • High: Thunderridge
    • District: Douglas RE-1

    Source: REcolorado as distributed by MLS GRID. This data may not be complete. We recommend contacting the local school district to confirm school assignments for this home.

    Get a cash offer in 3 minutes
    Find out how much your home could sell for in as little as 3 minutes with a no-obligation cash offer.
    Estimated market value
    $627,100
    Get a cash offer in 3 minutes
    Find out how much your home could sell for in as little as 3 minutes with a no-obligation cash offer.
    Estimated market value
    $627,100