Skip main navigation
Sold for $650,000
  • $650,000

    3048 Deer Creek Trail, Highlands Ranch, CO 80129

    4beds
    2,734sqft
    Single Family Residence
    Built in 1994
    6,969.6 Square Feet Lot
    $650,000 Zestimate®
    $238/sqft
    $3,682 Estimated rent

    Home value

    $650,000

    $618,000 - $683,000

    $3,682/mo

    Zestimate® history
    Loading
    Loading...

    Owner options

    List your home for rent

    $3,682/mo

    Rent Zestimate®

    Find your next renter with Zillow Rental Manager. Plus, with online applications, you can quickly screen prospective tenants – for free.

    Learn more

    $3,682/mo

    Rent Zestimate®

    Refinance and save

    $3,983/mo

    Est. payment

    Refinancing to a lower rate could help reduce your monthly payments and save thousands over the life of the loan.

    See today's rates

    $3,983/mo

    Est. payment

    Explore your selling options

    Work with a Zillow partner agent

    Leverage their expertise and Zillow's premium Showcase listings to get your home seen by more buyers.

    Get started

    List with your own agent

    Get your home in front of millions of buyers by listing it on Zillow.

    Learn how to do it

    Sell it yourself

    Take full control of how buyers see your home on Zillow by listing For Sale by Owner (FSBO).

    List your home

    What's special

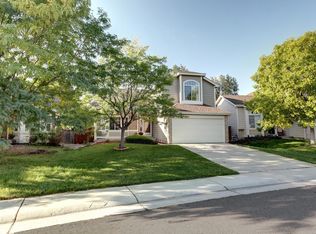
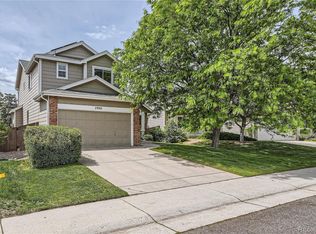
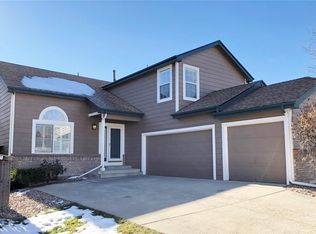
    Welcome to 3048 Deer Creek Trail — a spacious 4-bedroom, 3.5 bath two-story nestled in a great cul-de-sac. Nearly 2,500 finished square feet spread across three levels gives every member of the household room to spread out, from the flexible upper-level loft to the finished basement complete with a fourth bedroom and living area. The main level invites easy living with a gas fireplace anchoring the family room, hardwood flooring flowing through the main spaces, laminate counters, and vaulted ceilings that open the space beautifully. Upstairs, the primary suite is accompanied by two additional bedrooms and two full bathrooms. The property has solar panels which will help keep energy costs manageable year-round. You will enjoy a spacious and private yard complete with covered deck, new fences to the side, shed, plus a front porch to watch the sun set. Close to Douglas County schools, shopping, RTD, parks, and all Highlands Ranch Community Association amenities, including four recreation centers and miles of trails.

    Zillow last checked:

    Listing updated:

    Listed by:

    Julie Reddington 720-226-4168 julie.reddington@compass.com,

    Compass - Denver,

    Isabelle Reddington 720-251-5981,

    Compass - Denver

    Bought with:

    Dutch Rebhun, 40037753

    Keller Williams DTC

    Source: REcolorado as distributed by MLS GRID,MLS#: 1961001MLS Logo

    Facts & features

    Interior

    Bedrooms & bathrooms
    • Bedrooms: 4
    • Bathrooms: 4
    • Full bathrooms: 2
    • 3/4 bathrooms: 1
    • 1/2 bathrooms: 1
    • Main level bathrooms: 1
    Bedroom
    • Features: Primary Suite
    • Level: Upper
    Bedroom
    • Level: Upper
    Bedroom
    • Level: Upper
    Bedroom
    • Level: Basement
    Bathroom
    • Level: Main
    Bathroom
    • Features: Primary Suite
    • Level: Upper
    Bathroom
    • Level: Upper
    Bathroom
    • Level: Basement
    Bonus room
    • Level: Basement
    Family room
    • Level: Main
    Kitchen
    • Level: Main
    Laundry
    • Level: Main
    Living room
    • Level: Main
    Loft
    • Level: Upper
    Heating
    • Forced Air
    Cooling
    • Air Conditioning-Room
    Appliances
    • Included: Dishwasher, Dryer, Microwave, Range, Refrigerator, Washer
    Features
    • Basement: Finished
    • Number of fireplaces: 1
    • Fireplace features: Insert
    Interior area
    • Total structure area: 2,734
    • Total interior livable area: 2,734 sqft
    • Finished area above ground: 1,877
    • Finished area below ground: 475

    Property

    Parking
    • Total spaces: 2
    • Parking features: Garage - Attached
    • Attached garage spaces: 2
    Features
    • Levels: Two
    • Stories: 2
    • Patio & porch: Covered, Front Porch, Patio
    Lot
    • Size: 6,969 sqft
    Details
    • Parcel number: R0369764
    • Special conditions: Standard

    Construction

    Type & style
    • Home type: SingleFamily
    • Property subtype: Single Family Residence
    Materials
    • Block, Frame
    Condition
    • Year built: 1994

    Utilities & green energy

    • Water: Public

    Community & neighborhood

    Location
    • Region: Highlands Ranch
    • Subdivision: Westridge

    HOA & financial

    HOA
    • Has HOA: Yes
    • HOA fee: $172 quarterly
    • Amenities included: Clubhouse, Fitness Center, Playground, Pool, Tennis Court(s), Trail(s)
    • Association name: Highlands Ranch Community Association
    • Association phone: 303-791-2500

    Other

    Other facts
    • Listing terms: Cash,Conventional,FHA,VA Loan
    • Ownership: Individual

    Price history

    DateEventPrice
    5/18/2026Sold$650,000$238/sqft
    Source: REcolorado as distributed by MLS GRID #1961001 Report a problem
    4/19/2026Pending sale$650,000$238/sqft
    Source: REcolorado as distributed by MLS GRID #1961001 Report a problem
    4/3/2026Listed for sale$650,000+49.4%$238/sqft
    Source: REcolorado as distributed by MLS GRID #1961001 Report a problem
    4/11/2019Sold$435,000-5.8%$159/sqft
    Source: HomeSmart Intl Solds #4812496_80129 Report a problem
    2/14/2019Price change$462,000-0.6%$169/sqft
    Source: Opendoor #4812496 Report a problem
    2/7/2019Price change$465,000-0.2%$170/sqft
    Source: Opendoor #4812496 Report a problem
    1/25/2019Listed for sale$466,000+6.5%$170/sqft
    Source: Opendoor #4812496 Report a problem
    1/14/2019Sold$437,700+151.6%$160/sqft
    Source: Public Record Report a problem
    8/26/1998Sold$174,000+19%$64/sqft
    Source: Public Record Report a problem
    9/13/1994Sold$146,275$54/sqft
    Source: Public Record Report a problem

    Public tax history

    YearProperty taxesTax assessment
    2025$3,892 +0.2%$38,620 -14.1%
    2024$3,886 +35.3%$44,980 -1%
    2023$2,871 -3.8%$45,420 +44.5%
    2022$2,986 $31,430 -2.8%
    2021-- $32,330 +14.5%
    2020$2,619 +7.4%$28,240
    2019$2,439 0%$28,240 +9.4%
    2018$2,439 +9.8%$25,810
    2017$2,221 +9.1%$25,810 +11.2%
    2016$2,036 -2.1%$23,220
    2015$2,080 +14.6%$23,220 +24.1%
    2014$1,814 $18,710
    2013-- $18,710 -2.5%
    2012-- $19,180
    2011-- $19,180 +0.9%
    2010-- $19,000 -9%
    2009$999 $20,870
    2008-- $20,870 +4.4%
    2007-- $19,990
    2006$1,913 +5.6%$19,990 +5.6%
    2004$1,811 -35.3%$18,930 -5.9%
    2003$2,800 $20,120
    2002-- $20,120 +21.9%
    2001$1,632 +2.5%$16,500 +5%
    2000$1,592 $15,716

    Find assessor info on the county website

    Neighborhood: 80129

    Nearby schools

    GreatSchools rating
    Schools provided by the listing agent
    • Elementary: Trailblazer
    • Middle: Ranch View
    • High: Thunderridge
    • District: Douglas RE-1

    Source: REcolorado as distributed by MLS GRID. This data may not be complete. We recommend contacting the local school district to confirm school assignments for this home.

    Get a cash offer in 3 minutes
    Find out how much your home could sell for in as little as 3 minutes with a no-obligation cash offer.
    Estimated market value
    $650,000
    Get a cash offer in 3 minutes
    Find out how much your home could sell for in as little as 3 minutes with a no-obligation cash offer.
    Estimated market value
    $650,000