Skip main navigation
Sold for $565,000
  • $565,000

    2968 Distant Rock Avenue, Castle Rock, CO 80109

    3beds
    2,042sqft
    Duplex
    Built in 2020
    3,746 Square Feet Lot
    $556,500 Zestimate®
    $277/sqft
    $3,135 Estimated rent

    Home value

    $556,500

    $529,000 - $584,000

    $3,135/mo

    Zestimate® history
    Loading
    Loading...

    Owner options

    List your home for rent

    $3,135/mo

    Rent Zestimate®

    Find your next renter with Zillow Rental Manager. Plus, with online applications, you can quickly screen prospective tenants – for free.

    Learn more

    $3,135/mo

    Rent Zestimate®

    Refinance and save

    $3,445/mo

    Est. payment

    Refinancing to a lower rate could help reduce your monthly payments and save thousands over the life of the loan.

    See today's rates

    $3,445/mo

    Est. payment

    Explore your selling options

    Work with a Zillow partner agent

    Leverage their expertise and Zillow's premium Showcase listings to get your home seen by more buyers.

    Get started

    List with your own agent

    Get your home in front of millions of buyers by listing it on Zillow.

    Learn how to do it

    Sell it yourself

    Take full control of how buyers see your home on Zillow by listing For Sale by Owner (FSBO).

    List your home

    What's special

    Refreshing poolFun kiddo poolLuxurious vinyl plank floorsModern ceiling fansOversized walk-in closetPristine bathroomsClose proximity to hospitals
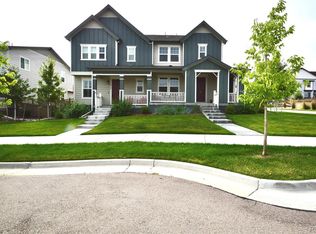
    Exquisitely maintained Craftsman-style paired home nestled in the Neighborly The Meadows community, showcasing a charming covered front porch that welcomes you home. Revel in the stunning mountain views and energy-efficiency this home offers! Engineered sound mitigating walls alleviate sounds between neighbor. The main level boasts luxurious vinyl plank floors, seamlessly extending into the pristine bathrooms on the upper floor. Enhancing the ambiance are plantation shutters throughout, complemented by modern ceiling fans adorning each bedroom. Grand open floor plan where the living room, dining room, and kitchen harmoniously converge. The chef-worthy kitchen is a masterpiece, featuring granite countertops, stainless steel appliances, and a 5-burner gas range, all centered around an expansive eat-in island. Upstairs, find 3 generous-sized bedrooms along with a versatile open loft that would make a great family room or play space. The primary retreat has a en-suite with dual sinks and oversized walk-in closet. Step outside to a large concrete patio and a meticulously xeriscaped side yard, offering a perfect retreat. This home not only provides comfort but also grants access to incredible amenities, including a refreshing pool with a fun kiddo pool, parks, playgrounds, and an extensive trail system for leisurely walks. The proximity to various restaurants and shopping establishments adds to the allure. Easy freeway access, close proximity to hospitals, medical care, playgrounds, and even a paracourse contribute to the convenience of the location.This property is move-in ready, presenting an opportunity to seamlessly integrate into the vibrant and welcoming community of The Meadows. Enjoy the perfect blend of comfort, style, and convenience in this meticulously curated home.

    Zillow last checked:

    Listing updated:

    Listed by:

    Stephanie Collins 303-408-1861 stephanie.collins@redfin.com,

    Redfin Corporation

    Bought with:

    Vincent Pacheco, 100068136

    Fathom Realty Colorado LLC

    Dean Gary, 001318693

    Fathom Realty Colorado LLC

    Source: REcolorado as distributed by MLS GRID,MLS#: 2684500MLS Logo

    Facts & features

    Interior

    Bedrooms & bathrooms
    • Bedrooms: 3
    • Bathrooms: 3
    • Full bathrooms: 1
    • 3/4 bathrooms: 1
    • 1/2 bathrooms: 1
    • Main level bathrooms: 1
    Primary bedroom
    • Description: Carpet Floors ,Ceiling Fan, Walk-In Closet, En-Suite Bath
    • Level: Upper
    • Area: 196 Square Feet
    • Dimensions: 14 x 14
    Bedroom
    • Description: Carpet Floors, Ceiling Fan
    • Level: Upper
    • Area: 143 Square Feet
    • Dimensions: 13 x 11
    Bedroom
    • Description: Carpet Floors, Ceiling Fan
    • Level: Upper
    • Area: 144 Square Feet
    • Dimensions: 12 x 12
    Primary bathroom
    • Description: Primary En-Suite, Vinyl Plank Floors, Dual Sinks With Vanity, Walk-In Shower
    • Level: Upper
    • Area: 81 Square Feet
    • Dimensions: 9 x 9
    Bathroom
    • Description: Vinyl Plank Floors, Pedestal Sink
    • Level: Main
    • Area: 30 Square Feet
    • Dimensions: 5 x 6
    Bathroom
    • Description: Vinyl Plank Floors, Sink With Vanity, Tub/Shower Combination
    • Level: Upper
    • Area: 55 Square Feet
    • Dimensions: 11 x 5
    Dining room
    • Description: Vinyl Plank Floors, Chandelier, Plantation Shutters, Sliding Door To Private Backyard
    • Level: Main
    • Area: 126 Square Feet
    • Dimensions: 9 x 14
    Kitchen
    • Description: Vinyl Plank Floors, Granite Countertops, Stainless Steel Appliances, Center Eat-In Island
    • Level: Main
    • Area: 144 Square Feet
    • Dimensions: 16 x 9
    Laundry
    • Description: Vinyl Plank Floors, Shelving
    • Level: Upper
    • Area: 36 Square Feet
    • Dimensions: 6 x 6
    Living room
    • Description: Open Concept, Vinyl Plank Floors, Plantation Shutters
    • Level: Main
    • Area: 240 Square Feet
    • Dimensions: 12 x 20
    Loft
    • Description: Carpet Floors, Plantation Shutters
    • Level: Upper
    • Area: 204 Square Feet
    • Dimensions: 12 x 17
    Office
    • Description: French Door Entry, Vinyl Plank Floors, Plantation Shutters
    • Level: Main
    • Area: 143 Square Feet
    • Dimensions: 13 x 11
    Heating
    • Forced Air, Natural Gas
    Cooling
    • Central Air
    Appliances
    • Included: Convection Oven, Cooktop, Dishwasher, Disposal, Gas Water Heater, Microwave, Range, Range Hood, Refrigerator, Self Cleaning Oven
    Features
    • Ceiling Fan(s), Entrance Foyer, Granite Counters, Kitchen Island, Open Floorplan, Pantry, Primary Suite, Smart Thermostat, Smoke Free, Walk-In Closet(s)
    • Flooring: Carpet, Vinyl
    • Windows: Double Pane Windows, Window Coverings
    • Basement: Crawl Space
    • Common walls with other units/homes: 1 Common Wall
    Interior area
    • Total structure area: 2,042
    • Total interior livable area: 2,042 sqft
    • Finished area above ground: 2,042

    Property

    Parking
    • Total spaces: 2
    • Parking features: Concrete, Dry Walled, Lighted, Oversized Door, Garage Door Opener, Storage
    • Attached garage spaces: 2
    Features
    • Levels: Two
    • Stories: 2
    • Patio & porch: Covered, Front Porch, Patio
    • Exterior features: Lighting, Private Yard, Rain Gutters, Smart Irrigation
    • Fencing: Full
    • Has view: Yes
    • View description: Meadow, Mountain(s)
    Lot
    • Size: 3,746 Square Feet
    • Features: Landscaped, Master Planned, Meadow, Open Space, Sprinklers In Front, Sprinklers In Rear
    Details
    • Parcel number: R0602049
    • Special conditions: Standard

    Construction

    Type & style
    • Home type: SingleFamily
    • Architectural style: Contemporary
    • Property subtype: Duplex
    • Attached to another structure: Yes
    Materials
    • Frame, Vinyl Siding
    • Roof: Composition
    Condition
    • Year built: 2020

    Utilities & green energy

    • Sewer: Public Sewer
    • Water: Public
    • Utilities for property: Cable Available, Electricity Connected, Internet Access (Wired), Natural Gas Connected, Phone Connected
    Green energy
    • Energy efficient items: Appliances, Construction, Doors, HVAC, Insulation, Lighting, Thermostat, Water Heater, Windows

    Community & HOA

    Community
    • Security: Smoke Detector(s), Video Doorbell
    • Subdivision: The Meadows
    HOA
    • Has HOA: Yes
    • Amenities included: Clubhouse, Park, Playground, Pool, Trail(s)
    • Services included: Exterior Maintenance w/out Roof, Maintenance Grounds, Recycling, Sewer, Snow Removal, Trash
    • HOA fee: $81 monthly
    • HOA name: The Meadows
    • HOA phone: 720-974-4257
    • Second HOA fee: $307 quarterly
    • Second HOA name: The Meadows
    • Second HOA phone: 202-814-2358
    Location
    • Region: Castle Rock

    Financial & listing details

    • Price per square foot: $277/sqft
    • Tax assessed value: $560,903
    • Annual tax amount: $2,901
    • Date on market: 2/20/2024
    • Listing terms: Cash,Conventional,FHA,VA Loan
    • Exclusions: Seller's Personal Property, Washer And Dryer Negotiable.
    • Ownership: Individual
    • Electric utility on property: Yes
    • Road surface type: Paved

    Price history

    DateEventPrice
    4/4/2024Sold$565,000+1.8%$277/sqft
    Source: REcolorado as distributed by MLS GRID #2684500 Report a problem
    3/6/2024Pending sale$555,000$272/sqft
    Source: REcolorado as distributed by MLS GRID #2684500 Report a problem
    2/20/2024Listed for sale$555,000+33.7%$272/sqft
    Source: REcolorado as distributed by MLS GRID #2684500 Report a problem
    6/30/2020Sold$415,000$203/sqft
    Source: Public Record Report a problem
    4/29/2020Pending sale$415,000$203/sqft
    Source: Mb Team Lassen #9917290 Report a problem
    4/23/2020Price change$415,000-1.9%$203/sqft
    Source: Mb Team Lassen #9917290 Report a problem
    4/4/2020Listed for sale$423,000$207/sqft
    Source: Mb Team Lassen #9917290 Report a problem

    Public tax history

    YearProperty taxesTax assessment
    2025$3,639 -0.9%$35,050 -9.2%
    2024$3,673 +26.6%$38,590 -1%
    2023$2,901 -3.7%$38,970 +36.5%
    2022$3,012 $28,540 -2.8%
    2021-- $29,360 +89.5%
    2020$1,597 $15,490 +54.6%
    2019-- $10,020
    Find assessor info on the county website

    Neighborhood: The Meadows

    Nearby schools

    GreatSchools rating
    Schools provided by the listing agent
    • Elementary: Meadow View
    • Middle: Castle Rock
    • High: Castle View
    • District: Douglas RE-1

    Source: REcolorado as distributed by MLS GRID. This data may not be complete. We recommend contacting the local school district to confirm school assignments for this home.

    Get a cash offer in 3 minutes
    Find out how much your home could sell for in as little as 3 minutes with a no-obligation cash offer.
    Estimated market value
    $556,500
    Get a cash offer in 3 minutes
    Find out how much your home could sell for in as little as 3 minutes with a no-obligation cash offer.
    Estimated market value
    $556,500