Skip main navigation
Sold for $525,000
  • $525,000

    2976 Distant Rock Avenue, Castle Rock, CO 80109

    3beds
    2,574sqft
    Single Family Residence
    Built in 2020
    4,617 Square Feet Lot
    $553,400 Zestimate®
    $204/sqft
    $3,411 Estimated rent

    Home value

    $553,400

    $526,000 - $581,000

    $3,411/mo

    Zestimate® history
    Loading
    Loading...

    Owner options

    List your home for rent

    $3,411/mo

    Rent Zestimate®

    Find your next renter with Zillow Rental Manager. Plus, with online applications, you can quickly screen prospective tenants – for free.

    Learn more

    $3,411/mo

    Rent Zestimate®

    Refinance and save

    $3,153/mo

    Est. payment

    Refinancing to a lower rate could help reduce your monthly payments and save thousands over the life of the loan.

    See today's rates

    $3,153/mo

    Est. payment

    Explore your selling options

    Work with a Zillow partner agent

    Leverage their expertise and Zillow's premium Showcase listings to get your home seen by more buyers.

    Get started

    List with your own agent

    Get your home in front of millions of buyers by listing it on Zillow.

    Learn how to do it

    Sell it yourself

    Take full control of how buyers see your home on Zillow by listing For Sale by Owner (FSBO).

    List your home

    What's special

    Lovely meadows communityLarge open floorplanExquisite mountain viewsGood size laundry roomLarge islandReading nook
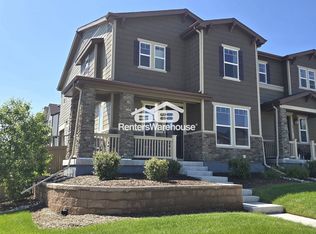
    **NEW PRICE** Welcome home to this immaculate 2 story home in the lovely Meadows community of Castle Rock. Featuring a large open floorplan with gorgeous manufactured hardwoods all in a neutral color palette. Kitchen, family room and dining all connected offering the perfect entertaining and family gathering set-up. Kitchen has beautiful two toned grey cabinets with stunning stone counters, stainless steel appliances, with white subway tile backsplash and a large island perfect for breakfast on the go, or homework during meal prep. Beautiful finishes and turn-key ready for your decor! Upstairs, you'll find a spacious primary bedroom that offers an a large 5 piece bathroom with a beautiful glass shower and spacious walk-in closet. A large loft area that provides extra space for a playroom / craft room or reading nook. Good size laundry room provides a convenient and organized space. Two additional bedrooms and a shared secondary bathroom adds convenience and functionality to the layout. Backyard offers a dog run and is located on the westside of the home along the corner. Spacious 2 car garage located at the back of the home offers an oversized ally way driveway on a quiet and centralized street. Location is key, and this home truly excels in that aspect. This home offers exquisite mountain views and great opportunities to see the beautiful Colorado sunsets! You'll enjoy easy access to explore an abundance of restaurants, shopping venues, walking trails and parks, so many great options nearby. For commuters or those seeking to explore Denver's downtown or the foothills, the proximity to I-25 allows for a quick 30-minute drive to either destination. Don't miss out on the opportunity to call this remarkable property your home. Experience the perfect blend of comfort, style, and convenience in beautiful Castlerock! **Priced to sell! Offering a $5,000 seller incentive toward closing**

    Zillow last checked:

    Listing updated:

    Listed by:

    Christine Smith 303-523-9035 csmith.re.co@gmail.com,

    RE/MAX Momentum,

    Darren Crocker 720-837-7598,

    RE/MAX Momentum

    Bought with:

    Tony Collett, 40045347

    HomeSmart

    Source: REcolorado as distributed by MLS GRID,MLS#: 3666103MLS Logo

    Facts & features

    Interior

    Bedrooms & bathrooms
    • Bedrooms: 3
    • Bathrooms: 3
    • Full bathrooms: 2
    • 1/4 bathrooms: 1
    • Main level bathrooms: 1
    Primary bedroom
    • Level: Upper
    Bedroom
    • Level: Upper
    Bedroom
    • Level: Upper
    Primary bathroom
    • Level: Upper
    Bathroom
    • Level: Main
    Bathroom
    • Level: Upper
    Den
    • Level: Main
    Family room
    • Level: Main
    Kitchen
    • Level: Main
    Laundry
    • Level: Upper
    Loft
    • Level: Upper
    Heating
    • Forced Air
    Cooling
    • Central Air
    Appliances
    • Included: Convection Oven, Disposal, Gas Water Heater, Microwave
    Features
    • Ceiling Fan(s), Five Piece Bath, Granite Counters, Kitchen Island, Open Floorplan, Pantry, Primary Suite, Smoke Free, Walk-In Closet(s)
    • Flooring: Carpet, Laminate, Vinyl
    • Windows: Bay Window(s)
    • Basement: Crawl Space,Unfinished
    Interior area
    • Total structure area: 2,574
    • Total interior livable area: 2,574 sqft
    • Finished area above ground: 1,815
    • Finished area below ground: 0

    Property

    Parking
    • Total spaces: 2
    • Parking features: Concrete, Dry Walled, Exterior Access Door
    • Attached garage spaces: 2
    Features
    • Levels: Two
    • Stories: 2
    • Patio & porch: Covered, Front Porch
    • Exterior features: Dog Run, Private Yard
    • Fencing: Full
    Lot
    • Size: 4,617 Square Feet
    • Features: Corner Lot, Landscaped, Sprinklers In Front
    Details
    • Parcel number: R0602048
    • Special conditions: Standard

    Construction

    Type & style
    • Home type: SingleFamily
    • Architectural style: Contemporary
    • Property subtype: Single Family Residence
    Materials
    • Brick, Concrete, Vinyl Siding
    • Foundation: Slab
    • Roof: Composition
    Condition
    • Year built: 2020
    Details
    • Builder name: KB Home

    Utilities & green energy

    • Sewer: Public Sewer
    • Water: Public
    • Utilities for property: Cable Available

    Community & HOA

    Community
    • Security: Smart Cameras, Smart Locks
    • Subdivision: The Meadows
    HOA
    • Has HOA: Yes
    • Amenities included: Clubhouse, Park, Playground, Trail(s)
    • Services included: Maintenance Structure, Recycling, Trash
    • HOA fee: $75 monthly
    • HOA name: The Meadows
    • HOA phone: 720-974-4257
    • Second HOA fee: $275 quarterly
    • Second HOA name: The Meadows HOA
    • Second HOA phone: 303-814-2358
    Location
    • Region: Castle Rock

    Financial & listing details

    • Price per square foot: $204/sqft
    • Tax assessed value: $576,278
    • Annual tax amount: $2,941
    • Date on market: 8/24/2023
    • Listing terms: Cash,Conventional,FHA,VA Loan
    • Exclusions: Washer, Dryer, Kitchen Refrigerator, Smart Cameras And All Sellers Personal Items.
    • Ownership: Relo Company
    • Electric utility on property: Yes

    Price history

    DateEventPrice
    12/19/2023Sold$525,000-0.9%$204/sqft
    Source: REcolorado as distributed by MLS GRID #3666103 Report a problem
    11/17/2023Pending sale$529,999$206/sqft
    Source: REcolorado as distributed by MLS GRID #3666103 Report a problem
    11/2/2023Price change$529,999-0.9%$206/sqft
    Source: REcolorado as distributed by MLS GRID #3666103 Report a problem
    10/25/2023Price change$535,000-2.6%$208/sqft
    Source: REcolorado as distributed by MLS GRID #3666103 Report a problem
    10/13/2023Price change$549,000-0.9%$213/sqft
    Source: REcolorado as distributed by MLS GRID #3666103 Report a problem
    10/5/2023Price change$554,000-0.2%$215/sqft
    Source: REcolorado as distributed by MLS GRID #3666103 Report a problem
    9/20/2023Price change$555,000-0.7%$216/sqft
    Source: REcolorado as distributed by MLS GRID #3666103 Report a problem
    9/7/2023Price change$559,000-1.8%$217/sqft
    Source: REcolorado as distributed by MLS GRID #3666103 Report a problem
    8/24/2023Listed for sale$569,000+29.7%$221/sqft
    Source: REcolorado as distributed by MLS GRID #3666103 Report a problem
    8/31/2020Sold$438,657$170/sqft
    Source: Public Record Report a problem

    Public tax history

    YearProperty taxesTax assessment
    2025$3,847 -0.9%$36,020 -11.2%
    2024$3,883 +32%$40,570 -1%
    2023$2,941 -3.7%$40,970 +41.6%
    2022$3,056 $28,940 -2.8%
    2021-- $29,780 +77.1%
    2020$1,734 $16,820 +54.5%
    2019-- $10,890
    Find assessor info on the county website

    Neighborhood: The Meadows

    Nearby schools

    GreatSchools rating
    Schools provided by the listing agent
    • Elementary: Meadow View
    • Middle: Castle Rock
    • High: Castle View
    • District: Douglas RE-1

    Source: REcolorado as distributed by MLS GRID. This data may not be complete. We recommend contacting the local school district to confirm school assignments for this home.

    Get a cash offer in 3 minutes
    Find out how much your home could sell for in as little as 3 minutes with a no-obligation cash offer.
    Estimated market value
    $553,400
    Get a cash offer in 3 minutes
    Find out how much your home could sell for in as little as 3 minutes with a no-obligation cash offer.
    Estimated market value
    $553,400