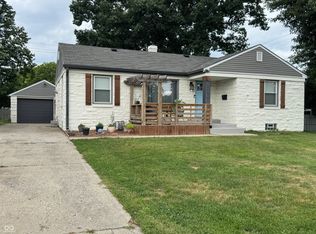
Welcome to your dream home! This beautiful all-brick residence features 3 spacious bedrooms and a nicely sized full bath, perfect for comfortable living. The heart of the home is the large kitchen, which offers ample space for cooking and entertaining. Head down to the full-sized basement, where you'll find a fantastic game area complete with a pool table and built-in shelves, ideal for relaxation or hosting gatherings. Step outside to enjoy the generous backyard-perfect for outdoor activities, gardening, or simply unwinding in the fresh air. A detached garage provides additional storage and parking convenience. Location is everything, and this home delivers! Situated under 2 miles from the iconic Indianapolis Motor Speedway, you'll be just moments away from all the attractions, necessities, and easy access to downtown Indianapolis. Enjoy the perfect blend of suburban tranquility and vibrant city life. Don't miss your chance to own this charming property! **SHOWINGS BEGIN FRIDAY OCTOBER 11 AT 3PM** *Wood Floors, newer windows, waterproofed basement just last month, water heater 1 yr old,
Sold
$219,000
2968 N Moreland Ave, Indianapolis, IN 46222
3beds
2,532sqft
Residential, Single Family Residence
Built in 1964
9,147 Square Feet Lot
$229,900 Zestimate®
$86/sqft
$1,243 Estimated rent
Home value
$229,900
$216,000 - $244,000
$1,243/mo
Zestimate® history
Owner options
List your home for rent
$1,243/mo
Rent Zestimate®
Find your next renter with Zillow Rental Manager. Plus, with online applications, you can quickly screen prospective tenants – for free.
$1,243/mo
Rent Zestimate®
Refinance and save
$1,466/mo
Est. payment
Refinancing to a lower rate could help reduce your monthly payments and save thousands over the life of the loan.
$1,466/mo
Est. payment
Explore your selling options
Work with a Zillow partner agent
Leverage their expertise and Zillow's premium Showcase listings to get your home seen by more buyers.
Get startedList with your own agent
Get your home in front of millions of buyers by listing it on Zillow.
Learn how to do itSell it yourself
Take full control of how buyers see your home on Zillow by listing For Sale by Owner (FSBO).
List your homeWhat's special
Waterproofed basementFull-sized basementDetached garageSpacious bedroomsLarge kitchenNewer windowsGenerous backyard
Zillow last checked:
Listing updated:
Listed by:
Gina Fosso-Schibley 317-671-5064,
Highgarden Real Estate
Bought with:
Jenni Bliss McMillion
@properties
Source: MIBOR as distributed by MLS GRID,MLS#: 22005286
Facts & features
Interior
Bedrooms & bathrooms
- Bedrooms: 3
- Bathrooms: 1
- Full bathrooms: 1
- Main level bathrooms: 1
- Main level bedrooms: 3
Primary bedroom
- Features: Hardwood
- Level: Main
- Area: 156 Square Feet
- Dimensions: 13x12
Bedroom 2
- Features: Hardwood
- Level: Main
- Area: 117 Square Feet
- Dimensions: 13x09
Bedroom 3
- Features: Hardwood
- Level: Main
- Area: 156 Square Feet
- Dimensions: 13x12
Dining room
- Features: Hardwood
- Level: Main
- Area: 110 Square Feet
- Dimensions: 11x10
Kitchen
- Features: Vinyl
- Level: Main
- Area: 144 Square Feet
- Dimensions: 16x09
Living room
- Features: Hardwood
- Level: Main
- Area: 221 Square Feet
- Dimensions: 17x13
Heating
- Forced Air
Cooling
- Has cooling: Yes
Appliances
- Included: Gas Cooktop, Dishwasher, Dryer, Electric Water Heater, Disposal, Electric Oven, Refrigerator, Washer, Water Heater, Water Softener Owned
- Laundry: In Basement
Features
- Bookcases, Hardwood Floors, Eat-in Kitchen
- Flooring: Hardwood
- Windows: Screens Some, Wood Work Painted
- Basement: Finished Ceiling
Interior area
- Total structure area: 2,532
- Total interior livable area: 2,532 sqft
- Finished area below ground: 1,266
Property
Parking
- Total spaces: 2
- Parking features: Detached
- Garage spaces: 2
Features
- Levels: One
- Stories: 1
- Patio & porch: Covered
- Fencing: Fenced,Fence Full Rear
Lot
- Size: 9,147 Square Feet
- Features: Mature Trees
Details
- Parcel number: 490628114020000901
- Horse amenities: None
Construction
Type & style
- Home type: SingleFamily
- Architectural style: Ranch
- Property subtype: Residential, Single Family Residence
Materials
- Brick
- Foundation: Block
Condition
- New construction: No
- Year built: 1964
Utilities & green energy
- Water: Municipal/City
Community & HOA
Community
- Subdivision: Westerleigh Park
HOA
- Has HOA: No
Location
- Region: Indianapolis
Financial & listing details
- Price per square foot: $86/sqft
- Tax assessed value: $237,900
- Annual tax amount: $1,636
- Date on market: 10/11/2024
- Cumulative days on market: 3 days
Price history
| Date | Event | Price |
|---|---|---|
| 11/13/2024 | Sold | $219,000$86/sqft |
Source:  MIBOR as distributed by MLS GRID #22005286 Report a problem MIBOR as distributed by MLS GRID #22005286 Report a problem | ||
| 10/13/2024 | Pending sale | $219,000$86/sqft |
Source: MIBOR as distributed by MLS GRID #22005286 Report a problem | ||
| 10/11/2024 | Listed for sale | $219,000+222.5%$86/sqft |
Source: MIBOR as distributed by MLS GRID #22005286 Report a problem | ||
| 8/19/2010 | Sold | $67,900-2.9%$27/sqft |
Source: MIBOR as distributed by MLS GRID #21002476 Report a problem | ||
| 6/18/2010 | Pending sale | $69,900$28/sqft |
Source: F. C. Tucker Company, Inc #21002476 Report a problem | ||
| 5/26/2010 | Price change | $69,900-2.9%$28/sqft |
Source: F. C. Tucker Company, Inc #21002476 Report a problem | ||
| 4/10/2010 | Price change | $72,000-3.9%$28/sqft |
Source: F. C. Tucker Company, Inc #21002476 Report a problem | ||
| 3/7/2010 | Price change | $74,900-6.3%$30/sqft |
Source: F. C. Tucker Company, Inc #21002476 Report a problem | ||
| 11/25/2009 | Listed for sale | $79,900$32/sqft |
Source: F. C. Tucker Company, Inc #21002476 Report a problem | ||
Public tax history
| Year | Property taxes | Tax assessment |
|---|---|---|
| 2025 | $2,034 +13% | $237,900 +36.7% |
| 2024 | $1,800 +10% | $174,000 +9.4% |
| 2023 | $1,635 +71.3% | $159,100 +11.7% |
| 2022 | $955 +0.5% | $142,400 +41.7% |
| 2021 | $950 +1.8% | $100,500 |
| 2020 | $933 +34.2% | $100,500 +1.7% |
| 2019 | $695 +42.2% | $98,800 +16% |
| 2018 | $489 -3.5% | $85,200 +11.7% |
| 2017 | $507 +8.6% | $76,300 +1.2% |
| 2016 | $467 -8.4% | $75,400 -3.1% |
| 2014 | $510 -33.2% | $77,800 -7.4% |
| 2013 | $762 | $84,000 -2.8% |
| 2012 | $762 | $86,400 -2.6% |
| 2011 | -- | $88,700 +0.8% |
| 2010 | $740 -61.2% | $88,000 -1.7% |
| 2009 | $1,907 | $89,500 -13.1% |
| 2007 | -- | $103,000 |
Find assessor info on the county website
Neighborhood: Eagledale
Nearby homes
- $252,0003 bd2 ba2.5k sqft2974 N Moreland Ave, Indianapolis, IN 46222Sold
- $173,8003 bd-- ba1.1k sqft2962 N Moreland Ave, Indianapolis, IN 46222Off Market
- $158,4003 bd-- ba1.2k sqft2956 N Moreland Ave, Indianapolis, IN 46222Off Market
- $211,1004 bd2 ba2.1k sqft2992 N Moreland Ave, Indianapolis, IN 46222Off Market
- $214,6003 bd0 ba2k sqft3307 W 30th St, Indianapolis, IN 46222Off Market
- $238,6002 bd0 ba1.6k sqft2975 N Tibbs Ave, Indianapolis, IN 46222Off Market
- $185,0002 bd1 ba1.9k sqft2971 N Tibbs Ave, Indianapolis, IN 46222For Sale
- $187,4003 bd0 ba1.2k sqft2965 N Tibbs Ave, Indianapolis, IN 46222Off Market
Nearby schools
GreatSchools rating
- 3/10Clarence Farrington School 61Grades: PK-5Distance: 1 mi
- 4/10Cold Spring SchoolGrades: K-8Distance: 1.1 mi
- 1/10Crispus Attucks Medical Magnet High School (9-12)Grades: 9-12Distance: 3 mi
Get a cash offer in 3 minutes
Find out how much your home could sell for in as little as 3 minutes with a no-obligation cash offer.
Estimated market value
$229,900
Get a cash offer in 3 minutes
Find out how much your home could sell for in as little as 3 minutes with a no-obligation cash offer.
Estimated market value
$229,900
- Indiana
- Marion County
- Indianapolis
- 46222
- Eagledale
- 2968 N Moreland Ave
Nearby cities
Nearby neighborhoods
Nearby zip codes
Other Indianapolis Topics
