Skip main navigation
Sold
  • $190,000

    2971 N Tibbs Ave, Indianapolis, IN 46222

    2beds
    1,900sqft
    Residential, Single Family Residence
    Built in 1957
    9,147 Square Feet Lot
    $190,300 Zestimate®
    $100/sqft
    $1,437 Estimated rent

    Home value

    $190,300

    $181,000 - $200,000

    $1,437/mo

    Zestimate® history
    Loading
    Loading...

    Owner options

    List your home for rent

    $1,437/mo

    Rent Zestimate®

    Find your next renter with Zillow Rental Manager. Plus, with online applications, you can quickly screen prospective tenants – for free.

    Learn more

    $1,437/mo

    Rent Zestimate®

    Refinance and save

    $1,285/mo

    Est. payment

    Refinancing to a lower rate could help reduce your monthly payments and save thousands over the life of the loan.

    See today's rates

    $1,285/mo

    Est. payment

    Explore your selling options

    Work with a Zillow partner agent

    Leverage their expertise and Zillow's premium Showcase listings to get your home seen by more buyers.

    Get started

    List with your own agent

    Get your home in front of millions of buyers by listing it on Zillow.

    Learn how to do it

    Sell it yourself

    Take full control of how buyers see your home on Zillow by listing For Sale by Owner (FSBO).

    List your home

    What's special

    Welcome home to 2971 N. Tibbs Avenue! This charming 2-bedroom, 1-bath home offers the perfect combination of character, comfort, and room for your added touch. Step inside to the cozy living room that highlights a large picture window that fills the home with natural light. The dining room features built-in cabinetry, adding both charm and functionality. The finished basement expands your living space with a cozy fireplace, making it the perfect spot for a family room, recreation area, home office, or entertaining guests. You'll also appreciate the spacious laundry room that offers additional storage options. Step outside onto the large composite deck, ideal for relaxing, grilling, or hosting family and friends. The fully fenced backyard offers plenty of space for entertaining, while the storage shed provides convenient space for lawn equipment, tools, and outdoor gear. Conveniently located on Indianapolis' west side, this home is just minutes from the Indianapolis Motor Speedway, home of the world-famous Indy 500, as well as Marian University. Golf enthusiasts will appreciate being close to Brickyard Crossing Golf Course and Coffin Golf Club. You'll also enjoy quick access to downtown Indianapolis, I-65, I-465, shopping, dining, parks, and entertainment, making this an ideal location for both convenience and lifestyle. Don't miss your opportunity to own this move-in-ready home with easy access to some of Indianapolis' most iconic attractions!

    Zillow last checked:

    Listing updated:

    Listed by:

    Shanda Releford sreleford@highgarden.com,

    Highgarden Real Estate,

    James Releford,

    Highgarden Real Estate

    Bought with:

    Amanda Otero

    @properties

    Source: MIBOR as distributed by MLS GRID,MLS#: 22116181MLS Logo

    Facts & features

    Interior

    Bedrooms & bathrooms
    • Bedrooms: 2
    • Bathrooms: 1
    • Full bathrooms: 1
    • Main level bathrooms: 1
    • Main level bedrooms: 2
    Primary bedroom
    • Level: Main
    • Area: 132 Square Feet
    • Dimensions: 12x11
    Bedroom 2
    • Level: Main
    • Area: 99 Square Feet
    • Dimensions: 11x9
    Dining room
    • Level: Main
    • Area: 77 Square Feet
    • Dimensions: 11x7
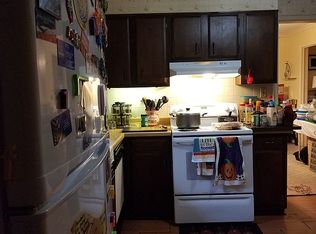
    Kitchen
    • Level: Main
    • Area: 132 Square Feet
    • Dimensions: 12x11
    Laundry
    • Features: Other
    • Level: Basement
    • Area: 143 Square Feet
    • Dimensions: 13x11
    Living room
    • Level: Main
    • Area: 160 Square Feet
    • Dimensions: 16x10
    Play room
    • Level: Basement
    • Area: 396 Square Feet
    • Dimensions: 36x11
    Heating
    • Forced Air
    Cooling
    • Central Air
    Appliances
    • Included: Dishwasher, Dryer, Humidifier, Microwave, Electric Oven, Refrigerator, Washer, Water Heater
    • Laundry: Laundry Room, In Basement
    Features
    • Attic Pull Down Stairs, Eat-in Kitchen
    • Basement: Partially Finished
    • Attic: Pull Down Stairs
    • Number of fireplaces: 1
    • Fireplace features: Basement
    Interior area
    • Total structure area: 1,900
    • Total interior livable area: 1,900 sqft
    • Finished area below ground: 475

    Property

    Parking
    • Total spaces: 1
    • Parking features: Attached
    • Attached garage spaces: 1
    Features
    • Levels: One
    • Stories: 1
    • Fencing: Fenced,Privacy
    Lot
    • Size: 9,147 Square Feet
    • Features: Mature Trees
    Details
    • Additional structures: Storage
    • Parcel number: 490628107019000901
    • Horse amenities: None

    Construction

    Type & style
    • Home type: SingleFamily
    • Architectural style: Bungalow
    • Property subtype: Residential, Single Family Residence
    Materials
    • Vinyl With Brick
    • Foundation: Brick/Mortar
    Condition
    • New construction: No
    • Year built: 1957

    Utilities & green energy

    • Water: Public

    Community & HOA

    Community
    • Subdivision: Westerleigh Park
    HOA
    • Has HOA: No
    Location
    • Region: Indianapolis

    Financial & listing details

    • Price per square foot: $100/sqft
    • Tax assessed value: $162,300
    • Annual tax amount: $1,806
    • Date on market: 7/25/2026
    • Cumulative days on market: 5 days

    Price history

    DateEventPrice
    9/23/2026Sold$190,000+2.7%$100/sqft
    Source: MIBOR as distributed by MLS GRID #22116181 Report a problem
    8/17/2026Pending sale$185,000$97/sqft
    Source: MIBOR as distributed by MLS GRID #22116181 Report a problem
    8/17/2026Listed for sale$185,000$97/sqft
    Source: MIBOR as distributed by MLS GRID #22116181 Report a problem
    7/30/2026Pending sale$185,000$97/sqft
    Source: MIBOR as distributed by MLS GRID #22116181 Report a problem
    7/25/2026Listed for sale$185,000$97/sqft
    Source: MIBOR as distributed by MLS GRID #22116181 Report a problem

    Public tax history

    YearProperty taxesTax assessment
    2025$1,849 +16.6%$162,300 +2.1%
    2024$1,586 +5.2%$159,000 +9.3%
    2023$1,508 +77.2%$145,500 +11.7%
    2022$851 +0.2%$130,300 +44.5%
    2021$850 +1.7%$90,200 -0.1%
    2020$835 +34.1%$90,300 +1.7%
    2019$623 +22.1%$88,800 +15.8%
    2018$510 -5%$76,700 +11.3%
    2017$537 +5.8%$68,900 +1%
    2016$508 +5.4%$68,200 +3.8%
    2014$482 -21.1%$65,700 -7.2%
    2013$611 $70,800 -2.7%
    2012$611 $72,800 -0.8%
    2011-- $73,400 +1%
    2010$572 +9.4%$72,700 -1.8%
    2009$523 $74,000 -12.6%
    2007-- $84,700 +2.8%
    2006-- $82,400 +6.6%
    2005-- $77,300
    2004-- $77,300
    2003-- $77,300 +112.4%
    2002-- $36,400 +200.1%
    2001-- $12,130
    2000-- $12,130
    Find assessor info on the county website

    Neighborhood: Eagledale

    Nearby schools

    GreatSchools rating
    Get a cash offer in 3 minutes
    Find out how much your home could sell for in as little as 3 minutes with a no-obligation cash offer.
    Estimated market value
    $190,300
    Get a cash offer in 3 minutes
    Find out how much your home could sell for in as little as 3 minutes with a no-obligation cash offer.
    Estimated market value
    $190,300