Skip main navigation
Sold for $600,000
  • $600,000

    2968 Sykes Dr, Fort Collins, CO 80524

    4beds
    2,614sqft
    Single Family Residence
    Built in 2019
    3,750 Square Feet Lot
    $599,800 Zestimate®
    $230/sqft
    $3,359 Estimated rent

    Home value

    $599,800

    $570,000 - $630,000

    $3,359/mo

    Zestimate® history
    Loading
    Loading...

    Owner options

    List your home for rent

    $3,359/mo

    Rent Zestimate®

    Find your next renter with Zillow Rental Manager. Plus, with online applications, you can quickly screen prospective tenants – for free.

    Learn more

    $3,359/mo

    Rent Zestimate®

    Refinance and save

    $3,585/mo

    Est. payment

    Refinancing to a lower rate could help reduce your monthly payments and save thousands over the life of the loan.

    See today's rates

    $3,585/mo

    Est. payment

    Explore your selling options

    Work with a Zillow partner agent

    Leverage their expertise and Zillow's premium Showcase listings to get your home seen by more buyers.

    Get started

    List with your own agent

    Get your home in front of millions of buyers by listing it on Zillow.

    Learn how to do it

    Sell it yourself

    Take full control of how buyers see your home on Zillow by listing For Sale by Owner (FSBO).

    List your home

    What's special


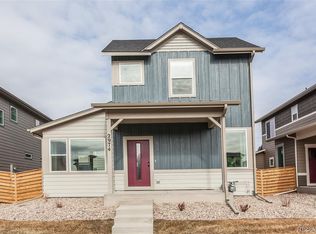
    **Assumable VA Loan at 2.49% available!!** Welcome to your dream home in the heart of Fort Collins! This stunning, modern 4 bed/4 bath home only minutes from Old Town offers a comfortable & fun-filled lifestyle. The highly-sought after Mosaic neighborhood sets you next to biking/hiking trails, a future 20 acre park with miles of walking trails, 2 neighborhood pools & only mins away from I-25, the best local restaurants and the most popular breweries. Inside the home, you'll find an open & inviting floor plan with loads of natural light, a gourmet kitchen featuring granite countertops, a huge island that doubles as a breakfast bar, top of the line SS appliances and a coffee/cocktail bar. Indoor/outdoor living is easy with a big sliding glass door that opens to your own private oasis with low-maintenance turf. Upstairs, the primary bedroom with an en-suite bathroom includes a double vanity & spacious walk-in closet. The professionally finished basement includes a large bedroom, bathroom, huge rec space, rock climbing wall & tons of storage. Other notable features include the oversized 2 car garage with epoxy flooring perfect for your home gym, a dedicated office nook off the kitchen, luxury vinyl planking throughout the whole main floor & gorgeous views of the foothills from your covered front porch to enjoy the famous Colorado sunsets. Don't miss the chance to make this gem your next home & experience the best of Colorado living!

    Zillow last checked:

    Listing updated:

    Listed by:

    The Galbate Team 970-229-0700,

    Group Harmony,

    Lauren McMann 970-980-8237,

    Group Harmony

    Bought with:

    Brett Sall, 100077521

    C3 Real Estate Solutions, LLC

    Source: IRES as distributed by MLS GRID,MLS#: 996260MLS Logo

    Facts & features

    Interior

    Bedrooms & bathrooms
    • Bedrooms: 4
    • Bathrooms: 4
    • Full bathrooms: 3
    • 1/2 bathrooms: 1
    • Main level bathrooms: 1
    Primary bedroom
    • Description: Carpet
    • Features: Full Primary Bath
    • Level: Upper
    • Area: 169 Square Feet
    • Dimensions: 13 x 13
    Bedroom 2
    • Description: Carpet
    • Level: Upper
    • Area: 110 Square Feet
    • Dimensions: 11 x 10
    Bedroom 3
    • Description: Carpet
    • Level: Upper
    • Area: 100 Square Feet
    • Dimensions: 10 x 10
    Bedroom 4
    • Description: Carpet
    • Level: Basement
    • Area: 130 Square Feet
    • Dimensions: 13 x 10
    Dining room
    • Description: Luxury Vinyl
    • Level: Main
    • Area: 132 Square Feet
    • Dimensions: 12 x 11
    Kitchen
    • Description: Luxury Vinyl
    • Level: Main
    • Area: 150 Square Feet
    • Dimensions: 15 x 10
    Laundry
    • Description: Vinyl
    • Level: Upper
    • Area: 18 Square Feet
    • Dimensions: 3 x 6
    Living room
    • Description: Luxury Vinyl
    • Level: Main
    • Area: 234 Square Feet
    • Dimensions: 18 x 13
    Recreation room
    • Description: Carpet
    • Level: Basement
    • Area: 285 Square Feet
    • Dimensions: 15 x 19
    Heating
    • Forced Air
    Cooling
    • Ceiling Fan(s)
    Appliances
    • Included: Electric Range, Dishwasher, Refrigerator, Washer, Dryer, Microwave
    Features
    • Eat-in Kitchen, Open Floorplan, Pantry, Walk-In Closet(s)
    • Windows: Window Coverings
    • Basement: Full,Partially Finished,Built-In Radon
    Interior area
    • Total structure area: 1,741
    • Total interior livable area: 2,614 sqft
    • Finished area above ground: 1,741

    Property

    Parking
    • Total spaces: 2
    • Parking features: Oversized
    • Attached garage spaces: 2
    • Details: Attached
    Features
    • Levels: Two
    • Stories: 2
    • Patio & porch: Patio
    • Exterior features: Sprinkler System
    • Spa features: Community
    • Fencing: Wood,Dog Run/Kennel
    • Has view: Yes
    • View description: Hills
    Lot
    • Size: 3,750 Square Feet
    • Features: City Limits, Paved, Curbs, Gutters, Sidewalks, Alley
    Details
    • Parcel number: R1662355
    • Zoning: SFR
    • Special conditions: Private Owner

    Construction

    Type & style
    • Home type: SingleFamily
    • Architectural style: Contemporary
    • Property subtype: Single Family Residence
    Materials
    • Frame, Brick, Composition, Concrete
    • Roof: Composition
    Condition
    • New construction: No
    • Year built: 2019

    Utilities & green energy

    • Electric: City of FTC
    • Gas: Xcel
    • Sewer: Public Sewer
    • Water: District
    • Utilities for property: Natural Gas Available, Electricity Available
    Green energy
    • Energy efficient items: Southern Exposure, Windows

    Community & HOA

    Community
    • Features: Pool, Playground, Park, Trail(s)
    • Security: Fire Alarm
    • Subdivision: Mosaic
    HOA
    • Has HOA: Yes
    • Services included: Common Amenities, Trash, Snow Removal, Maintenance Grounds, Management
    • HOA fee: $105 monthly
    • HOA name: East Ridge HOA
    • HOA phone: 303-482-2213
    Location
    • Region: Fort Collins

    Financial & listing details

    • Price per square foot: $230/sqft
    • Tax assessed value: $577,100
    • Annual tax amount: $2,699
    • Date on market: 9/14/2023
    • Listing terms: Cash,Conventional,FHA,VA Loan
    • Exclusions: Sellers Personal Property, attached squat rack in garage, curtains throughout the property
    • Electric utility on property: Yes
    • Road surface type: Concrete

    Price history

    DateEventPrice
    11/28/2023Sold$600,000$230/sqft
    Source: IRES as distributed by MLS GRID #996260 Report a problem
    9/26/2023Pending sale$600,000$230/sqft
    Source: REcolorado as distributed by MLS GRID #IR996260 Report a problem
    9/22/2023Price change$600,000-1.6%$230/sqft
    Source: IRES as distributed by MLS GRID #996260 Report a problem
    9/14/2023Listed for sale$610,000+6.1%$233/sqft
    Source: REcolorado as distributed by MLS GRID #IR996260 Report a problem
    12/7/2021Sold$575,000+3.6%$220/sqft
    Source: IRES as distributed by MLS GRID #954338 Report a problem
    11/6/2021Pending sale$555,000$212/sqft
    Source: RE/MAX International #954338 Report a problem
    11/2/2021Listed for sale$555,000+34.1%$212/sqft
    Source: IRES as distributed by MLS GRID #954338 Report a problem
    10/1/2019Sold$413,765$158/sqft
    Source: Public Record Report a problem

    Public tax history

    YearProperty taxesTax assessment
    2025$3,594 +3.4%$36,069 -9.6%
    2024$3,475 +28.7%$39,899 +4.3%
    2023$2,699 -1%$38,243 +33.8%
    2022$2,728 +6.8%$28,586 -2.8%
    2021$2,553 +103.7%$29,408 +7.8%
    2020$1,254 +1649.8%$27,285 +104.5%
    2019$72 $13,340 +1597.2%
    2018$72 $786
    2017$72 $786
    Find assessor info on the county website

    Neighborhood: Airpark

    Nearby schools

    GreatSchools rating
    Schools provided by the listing agent
    • Elementary: Laurel
    • Middle: Lincoln
    • High: Ft Collins

    Source: IRES as distributed by MLS GRID. This data may not be complete. We recommend contacting the local school district to confirm school assignments for this home.

    Get a cash offer in 3 minutes
    Find out how much your home could sell for in as little as 3 minutes with a no-obligation cash offer.
    Estimated market value
    $599,800
    Get a cash offer in 3 minutes
    Find out how much your home could sell for in as little as 3 minutes with a no-obligation cash offer.
    Estimated market value
    $599,800