Skip main navigation
Sold for $610,000
  • $610,000

    2986 Sykes Dr, Fort Collins, CO 80524

    3beds
    3,110sqft
    Single Family Residence
    Built in 2019
    3,750 Square Feet Lot
    $602,600 Zestimate®
    $196/sqft
    $3,240 Estimated rent

    Home value

    $602,600

    $572,000 - $639,000

    $3,240/mo

    Zestimate® history
    Loading
    Loading...

    Owner options

    List your home for rent

    $3,240/mo

    Rent Zestimate®

    Find your next renter with Zillow Rental Manager. Plus, with online applications, you can quickly screen prospective tenants – for free.

    Learn more

    $3,240/mo

    Rent Zestimate®

    Refinance and save

    $3,584/mo

    Est. payment

    Refinancing to a lower rate could help reduce your monthly payments and save thousands over the life of the loan.

    See today's rates

    $3,584/mo

    Est. payment

    Explore your selling options

    Work with a Zillow partner agent

    Leverage their expertise and Zillow's premium Showcase listings to get your home seen by more buyers.

    Get started

    List with your own agent

    Get your home in front of millions of buyers by listing it on Zillow.

    Learn how to do it

    Sell it yourself

    Take full control of how buyers see your home on Zillow by listing For Sale by Owner (FSBO).

    List your home

    What's special

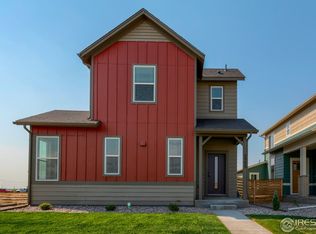
    Bright, modern, and effortlessly stylish--welcome to this sun-drenched stunner at 2986 Sykes Dr in Fort Collins' sought-after Mosaic neighborhood! Oversized windows, high ceilings and southern exposure means natural light pours into the open-concept living area. The kitchen features an oversized island with breakfast bar and extra storage, upgraded gas range with modern vent hood, granite countertops and a large pantry. Upstairs, the flex loft space offers endless possibilities, including playroom, study, or creative retreat. The primary suite boasts a walk-in closet, dual-sink vanity and a stylish accent wall, while two additional bedrooms provide plenty of room to spread out. Outdoor entertaining? Covered. Literally. The spacious covered patio is primed for year-round enjoyment. Enjoy your private outdoor space designed for low-maintenance living with HOA provided lawncare for the front yard and high-end, pet friendly ProGreen turf in the side yard. Add in an oversized off-alley garage with built-in storage and a bike rack, plus an unfinished basement for tons of storage and future expansion possibilities and you've got a home that's as practical as it is beautiful. No metro district (unlike new construction in Bloom just to the east) to save you thousands in future property taxes! All this, plus open space (future park) right across the street, easy access to bike and walking trails, amazing community pool and only a 7 minute drive (15 minute bike ride) to Old Town Fort Collins with more breweries, restaurants and shops than you could ever want! Don't miss it!

    Zillow last checked:

    Listing updated:

    Listed by:

    Ian Johnston 970-237-4749,

    NoCo Flex Real Estate

    Bought with:

    Michelle Bunnell, 100083515

    Grey Rock Realty

    Source: IRES as distributed by MLS GRID,MLS#: 1027629MLS Logo

    Facts & features

    Interior

    Bedrooms & bathrooms
    • Bedrooms: 3
    • Bathrooms: 3
    • Full bathrooms: 2
    • 1/2 bathrooms: 1
    • Main level bathrooms: 1
    Rooms
    • Room types: Loft
    Primary bedroom
    • Description: Carpet
    • Features: 3/4 Primary Bath
    • Level: Upper
    • Area: 210 Square Feet
    • Dimensions: 14 x 15
    Bedroom 2
    • Description: Carpet
    • Level: Upper
    • Area: 110 Square Feet
    • Dimensions: 10 x 11
    Bedroom 3
    • Description: Carpet
    • Level: Upper
    • Area: 110 Square Feet
    • Dimensions: 10 x 11
    Dining room
    • Description: Luxury Vinyl
    • Level: Main
    • Area: 171 Square Feet
    • Dimensions: 9 x 19
    Kitchen
    • Description: Luxury Vinyl
    • Level: Main
    • Area: 323 Square Feet
    • Dimensions: 17 x 19
    Laundry
    • Level: Upper
    Living room
    • Description: Luxury Vinyl
    • Level: Main
    • Area: 247 Square Feet
    • Dimensions: 13 x 19
    Study
    • Description: Carpet
    • Level: Upper
    • Area: 132 Square Feet
    • Dimensions: 11 x 12
    Heating
    • Forced Air
    Appliances
    • Included: Gas Range, Self Cleaning Oven, Dishwasher, Refrigerator, Microwave, Disposal
    • Laundry: Washer/Dryer Hookup
    Features
    • Eat-in Kitchen, Open Floorplan, Walk-In Closet(s), Kitchen Island, High Ceilings
    • Flooring: Wood
    • Windows: Window Coverings
    • Basement: Full,Unfinished
    Interior area
    • Total structure area: 2,154
    • Total interior livable area: 3,110 sqft
    • Finished area above ground: 2,154

    Property

    Parking
    • Total spaces: 2
    • Parking features: Garage Door Opener, Oversized
    • Attached garage spaces: 2
    • Details: Attached
    Accessibility
    • Accessibility features: Level Lot, Level Drive, Near Bus, Main Floor Bath
    Features
    • Levels: Two
    • Stories: 2
    • Patio & porch: Patio
    • Exterior features: Sprinkler System
    • Fencing: Fenced,Vinyl
    • Has view: Yes
    • View description: Hills
    Lot
    • Size: 3,750 Square Feet
    • Features: Level, City Limits, Paved, Curbs, Gutters, Sidewalks, Street Light, Alley
    Details
    • Parcel number: R1662352
    • Zoning: LMN
    • Special conditions: Private Owner

    Construction

    Type & style
    • Home type: SingleFamily
    • Architectural style: Legal Conforming
    • Property subtype: Single Family Residence
    Materials
    • Frame
    • Roof: Composition
    Condition
    • New construction: No
    • Year built: 2019
    Details
    • Builder model: Newton
    • Builder name: Hartford Homes

    Utilities & green energy

    • Electric: Xcel Energy
    • Gas: Xcel Energy
    • Sewer: Public Sewer
    • Water: City
    • Utilities for property: Natural Gas Available, Electricity Available, Cable Available, Satellite Avail, High Speed Avail
    Green energy
    • Energy efficient items: Southern Exposure, Windows, High Efficiency Furnace, Thermostat

    Community & HOA

    Community
    • Features: Pool, Playground, Park, Trail(s)
    • Security: Fire Alarm
    • Subdivision: Mosaic (East Ridge)
    HOA
    • Has HOA: Yes
    • Services included: Common Amenities, Maintenance Grounds, Management
    • HOA fee: $80 monthly
    • HOA name: East Ridge Owner's Association
    • HOA phone: 303-482-2213
    Location
    • Region: Fort Collins

    Financial & listing details

    • Price per square foot: $196/sqft
    • Tax assessed value: $584,200
    • Annual tax amount: $3,553
    • Date on market: 3/4/2025
    • Listing terms: Cash,Conventional,FHA,VA Loan
    • Exclusions: Seller's personal property, clothes washer and dryer are negotiable
    • Electric utility on property: Yes
    • Road surface type: Asphalt

    Price history

    DateEventPrice
    3/31/2025Sold$610,000-0.8%$196/sqft
    Source: IRES as distributed by MLS GRID #1027629 Report a problem
    3/14/2025Pending sale$615,000$198/sqft
    Source: REcolorado as distributed by MLS GRID #IR1027629 Report a problem
    3/6/2025Listed for sale$615,000+37%$198/sqft
    Source: IRES as distributed by MLS GRID #1027629 Report a problem
    12/16/2019Sold$449,040$144/sqft
    Source: Public Record Report a problem
    10/17/2019Price change$449,040-2%$144/sqft
    Source: Hartford Homes Report a problem
    9/4/2019Price change$458,040-1.1%$147/sqft
    Source: Hartford Homes Report a problem
    8/10/2019Listed for sale$463,040$149/sqft
    Source: Hartford Homes Report a problem

    Public tax history

    YearProperty taxesTax assessment
    2025$3,639 +2.4%$36,513 -10.3%
    2024$3,554 +22.4%$40,723 -1%
    2023$2,903 -1%$41,118 +33.8%
    2022$2,933 +0.8%$30,740 -2.8%
    2021$2,909 +132.1%$31,625 +1.7%
    2020$1,254 +1649.8%$31,096 +133.1%
    2019$72 $13,340 +1597.2%
    2018$72 $786
    2017$72 $786
    Find assessor info on the county website

    Neighborhood: Airpark

    Nearby schools

    GreatSchools rating
    Schools provided by the listing agent
    • Elementary: Laurel
    • Middle: Lincoln
    • High: Ft Collins

    Source: IRES as distributed by MLS GRID. This data may not be complete. We recommend contacting the local school district to confirm school assignments for this home.

    Get a cash offer in 3 minutes
    Find out how much your home could sell for in as little as 3 minutes with a no-obligation cash offer.
    Estimated market value
    $602,600
    Get a cash offer in 3 minutes
    Find out how much your home could sell for in as little as 3 minutes with a no-obligation cash offer.
    Estimated market value
    $602,600