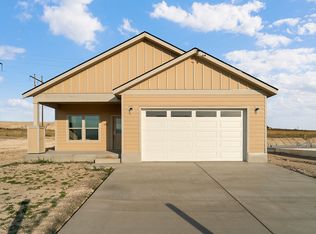
Don’t miss out on this beautiful, upscale, 1687 SF, 3BD/2BA single-story condo located on a quiet city street backing onto an open space draw, you’ll never have another home directly behind you! Marvel at the gorgeous marble countertops throughout, attractive laminate flooring, designer tile work in walk-in shower and all wet areas, double vanity, soft-close cabinets, spacious raised breakfast bar, lots of cabinets and pull-out kitchen drawers, pantry, large walk-in closet --- need I go on? How about 9’ walls, 10’ tray ceilings in the great room and owner’s suite, comfort-height toilets, laundry-room cabinets and sink, and access to utilities right from the attached-2-car garage! Plus A/C is included. You’ll welcome guests at your inviting craftsman-style front porch entry and entertain or relax on your 10’ x 16’ covered rear deck right off your great room. Monthly condo dues cover landscape maintenance, exterior upkeep and insurance, sidewalk snow removal, common amenities and more. Covenants and condo rules and regulations are under documents. Association amenities include, Snow removal, Basket ball court, Dog Park, Game court exterior ,Landscaping, Management, Park, Parking, Picnic area, Trails.
Closed
Price Unknown
2968 Vista View Ave, Helena, MT 59601
3beds
1,687sqft
Condominium
Built in 2025
-- sqft lot
$522,200 Zestimate®
$--/sqft
$2,465 Estimated rent
Home value
$522,200
$475,000 - $574,000
$2,465/mo
Zestimate® history
Owner options
List your home for rent
$2,465/mo
Rent Zestimate®
Find your next renter with Zillow Rental Manager. Plus, with online applications, you can quickly screen prospective tenants – for free.
$2,465/mo
Rent Zestimate®
Refinance and save
$198/mo
Est. payment
Refinancing to a lower rate could help reduce your monthly payments and save thousands over the life of the loan.
$198/mo
Est. payment
Explore your selling options
Work with a Zillow partner agent
Leverage their expertise and Zillow's premium Showcase listings to get your home seen by more buyers.
Get startedList with your own agent
Get your home in front of millions of buyers by listing it on Zillow.
Learn how to do itSell it yourself
Take full control of how buyers see your home on Zillow by listing For Sale by Owner (FSBO).
List your homeWhat's special
Craftsman-style front porch entryDesigner tile workComfort-height toiletsDouble vanityAttractive laminate flooringMarble countertopsSoft-close cabinets
Zillow last checked:
Listing updated:
Listed by:
Ellen E Allen 406-439-3221,
Big Sky Brokers, LLC
Bought with:
Gina Miranti-Mistry, RRE-BRO-LIC-79061
Big Sky Brokers, LLC
Source: MRMLS,MLS#: 30056118
Facts & features
Interior
Bedrooms & bathrooms
- Bedrooms: 3
- Bathrooms: 2
- Full bathrooms: 2
Primary bedroom
- Description: Carpet
Bathroom 1
- Description: Tiled
Bathroom 2
- Description: Tiled
Great room
- Description: Lamiinate
Laundry
- Description: Tiled
Heating
- Forced Air, Gas
Cooling
- Central Air
Appliances
- Included: Dishwasher, Disposal, Microwave, Range, Refrigerator
- Laundry: Washer Hookup
Features
- Main Level Primary, Open Floorplan, Walk-In Closet(s)
- Basement: Crawl Space
- Has fireplace: No
Interior area
- Total interior livable area: 1,687 sqft
- Finished area below ground: 0
Property
Parking
- Total spaces: 2
- Parking features: Garage, Garage Door Opener
- Attached garage spaces: 2
Accessibility
- Accessibility features: Low Threshold Shower
Features
- Patio & porch: Rear Porch, Covered, Deck
- Exterior features: Rain Gutters
- Has view: Yes
- View description: Meadow, Mountain(s), Residential
Lot
- Features: Meadow, Views
Details
- Parcel number: 05188835401207007
- Zoning: Residential
- Zoning description: Residential /4
- Special conditions: Standard
Construction
Type & style
- Home type: Condo
- Architectural style: Modern
- Property subtype: Condominium
Materials
- Batts Insulation, Blown-In Insulation, Foam Insulation, Wood Siding, Wood Frame
- Foundation: Poured
- Roof: Asphalt
Condition
- New construction: Yes
- Year built: 2025
Details
- Builder name: Weatherall Builders Inc.
Utilities & green energy
- Sewer: Public Sewer
- Water: Public
- Utilities for property: Electricity Connected, Natural Gas Connected, High Speed Internet Available
Community & HOA
Community
- Features: Playground
HOA
- Has HOA: Yes
- Amenities included: Landscaping, Management, Playground, Park, Snow Removal
- Services included: Common Area Maintenance, Insurance, Maintenance Grounds, Maintenance Structure, Road Maintenance, Sewer, Snow Removal
- HOA fee: $198 monthly
- HOA name: Mountain View Meadows Homeowners' Association
Location
- Region: Helena
Financial & listing details
- Tax assessed value: $265,259
- Annual tax amount: $1,196
- Date on market: 8/21/2025
- Listing agreement: Exclusive Right To Sell
- Road surface type: Asphalt
Price history
| Date | Event | Price |
|---|---|---|
| 10/23/2025 | Sold | -- |
Source:  MRMLS #30056118 Report a problem MRMLS #30056118 Report a problem | ||
| 8/21/2025 | Listed for sale | $499,900$296/sqft |
Source: MRMLS #30056118 Report a problem | ||
Public tax history
| Year | Property taxes | Tax assessment |
|---|---|---|
| 2025 | $1,196 +742.7% | $265,259 +958.2% |
| 2024 | $142 | $25,067 |
Find assessor info on the county website
Neighborhood: 59601
Nearby homes
- $--3 bd2 ba1.4k sqft720 Mount Baldy St, Helena, MT 59601Sold

- $575,1003 bd2 ba1.8k sqft2773 Crow Peak Ave, Helena, MT 59601Off Market
- $--3 bd2 ba1.8k sqft2761 Crow Peak Ave, Helena, MT 59601Sold
- $459,9002 bd2 ba1.2k sqft680 Lone Chief Loop, Helena, MT 59601New Construction
- $499,9003 bd2 ba1.4k sqft664 Lone Chief St, Helena, MT 59601New Construction
- $--3 bd3 ba2.1k sqft2769 Crow Peak Ave, Helena, MT 59601Sold
- $--2 bd2 ba1.2k sqft2759 Lone Chief Loop, Helena, MT 59601Sold
- $--2 bd2 ba1.2k sqft2757 Lone Chief Loop, Helena, MT 59601Sold
Nearby schools
GreatSchools rating
- NAPrickley Pear ElementaryGrades: 1-2Distance: 2.1 mi
- 7/10East Valley Middle SchoolGrades: 6-8Distance: 2.4 mi
- NAEast Helena High SchoolGrades: 9-12Distance: 2.6 mi
Sell for more on Zillow
Get a Zillow Showcase℠ listing at no additional cost and you could sell for .
$522,200
2% more
+$10,444
With Zillow Showcase(estimated)
$532,644
Sell for more on Zillow
Get a Zillow Showcase℠ listing at no additional cost and you could sell for .
$522,200
2% more
+$10,444
With Zillow Showcase(estimated)
$532,644
- Montana
- Lewis and Clark County
- Helena
- 59601
- 2968 Vista View Ave
