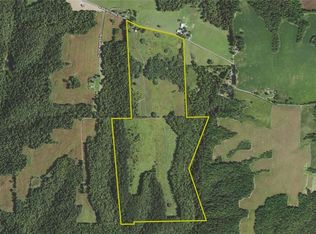
Hidden deep off the road, this exceptional country estate combines a newly built Amish home, productive farmland, premium hunting, and outstanding privacy. Completed in April 2026, the 3,156-square-foot home offers five official bedrooms but is currently configured as seven, plus a 616-square-foot basement for added storage and flexibility. The property features tillable acreage, fenced pasture, and mixed hardwood timber enrolled in Classified Forest, making it ideal for farming, recreation, or livestock. A year-to-year oral farm lease provides income potential while preserving flexibility. Improvements include a 24'x84' barn with 13 horse stalls and 18-foot wraparound lean-tos, a 24'x40' garage/buggy building with an 8-foot overhang, a 24'x36' open-sided pole barn, and a 12'x27' cabin with hardwood floors and a wood stove awaiting exterior siding. (Ice house and grain bin excluded.) Renowned for world-class whitetail hunting with realistic 160"+ bucks and direct walk-in access to the 210-acre John Hay Lake for outstanding bass fishing, this turnkey property also offers water on site, quality infrastructure, and endless versatility as a family homestead, working farm, horse property, or premier recreational retreat. Opportunities like this are rarely available.
For sale
$1,775,000
2969 W Walnut Ridge Road, Salem, IN 47167
5beds
--baths
3,156sqft
Single Family Residence
Built in 2026
170 Acres Lot
$-- Zestimate®
$562/sqft
$-- HOA
What's special
Tillable acreageNewly built amish homeFenced pastureWater on siteFive official bedrooms
- 45 days
- 390
- 13
Likely to sell faster than
Zillow last checked:
Listing updated:
Listed by:
Kris Christianson,
Whitetail Properties Real Esta,
Zachary H Holt,
Whitetail Properties Real Esta
Source: SIRA,MLS#: 2026010607 Originating MLS: Southern Indiana REALTORS Association
Originating MLS: Southern Indiana REALTORS AssociationFacts & features
Interior
Bedrooms & bathrooms
- Bedrooms: 5
Heating
- Other
Cooling
- None
Features
- Basement: Partial,Unfinished
- Number of fireplaces: 2
- Fireplace features: Wood Burning
Interior area
- Total structure area: 3,156
- Total interior livable area: 3,156 sqft
- Finished area above ground: 3,156
- Finished area below ground: 0
Property
Parking
- Total spaces: 3
- Parking features: Barn, Detached, Garage
- Garage spaces: 3
Features
- Levels: One
- Stories: 1
- Patio & porch: Covered, Porch
- Exterior features: Fence, Porch
- Fencing: Yard Fenced
Lot
- Size: 170 Acres
- Features: Garden
Details
- Additional structures: Barn(s), Pole Barn, Shed(s)
- Additional parcels included: 883313000003.000009; 883314000001.000009
- Parcel number: 0060016212
- Horse amenities: Barn
Construction
Type & style
- Home type: SingleFamily
- Architectural style: One Story
- Property subtype: Single Family Residence
Condition
- Resale
- New construction: No
- Year built: 2026
Utilities & green energy
- Sewer: None
- Water: Not Connected, Cistern, Public
- Utilities for property: Sewer Not Available, Water Available
Community & HOA
Location
- Region: Salem
Financial & listing details
- Price per square foot: $562/sqft
- Tax assessed value: $285,300
- Annual tax amount: $4,500
- Date on market: 7/30/2026
- Listing terms: Cash,Conventional
Estimated market value
Not available
Estimated sales range
Not available
$3,049/mo
Price history
| Date | Event | Price |
|---|---|---|
| 7/30/2026 | Listed for sale | $1,775,000$562/sqft |
Source: Whitetail Properties #114574 Report a problem | ||
Public tax history
| Year | Property taxes | Tax assessment |
|---|---|---|
| 2025 | $5,730 +167.4% | $285,300 -8.1% |
| 2024 | $2,143 +27.3% | $310,400 +181.2% |
| 2023 | $1,684 +10.1% | $110,400 +24.3% |
| 2022 | $1,529 +798.5% | $88,800 +1187% |
| 2021 | $170 +5.7% | $6,900 -16.9% |
| 2020 | $161 -2.6% | $8,300 |
| 2019 | $165 +4.9% | $8,300 +2.5% |
| 2018 | $158 +16.4% | $8,100 |
| 2017 | $135 | $8,100 +14.1% |
| 2016 | -- | $7,100 |
| 2014 | $55 | $7,100 |
Find assessor info on the county website
Monthly payment
Est. payment
Payment breakdown
Explore the cost of this home by adjusting the details. Changes won't be saved.Climate risks
Neighborhood: 47167
Similar homes
- $1,170,0004 bd4 ba4k sqft8950 S Voyles Road, Pekin, IN 47165For Sale
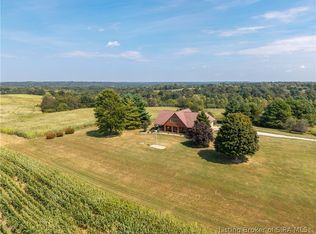 MLS ID #2026011565, Patty Rojan, Lopp Real Estate Brokers. SIRA
 - $1,200,0002 bd3 ba2.3k sqft8518 S Kays Chapel Road, Fredericksburg, IN 47120For Sale
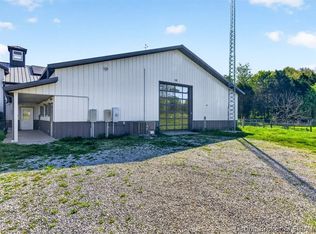 MLS ID #202607880, Aaron Withrow, Keller Williams Collective. SIRA
 - $1,150,0002 bd2 ba1.9k sqft6821 W County Road 700 N, Freetown, IN 47235Active
 MLS ID #22121691, Phillip Shively, Carpenter Hills O'Brown. MIBOR as distributed by MLS GRID
 - $1,145,0004 bd5 ba4.6k sqft7777 E County Road 50 N, Seymour, IN 47274Active
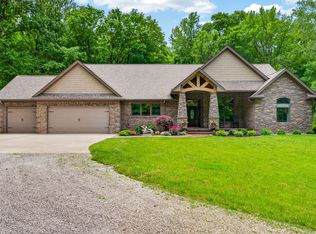 MLS ID #22088488, Cody Blackburn, 1 Percent Lists Indiana Real Estate. MIBOR as distributed by MLS GRID
