Welcome to Aspen Manor! This beautifully maintained 2-bedroom, 2-bath condo offers the perfect blend of comfort, convenience, and move-in-ready living. Featuring a spacious open layout, a large living room with access to a private balcony, a formal dining area, and a stylish kitchen with stainless steel appliances, this home is ready for its next owner. The primary suite offers generous closet space and a private full bath, while the second bedroom is bright and versatile with easy access to the additional full hallway bath. Enjoy the convenience of in-unit laundry, newer windows and patio door, and key updates including updated electrical throughout, a newer water heater, and new air conditioning and furnace. With many of the major components already completed, the next owner can simply move in and add their own finishing touches. Aspen Manor offers low HOA fees and great amenities, including a clubhouse, outdoor pool, tennis courts, and playground. Ideally located near US 1 & 9, NJ Turnpike, Garden State Parkway, I-287, and NJ Transit options to NYC, this location is perfect for commuters. Close to Outerbridge Crossing, Wegmans, ShopRite, Lidl, Woodbridge Center, Menlo Park Mall, restaurants, parks, and gyms. A wonderful opportunity to own in a convenient and well-kept community. Schedule your showing today!
Active
$350,000
296B Alpine Way BLDG 25 #B, Woodbridge Twp., NJ 07095
2beds
1,050sqft
:
Get pre-qualified$2,776/mo
Condominium
Built in 1984
-- sqft lot
$-- Zestimate®
$333/sqft
$480/mo HOA
What's special
Outdoor poolPrivate balconyTennis courtsFormal dining areaIn-unit laundrySpacious open layout
- 9 hours |
- 10 |
- 0 |
Zillow last checked:
Listing updated:
Listed by:
Adel Mohsen 732-501-9870,
Signature Realty Nj
Source: GSMLS,MLS#: 4044907
Facts & features
Interior
Bedrooms & bathrooms
- Bedrooms: 2
- Bathrooms: 2
- Full bathrooms: 2
Primary bedroom
- Description: Full Bath, Walk-In Closet
Bedroom 1
- Level: Second
Bedroom 2
- Level: Second
Dining room
- Features: Formal Dining Room
- Level: Second
Kitchen
- Features: Galley Type
- Level: Second
Living room
- Level: Second
Heating
- 1 Unit, Forced Air, Electric, Natural Gas
Cooling
- 1 Unit, Central Air
Appliances
- Included: Dishwasher, Dryer, Kitchen Exhaust Fan, Range/Oven-Gas, Refrigerator, Washer, Electric Water Heater
- Laundry: Level 2
Features
- High Ceilings, Walk-In Closet(s)
- Flooring: Carpet, Tile
- Basement: None
- Has fireplace: No
Interior area
- Total structure area: 1,050
- Total interior livable area: 1,050 sqft
Property
Parking
- Parking features: Additional Parking, Common, Parking Lot-Shared
Features
- Levels: One,One Floor Unit
- Stories: 1
- Patio & porch: Open Porch(es), Patio
- Exterior features: Tennis Court(s)
- Has private pool: Yes
- Pool features: Outdoor Pool, Association
Lot
- Features: Backs to Park Land
Details
- Parcel number: 2125004080000000010001C2962
- Other equipment: Intercom
Construction
Type & style
- Home type: Condo
- Property subtype: Condominium
Materials
- Brick
- Roof: Asphalt Shingle
Condition
- Year built: 1984
Utilities & green energy
- Sewer: Public Sewer
- Water: Public
- Utilities for property: Underground Utilities, Cable Connected, Garbage Included
Community & HOA
Community
- Features: Clubhouse, Playground, Tennis Court(s)
- Security: Carbon Monoxide Detector(s), Fire Extinguisher, Smoke Detector(s)
- Subdivision: Aspen Manor
HOA
- Has HOA: Yes
- Services included: Maintenance-Common Area, Maintenance Structure, Snow Removal, Trash, Water
- HOA fee: $480 monthly
Location
- Region: Woodbridge
Financial & listing details
- Price per square foot: $333/sqft
- Tax assessed value: $50,000
- Annual tax amount: $6,228
- Date on market: 8/5/2026
- Ownership type: Condominium
Estimated market value
Not available
Estimated sales range
Not available
Not available
Price history
| Date | Event | Price |
|---|---|---|
| 8/5/2026 | Listed for sale | $350,000$333/sqft |
Source:  GSMLS #4044907 Report a problem GSMLS #4044907 Report a problem | ||
Public tax history
Tax history is unavailable.
Monthly payment
Est. payment
Payment breakdown
Explore the cost of this home by adjusting the details. Changes won't be saved.Climate risks
Neighborhood: 07095
Nearby schools
GreatSchools rating
- 4/10Avenel Street Elementary SchoolGrades: K-5Distance: 1.3 mi
- 2/10Woodbridge Middle SchoolGrades: 6-8Distance: 0.8 mi
- 4/10Woodbridge High SchoolGrades: 9-12Distance: 0.5 mi
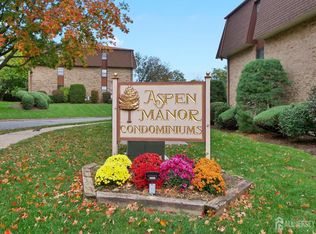
- $350,0002 bd2 ba1k sqft296B Alpine Way, Woodbridge, NJ 07095For Sale
- $341,0002 bd2 ba-- sqft297 Alpine Way #C, Woodbridge, NJ 07095Sold

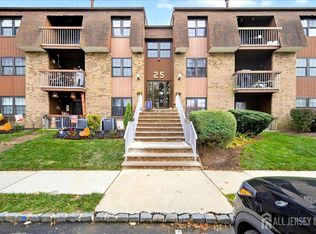
- $377,0002 bd2 ba-- sqft300C Alpine Way, Woodbridge, NJ 07095Sold
- $376,4002 bd2 ba-- sqft300 Alpine Way #C, Woodbridge, NJ 07095Off Market
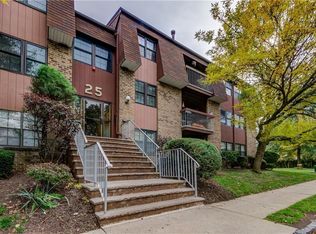
- $365,9002 bd2 ba-- sqft290A Alpine Way, Woodbridge, NJ 07095Off Market
- $356,3002 bd2 ba-- sqft290 Alpine Way #A, Woodbridge, NJ 07095Off Market
- $325,0002 bd2 ba-- sqft288C Alpine Way, Woodbridge, NJ 07095Sold
- $290,000-- bd-- ba-- sqft285C Alpine Way, Woodbridge, NJ 07095Sold
A local agent can set up tours, give advice and negotiate with sellers.
A local lender can help you make sure your offer is ready when you are.
Similar homes
- $350,0002 bd2 ba1k sqft296B Alpine Way, Woodbridge, NJ 07095For Sale
 MLS ID #2702008R, ADEL MOHSEN. All Jersey MLS
 - $354,9001 bd1 ba850 sqft54 W Cherry St #112, Rahway City, NJ 07065For Sale
 MLS ID #4044615, Chi Tin, Keller Williams Realty. GSMLS
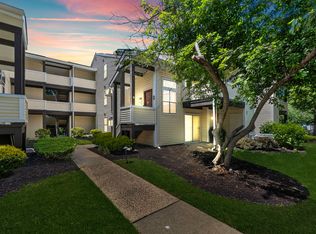
 - $379,0002 bd2 ba1.1k sqftThe Pointe, Union, NJ 07083For Sale
 MLS ID #260015255, BRIAN S KIM. HCMLS
 - $279,0001 bd1 ba1k sqft119 Cricket Ln, Woodbridge, NJ 07095For Sale
 MLS ID #2617550R, NAYNA BAWA. All Jersey MLS
 - $349,4152 bd2 ba1.1k sqft400 E Front St #415, Plainfield City, NJ 07060For SaleMLS ID #4036849, Cynthia Freund, Coldwell Banker Realty. GSMLS
- $315,0002 bd1 ba949 sqft12 Louisiana Dr APT A, Matawan, NJ 07747For SaleMLS ID #2702077R, ASHLEY VALENTIN. All Jersey MLS
- $369,9002 bd2 ba1.3k sqft1190 W St Gorge Ave C-31 BLDG 1190 #C31, Linden City, NJ 07036For SaleMLS ID #4043138, Stanislav Nemcik, Century 21 Alliance Realty. GSMLS
- $375,0002 bd2 ba1k sqft115 Willett Ave APT 3A, South River, NJ 08882For SaleMLS ID #2701872R, SLOANE M. WEINSTEIN. All Jersey MLS
- $399,9993 bd2 ba1.2k sqft3 Rebecca Court #3, Old Bridge, NJ 08857For Sale
 MLS ID #22623649, Giuseppe DiMaggio, Coldwell Banker Realty. MoreMLS
 - $399,9993 bd2 ba1.2k sqft3 Rebecca Ct, Old Bridge, NJ 08857For SaleMLS ID #2701933R, GIUSEPPE DIMAGGIO. All Jersey MLS
- $360,0002 bd2 ba1.3k sqft368 Rector St Unit 419, Perth Amboy, NJ 08861For SaleMLS ID #2611212R, RAQUEL COLLAGUAZO. All Jersey MLS
- $344,9002 bd2 ba1k sqft143 Sapphire Lane #5015, Franklin, NJ 08823For SaleMLS ID #22623323, Amanda Cruz, Signature Realty NJ. MoreMLS
- $325,0002 bd1 ba1k sqft10 Cross St, Belleville Twp., NJ 07109For SaleMLS ID #4043972, Veronica Mirasol, Exp Realty, Llc. GSMLS
- $480,0002 bd2 ba1.3k sqft195 Hidden Hollow Ct, Edison, NJ 08820For SaleMLS ID #2702125R, ROBERT OQUIST. All Jersey MLS
- $360,0001 bd1 ba750 sqftPort Liberte, Jersey City, NJ 07305For SaleMLS ID #260015388, TANIELLE POWELL. HCMLS
- $359,0002 bd2 ba1.3k sqft179 Gregory Ln, Franklin Twp., NJ 08823For SaleMLS ID #4043735, Maura Ballard, Coldwell Banker Realty. GSMLS
- $375,0002 bd2 ba1k sqft1131 Waterford Dr, Edison, NJ 08817For SaleMLS ID #2612531R, MINNI CHALANA. All Jersey MLS
- $365,0001 bd2 ba960 sqft208-32 Shearwater Ct BLDG 208 #32, Jersey City, NJ 07305For SaleMLS ID #4031628, Cherylann Clayton, Compass New Jersey Llc. GSMLS
- $469,0002 bd2 ba1k sqft51 Pheasant Run, Edison, NJ 08820For SaleMLS ID #2701765R, SUJATHA NARAHARI. All Jersey MLS
- $395,0002 bd1 ba800 sqft390 Morris Ave BLDG 3 #28, Summit City, NJ 07901For SaleMLS ID #4042560, Cory Dziedzic, Weichert Realtors. GSMLS
