Skip main navigation
For sale
  • $639,999

    297 Ancona Ave, Debary, FL 32713

    5beds
    3,549sqft
    : 
    Loading
    Get pre-qualified
    Single Family Residence
    Built in 2017
    10,720 Square Feet Lot
    $-- Zestimate®
    $180/sqft
    $150/mo HOA

    What's special

    Highly desirable split-bedroom layoutPrivate retreat
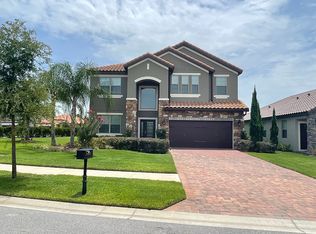
    Virtually Staged. Discover the perfect blend of modern comfort and effortless luxury in this beautiful home located within the exclusive, guard-gated Riviera Bella community. The residence showcases a bright, airy open floor plan and a highly desirable split-bedroom layout, meticulously designed for seamless everyday living and effortless entertaining. Step outside to enjoy your own private retreat, featuring a spacious yard with plenty of room for outdoor activities, pets, or gardening. As a resident of Riviera Bella, you will enjoy a world-class lifestyle with premier neighborhood amenities, including a expansive clubhouse, resort-style pool, fitness center, and private boat ramp access directly to the scenic St. Johns River. Nestled in a quiet, established enclave, this property offers incredible peace and privacy while keeping you just minutes away from local parks, shopping, dining, and convenient transit options like I-4, and the Sun Rail. Whether you are looking for a turnkey gem or a great long-term asset, this home delivers on every level.
    40 days
    |
    408
    |
    19
    |

    Zillow last checked:

    Listing updated:

    Listed by:

    Brendan McGilvray 407-416-4824,

    LPT REALTY LLC 386-388-7877,

    J.J. Rupp 407-719-2848,

    LPT REALTY LLC

    Source: Stellar MLS,MLS#: O6409793MLS LogoOriginating MLS: West Volusia

    Loading...

      Facts & features

      Interior

      Bedrooms & bathrooms
      • Bedrooms: 5
      • Bathrooms: 3
      • Full bathrooms: 3
      Primary bedroom
      • Features: Walk-In Closet(s)
      • Level: First
      Bedroom 1
      • Features: Built-in Closet
      • Level: Second
      Bedroom 2
      • Features: Built-in Closet
      • Level: Second
      Bedroom 3
      • Features: Built-in Closet
      • Level: Second
      Bedroom 4
      • Features: Built-in Closet
      • Level: Second
      Primary bathroom
      • Features: Linen Closet
      • Level: Second
      Bathroom 1
      • Level: Second
      Bathroom 2
      • Level: First
      Dining room
      • Level: First
      Family room
      • Level: First
      Kitchen
      • Level: First
      Laundry
      • Level: First
      Living room
      • Level: First
      Heating
      • Central
      Cooling
      • Central Air
      Appliances
      • Included: Dishwasher, Microwave, Range, Refrigerator
      • Laundry: Common Area, Inside
      Features
      • High Ceilings, Living Room/Dining Room Combo, Open Floorplan
      • Flooring: Luxury Vinyl
      • Doors: Sliding Doors
      • Has fireplace: Yes
      • Fireplace features: Electric, Non Wood Burning
      Interior area
      • Total structure area: 4,533
      • Total interior livable area: 3,549 sqft
      Video & virtual tour

      Property

      Parking
      • Total spaces: 2
      • Parking features: Driveway
      • Attached garage spaces: 2
      • Has uncovered spaces: Yes
      Features
      • Levels: Two
      • Stories: 2
      • Fencing: Fenced
      • Waterfront features: River Access
      Lot
      • Size: 10,720 Square Feet
      • Dimensions: 67 x 160
      Details
      • Parcel number: 803112002740
      • Zoning: RPUD
      • Special conditions: None

      Construction

      Type & style
      • Home type: SingleFamily
      • Property subtype: Single Family Residence
      Materials
      • Block, Stucco
      • Foundation: Slab
      • Roof: Tile
      Condition
      • New construction: No
      • Year built: 2017

      Utilities & green energy

      • Sewer: Public Sewer
      • Water: None
      • Utilities for property: BB/HS Internet Available, Cable Connected, Electricity Connected, Natural Gas Connected, Sewer Connected, Water Connected

      Community & HOA

      Community
      • Features: River, Water Access, Clubhouse, Fitness Center, Gated Community - Guard, Golf Carts OK, Golf, Pool, Sidewalks
      • Pet fee: $0 monthly
      • Subdivision: RIVIERA BELLA UN 4
      HOA
      • Has HOA: Yes
      • Amenities included: Clubhouse, Fitness Center, Pool
      • Services included: Maintenance Grounds, Manager, Pool Maintenance, Security
      • HOA fee: $150 monthly
      • HOA name: Premier Association Managment - Riviera Delgado
      • HOA phone: 407-333-7787
      Location
      • Region: Debary

      Financial & listing details

      • Price per square foot: $180/sqft
      • Tax assessed value: $527,020
      • Annual tax amount: $6,146
      • Date on market: 5/29/2026
      • Cumulative days on market: 41 days
      • Ownership: Fee Simple
      • Total actual rent: 0
      • Electric utility on property: Yes
      • Road surface type: Asphalt

        Estimated market value

        Not available

        Estimated sales range

        Not available

        Not available

        Price history

        DateEventPrice
        5/29/2026Listed for sale$639,999+56.1%$180/sqft
        Source: Stellar MLS #O6409793 Report a problem
        10/3/2019Sold$410,000-5.7%$116/sqft
        Source: Stellar MLS #O5799919 Report a problem
        10/3/2019Pending sale$435,000$123/sqft
        Source: WEMERT GROUP REALTY LLC #O5799919 Report a problem
        10/3/2019Listed for sale$435,000$123/sqft
        Source: WEMERT GROUP REALTY LLC #O5799919 Report a problem
        8/29/2019Listing removed$435,000$123/sqft
        Source: WEMERT GROUP REALTY LLC #O5799919 Report a problem
        8/14/2019Price change$435,000-3.3%$123/sqft
        Source: WEMERT GROUP REALTY LLC #O5799919 Report a problem
        7/19/2019Listed for sale$450,000+5.9%$127/sqft
        Source: WEMERT GROUP REALTY LLC #O5799919 Report a problem
        1/17/2018Sold$425,020$120/sqft
        Source: Public Record Report a problem

        Public tax history

        YearProperty taxesTax assessment
        2025$6,146 +4.5%$398,194 +2.9%
        2024$5,882 +5.1%$386,972 +3%
        2023$5,596 +1.9%$375,701 +3%
        2022$5,491 $364,758 +3%
        2021-- $354,134 +0.8%
        2020$5,694 $351,441 +13.4%
        2019$5,694 +5.4%$309,849 +0.8%
        2018$5,400 +2.2%$307,338 +1310.7%
        2017$5,282 +886.6%$21,786 +162.8%
        2016$535 $8,291

        Find assessor info on the county website

        Monthly payment

        Est. payment

        Payment breakdown

        Explore the cost of this home by adjusting the details. Changes won't be saved.
        All calculations are estimates and provided by Zillow, Inc. for informational purposes only. Actual amounts may vary.
        HOA fees may include property taxes on listings classified as Co-Ops. Contact the listing agent and/or owner for fee details.
        Mortgage interest rates are dependent on a number of factors, including credit score, down payment, and repayment length. Interest rate data provided by Zillow Group Marketplace, Inc. as of 1/1/1970 from various mortgage lenders with which we have lead or other similar arrangements; the Estimated Payment is an average of those rates.
        See how much you could borrow to make a competitive offer.

        Climate risks

        Neighborhood: 32713

        Getting around

        0 / 100
        Car-Dependent
        25 / 100
        Somewhat Bikeable

        Nearby schools

        GreatSchools rating

        A local agent can set up tours, give advice and negotiate with sellers.

        A local lender can help you make sure your offer is ready when you are.

        Browse local experts

        Similar homes

        Skip to the end of the carouselSkip to the beginning of the carousel