This chic Historic Grant Park condominium will transport you to the coast of the sunny Mediterranean! The Villa at Grant Park is a classic 1920's-era property located in one of the cities most desirable neighborhoods. Just a few blocks away from the Beltline Southside Trail, Grant Park, Zoo Atlanta, The Beacon, Grant Park Farmer's Market & many amazing local restaurants & shops! This elegant boutique property harkens back to another era with its distinct architecture, tiled roof accents & gentle arches. This lovely 2 bedroom, one bath unit is located on the upper floor, southwest corner of the property. Bathed in color, light & layered textures, you'll find rich hardwood floors throughout, soaring ceilings & an abundance of windows. A gorgeous renovated eat-in kitchen is classic, timeless & a delightful space to create your favorite meals. The living room is ideal for entertaining especially during the warmer months when you can open the door to the charming tiled sun porch that faces the courtyard! The main bedroom features a custom walk-in closet, vintage stye ceiling fan, 2 windows & warm hardwood floors. A second bedroom is a perfect home office/studio space & features 3 windows that flood the room with light. Renovated bathroom has a large custom walk-in shower with floor to ceiling subway tile, built-in corner bench & an inset niche for you potions & lotions! This pet friendly community has lovely green spaces with beautiful plantings, shade trees & a raised-bed garden area for residents. A large tiled patio area has lounge chairs & umbrella tables for al fresco gatherings! Additional features are a gated front entry & ample off-street parking (that is also gated off Hill Street),easy access to highways & other popular Intown neighborhoods, plus minutes to the airport! Prepare yourself to fall in LOVE with THE VILLA!!
Closed
$280,000
297 Atlanta Ave SE #8, Atlanta, GA 30315
2beds
736sqft
Condominium, Residential
Built in 1920
-- sqft lot
$276,200 Zestimate®
$380/sqft
$1,598 Estimated rent
Home value
$276,200
Estimated sales range
Not available
$1,598/mo
Zestimate® history
Owner options
List your home for rent
$1,598/mo
Rent Zestimate®
Find your next renter with Zillow Rental Manager. Plus, with online applications, you can quickly screen prospective tenants – for free.
$1,598/mo
Rent Zestimate®
Refinance and save
$2,053/mo
Est. payment
Refinancing to a lower rate could help reduce your monthly payments and save thousands over the life of the loan.
$2,053/mo
Est. payment
Explore your selling options
Work with a Zillow partner agent
Leverage their expertise and Zillow's premium Showcase listings to get your home seen by more buyers.
Get startedList with your own agent
Get your home in front of millions of buyers by listing it on Zillow.
Learn how to do itSell it yourself
Take full control of how buyers see your home on Zillow by listing For Sale by Owner (FSBO).
List your homeWhat's special
Zillow last checked:
Listing updated:
Listed by:
STEVEN CARPENTER,
Keller Knapp 404-402-3143
Bought with:
TRACY MINICH, 154226
RE/MAX Metro Atlanta
Source: FMLS GA,MLS#: 7581052
Facts & features
Interior
Bedrooms & bathrooms
- Bedrooms: 2
- Bathrooms: 1
- Full bathrooms: 1
- Main level bathrooms: 1
- Main level bedrooms: 2
Rooms
- Room types: Laundry, Living Room
Primary bedroom
- Features: Roommate Floor Plan
- Level: Roommate Floor Plan
Bedroom
- Features: Roommate Floor Plan
Primary bathroom
- Features: Shower Only
Dining room
- Features: Open Concept
Kitchen
- Features: Cabinets White, Eat-in Kitchen, Stone Counters, View to Family Room
Heating
- Central, Forced Air, Natural Gas
Cooling
- Ceiling Fan(s), Central Air, Electric
Appliances
- Included: Dishwasher, Disposal, Dryer, Gas Range, Range Hood, Refrigerator, Self Cleaning Oven, Washer
- Laundry: In Kitchen, Main Level
Features
- Crown Molding, High Ceilings 9 ft Main, Walk-In Closet(s)
- Flooring: Hardwood, Tile
- Windows: Window Treatments, Wood Frames
- Basement: Exterior Entry
- Has fireplace: No
- Fireplace features: None
- Common walls with other units/homes: End Unit,No One Above
Interior area
- Total structure area: 736
- Total interior livable area: 736 sqft
Property
Parking
- Total spaces: 1
- Parking features: On Street
- Has uncovered spaces: Yes
Accessibility
- Accessibility features: None
Features
- Levels: One
- Stories: 1
- Patio & porch: Covered
- Exterior features: Courtyard, Garden, Lighting, Private Yard
- Pool features: None
- Spa features: None
- Fencing: Back Yard,Fenced,Wrought Iron
- Has view: Yes
- View description: City
- Waterfront features: None
- Body of water: None
Lot
- Size: 740 Square Feet
- Dimensions: 151x243x206x42x58x201
- Features: Back Yard, Front Yard, Landscaped, Level
Details
- Additional structures: None
- Parcel number: 14 004200010406
- Other equipment: None
- Horse amenities: None
Construction
Type & style
- Home type: Condo
- Architectural style: Mediterranean,Traditional
- Property subtype: Condominium, Residential
- Attached to another structure: Yes
Materials
- Concrete, Stucco
- Foundation: Block, Concrete Perimeter, Pillar/Post/Pier
- Roof: Composition
Condition
- Resale
- New construction: No
- Year built: 1920
Utilities & green energy
- Electric: 110 Volts
- Sewer: Public Sewer
- Water: Public
- Utilities for property: Cable Available, Electricity Available, Natural Gas Available, Phone Available
Green energy
- Energy efficient items: None
- Energy generation: None
- Water conservation: Low-Flow Fixtures
Community & HOA
Community
- Features: Curbs, Gated, Homeowners Assoc, Near Beltline, Near Public Transport, Near Schools, Near Shopping, Near Trails/Greenway, Park, Playground, Pool
- Security: Carbon Monoxide Detector(s), Secured Garage/Parking, Security Gate, Security Lights, Smoke Detector(s)
- Subdivision: Villa Grant Park
HOA
- Has HOA: Yes
- Services included: Maintenance Grounds, Maintenance Structure, Pest Control, Reserve Fund, Termite, Trash
- HOA fee: $350 monthly
Location
- Region: Atlanta
Financial & listing details
- Price per square foot: $380/sqft
- Annual tax amount: $3,033
- Date on market: 5/16/2025
- Cumulative days on market: 4 days
- Listing terms: Cash,Conventional
- Ownership: Condominium
- Electric utility on property: Yes
- Road surface type: Paved
Price history
| Date | Event | Price |
|---|---|---|
| 6/30/2025 | Sold | $280,000-3.1%$380/sqft |
Source:  FMLS GA #7581052 Report a problem FMLS GA #7581052 Report a problem | ||
| 6/2/2025 | Pending sale | $289,000$393/sqft |
Source: FMLS GA #7581052 Report a problem | ||
| 5/16/2025 | Listed for sale | $289,000$393/sqft |
Source:  GAMLS #10523915 Report a problem GAMLS #10523915 Report a problem | ||
Public tax history
Tax history is unavailable.
Neighborhood: Grant Park
Nearby homes
- $224,1002 bd1 ba786 sqft297 Atlanta Ave SE APT 1, Atlanta, GA 30315Off Market
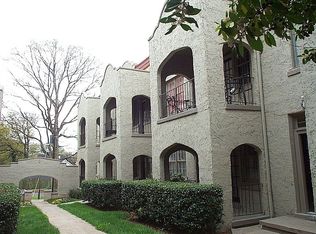
- $206,9002 bd1 ba736 sqft297 Atlanta Ave SE APT 2, Atlanta, GA 30315Off Market
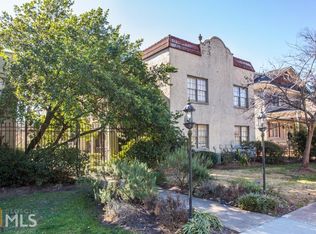
- $258,5002 bd1 ba736 sqft297 Atlanta Ave SE, Atlanta, GA 30315Off Market

- $211,9002 bd1 ba736 sqft297 Atlanta Ave SE APT 5, Atlanta, GA 30315Off Market
- $215,1002 bd1 ba736 sqft297 Atlanta Ave SE APT 6, Atlanta, GA 30315Off Market
- $249,0002 bd1 ba736 sqft297 Atlanta Ave SE APT 7, Atlanta, GA 30315For Sale
- $280,0002 bd1 ba736 sqft297 Atlanta Ave SE, Atlanta, GA 30315Sold
- $232,5002 bd1 ba736 sqft301 Atlanta Ave SE, Atlanta, GA 30315Off Market
- $236,9003 bd3 ba736 sqft301 Atlanta Ave SE APT 3, Atlanta, GA 30315Off Market
Nearby schools
GreatSchools rating
- 7/10Parkside Elementary SchoolGrades: PK-5Distance: 0.8 mi
- 5/10King Middle SchoolGrades: 6-8Distance: 0.6 mi
- 6/10Maynard H. Jackson- Jr. High SchoolGrades: 9-12Distance: 1.1 mi
Schools provided by the listing agent
- Elementary: Parkside
- Middle: Martin L. King Jr.
- High: Maynard Jackson
Source: FMLS GA. This data may not be complete. We recommend contacting the local school district to confirm school assignments for this home.
Get a cash offer in 3 minutes
Find out how much your home could sell for in as little as 3 minutes with a no-obligation cash offer.
Estimated market value
$276,200
Get a cash offer in 3 minutes
Find out how much your home could sell for in as little as 3 minutes with a no-obligation cash offer.
Estimated market value
$276,200
- Georgia
- Fulton County
- Atlanta
- 30315
- Grant Park
- 297 Atlanta Ave SE Unit 8
Nearby cities
Nearby neighborhoods
Nearby zip codes
Other Atlanta Topics
