Skip main navigation
Off market
  • $494,700

    297 Delta Dr #0, McDonough, GA 30252

    5beds
    4,008sqft
    SingleFamily
    Built in 2024
    -- sqft lot
    $494,700 Zestimate®
    $123/sqft
    $3,658 Estimated rent

    Home value

    $494,700

    $470,000 - $524,000

    $3,658/mo

    Zestimate® history
    Loading
    Loading...

    Owner options

    List your home for rent

    $3,658/mo

    Rent Zestimate®

    Find your next renter with Zillow Rental Manager. Plus, with online applications, you can quickly screen prospective tenants – for free.

    Learn more

    $3,658/mo

    Rent Zestimate®

    Refinance and save

    $3,113/mo

    Est. payment

    Refinancing to a lower rate could help reduce your monthly payments and save thousands over the life of the loan.

    See today's rates

    $3,113/mo

    Est. payment

    Explore your selling options

    Work with a Zillow partner agent

    Leverage their expertise and Zillow's premium Showcase listings to get your home seen by more buyers.

    Get started

    List with your own agent

    Get your home in front of millions of buyers by listing it on Zillow.

    Learn how to do it

    Sell it yourself

    Take full control of how buyers see your home on Zillow by listing For Sale by Owner (FSBO).

    List your home

    What's special

    Full unfinished basementVersatile loft spaceCovered front porchPrivate wooded lotWooded retreatLuxurious oversized showerSoaking tub

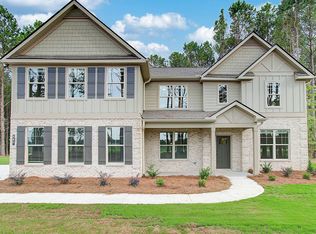
    Lease-Purchase Opportunity! Welcome to Your Dream Home - Grab the model home of Trinity Park on a basement for less! Like New, Completed January 2025 with the option to Assume as a Veteran at 5.62% located in Trinity Park of McDonough, GA. Step into modern comfort with this expansive Clarity Plan of over 4000 square feet, 5-bedroom, 4-bathroom home nestled on a private wooded lot. Designed for everyday living and effortless entertaining, the main level offers a full bedroom and bathroom, a formal dining room a cozy living room, and an inviting family room that opens to a gourmet kitchen with direct access to the deck - perfect for morning coffee or weekend barbecues. Upstairs, enjoy a versatile loft space, a convenient laundry room, two bedrooms with a Jack and Jill bathroom, another bedroom with its own private bath, and an impressive owner's suite featuring a sitting area, huge walk-in closet, his and hers vanities, soaking tub, and a luxurious oversized shower. Additional highlights include a covered front porch, full unfinished basement with endless potential, and a 3-car garage. With construction completed in January 2025, this like-new home offers modern finishes and thoughtful design throughout. Don't miss the chance to make this wooded retreat your home! This home is the same plan as the model home on a full unfinished basement. Some photos are virtually staged Copyright Georgia MLS. All rights reserved. Information is deemed reliable but not guaranteed.

    This property is off market, which means it's not currently listed for sale or rent on Zillow. This may be different from what's available on other websites or public sources.
    Zillow last checked:

    Listing updated:

    Source: GAMLS,MLS#: 10613547

    Facts & features

    Interior

    Bedrooms & bathrooms
    • Bedrooms: 5
    • Bathrooms: 4
    • Full bathrooms: 4
    Rooms
    • Room types: Family Room
    Heating
    • Central, Fireplace
    Cooling
    • Central Air, Ceiling Fan
    Appliances
    • Included: Dishwasher, Disposal, Microwave, Oven, Stove
    • Laundry: In Unit, Upper Level
    Features
    • Ceiling Fan(s), Double Vanity, Entrance Foyer, High Ceilings, Separate Shower, Soaking Tub, Split Foyer, Walk-In Closet(s)
    • Flooring: Carpet, Hardwood, Laminate, Tile
    • Has basement: Yes
    • Has fireplace: Yes
    Interior area
    • Total interior livable area: 4,008 sqft

    Property

    Parking
    • Total spaces: 3
    • Parking features: Attached, Garage, Off Street
    • Has attached garage: Yes
    • Details: Contact manager
    Features
    • Stories: 3
    • Exterior features: Architecture Style: Brick 4 Side, Attached, Balcony, Deck, Double Vanity, Entrance Foyer, Family Room, Flooring: Laminate, Foyer, Garage, Garage Door Opener, Gas Water Heater, Heating system: Central, Heating system: Dual, High Ceilings, Kitchen Level, Loft, Lot Features: Private, Off Street, Parking Pad, Patio, Pets - No, Porch, Private, Roof Type: Composition, Separate Shower, Sidewalks, Soaking Tub, Split Foyer, Stainless Steel Appliance(s), Street Lights, Upper Level, Walk-In Closet(s)

    Construction

    Type & style
    • Home type: SingleFamily
    • Property subtype: SingleFamily
    Materials
    • Roof: Composition
    Condition
    • Year built: 2024

    Community & HOA

    Community
    • Deposit fee: $5,300
    Location
    • Region: Mcdonough

    Financial & listing details

    • Price per square foot: $123/sqft
    • Date on market: 9/26/2025
    • Lease term: Contact For Details

    Price history

    DateEventPrice
    12/17/2025Listing removed$5,300$1/sqft
    Source: GAMLS #10613547 Report a problem
    9/26/2025Listed for rent$5,300$1/sqft
    Source: GAMLS #10613547 Report a problem

    Public tax history

    Tax history is unavailable.

    Neighborhood: 30252

    Nearby schools

    GreatSchools rating
    Get a cash offer in 3 minutes
    Find out how much your home could sell for in as little as 3 minutes with a no-obligation cash offer.
    Estimated market value
    $494,700
    Get a cash offer in 3 minutes
    Find out how much your home could sell for in as little as 3 minutes with a no-obligation cash offer.
    Estimated market value
    $494,700