Welcome to Your Dream Home - Grab the model home of Trinity Park on a basement for less! Like New, Completed January 2025 with the option to Assume as a Veteran at 5.62% located in Trinity Park of McDonough, GA. Step into modern comfort with this expansive Clarity Plan of over 4000 square feet, 5-bedroom, 4-bathroom home nestled on a private wooded lot. Designed for everyday living and effortless entertaining, the main level offers a full bedroom and bathroom, a formal dining room a cozy living room, and an inviting family room that opens to a gourmet kitchen with direct access to the deck - perfect for morning coffee or weekend barbecues. Upstairs, enjoy a versatile loft space, a convenient laundry room, two bedrooms with a Jack and Jill bathroom, another bedroom with its own private bath, and an impressive owner's suite featuring a sitting area, huge walk-in closet, his and hers vanities, soaking tub, and a luxurious oversized shower. Additional highlights include a covered front porch, full unfinished basement with endless potential, and a 3-car garage. With construction completed in January 2025, this like-new home offers modern finishes and thoughtful design throughout. Don't miss the chance to make this wooded retreat your home! This home is the same plan as the model home on a full unfinished basement. Some photos are virtually staged
Pending
$730,000
297 Delta Dr, McDonough, GA 30252
5beds
4,008sqft
Single Family Residence
Built in 2024
-- sqft lot
$512,100 Zestimate®
$182/sqft
$-- HOA
What's special
- 300 days |
- 38 |
- 0 |
Zillow last checked:
Listing updated:
Listed by:
Oneida Holloman 404-960-4999,
Homes By Holloman LLC
Source: GAMLS,MLS#: 10610302
Facts & features
Interior
Bedrooms & bathrooms
- Bedrooms: 5
- Bathrooms: 4
- Full bathrooms: 4
- Main level bathrooms: 1
- Main level bedrooms: 1
Rooms
- Room types: Family Room, Foyer, Loft, Other
Dining room
- Features: Separate Room
Heating
- Central, Dual
Cooling
- Ceiling Fan(s), Central Air
Appliances
- Included: Cooktop, Dishwasher, Disposal, Gas Water Heater, Microwave, Oven, Stainless Steel Appliance(s)
- Laundry: Upper Level
Features
- Double Vanity, High Ceilings, Separate Shower, Soaking Tub, Entrance Foyer, Walk-In Closet(s)
- Flooring: Carpet, Other, Tile
- Basement: Bath/Stubbed,Daylight,Exterior Entry,Full,Interior Entry,Unfinished
- Number of fireplaces: 1
- Fireplace features: Family Room
- Common walls with other units/homes: No Common Walls
Interior area
- Total structure area: 4,008
- Total interior livable area: 4,008 sqft
- Finished area above ground: 4,008
- Finished area below ground: 0
Property
Parking
- Parking features: Attached, Garage, Garage Door Opener, Parking Pad
- Has attached garage: Yes
- Has uncovered spaces: Yes
Features
- Levels: Three Or More
- Stories: 3
- Patio & porch: Deck, Patio, Porch
Lot
- Features: Private
Details
- Parcel number: 121E01014000
Construction
Type & style
- Home type: SingleFamily
- Architectural style: Brick 4 Side,Craftsman
- Property subtype: Single Family Residence
Materials
- Brick
- Roof: Composition
Condition
- Resale
- New construction: No
- Year built: 2024
Utilities & green energy
- Sewer: Public Sewer
- Water: Public
- Utilities for property: Cable Available, Electricity Available, High Speed Internet, Phone Available, Sewer Available, Sewer Connected, Underground Utilities, Water Available
Community & HOA
Community
- Features: Sidewalks, Street Lights
- Subdivision: Trinity Park
HOA
- Has HOA: Yes
- Services included: Maintenance Grounds
Location
- Region: Mcdonough
Financial & listing details
- Price per square foot: $182/sqft
- Date on market: 9/25/2025
- Cumulative days on market: 292 days
- Listing agreement: Exclusive Right To Sell
- Listing terms: Assumable,Cash,Conventional,FHA,VA Loan
- Electric utility on property: Yes
Estimated market value
$512,100
$481,000 - $543,000
$3,785/mo
Price history
| Date | Event | Price |
|---|---|---|
| 12/31/2025 | Pending sale | $730,000$182/sqft |
Source:  GAMLS #10610302 Report a problem GAMLS #10610302 Report a problem | ||
| 9/25/2025 | Listed for sale | $730,000$182/sqft |
Source: GAMLS #10610302 Report a problem | ||
| 8/25/2025 | Listing removed | $730,000$182/sqft |
Source: FMLS GA #7580073 Report a problem | ||
| 8/14/2025 | Price change | $730,000+1.8%$182/sqft |
Source: GAMLS #10521978 Report a problem | ||
| 6/23/2025 | Price change | $717,000-1.1%$179/sqft |
Source: GAMLS #10521978 Report a problem | ||
| 5/15/2025 | Listed for sale | $725,000$181/sqft |
Source: GAMLS #10521978 Report a problem | ||
Public tax history
Tax history is unavailable.
Monthly payment
Est. payment
Payment breakdown
Explore the cost of this home by adjusting the details. Changes won't be saved.Climate risks
Neighborhood: 30252
Nearby schools
GreatSchools rating
- 7/10Ola Elementary SchoolGrades: PK-5Distance: 3.9 mi
- 7/10Ola Middle SchoolGrades: 6-8Distance: 3.3 mi
- 7/10Ola High SchoolGrades: 9-12Distance: 3.6 mi
- $692,8755 bd4 ba4k sqft309 Delta Dr, McDonough, GA 30253Sold
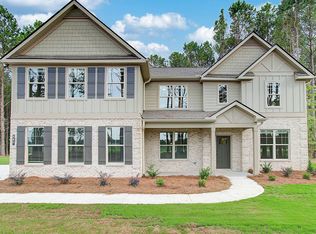
- $696,0405 bd4 ba-- sqft317 Delta Dr, McDonough, GA 30253Sold

- $613,3705 bd5 ba-- sqft130 Frontier Way, McDonough, GA 30253Sold

- $489,3005 bd4 ba4k sqft297 Delta Dr #0, McDonough, GA 30252Off Market
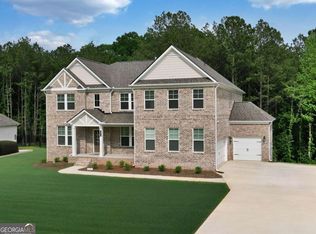
- $329,3004 bd2 ba1.9k sqft712 Hot Springs Trl, McDonough, GA 30252Off Market
- $306,9003 bd2 ba1.8k sqft714 Hot Springs Trl, McDonough, GA 30252Off Market
- $346,9004 bd2 ba2.2k sqft713 Hot Springs Trl, McDonough, GA 30252Off Market
- $374,4004 bd2 ba-- sqft713 Hot Springs Trl #255, McDonough, GA 30252Off Market
A local agent can set up tours, give advice and negotiate with sellers.
Similar homes
- $814,9007 bd5 ba4.2k sqft408 Warren Way, McDonough, GA 30252Active
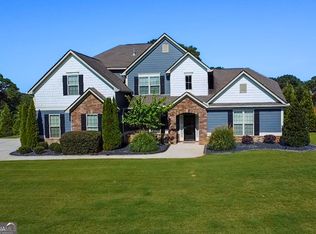
 MLS ID #10808667, Diane O'Cain, SouthSide, REALTORS. GAMLS
 - $625,9905 bd4 ba3.3k sqft140 Wilson Dr, McDonough, GA 30252Active
 MLS ID #10808298, Rochelle Moultrie, eXp Realty. GAMLS
 - $699,9006 bd4 ba4.7k sqft20 Allie Dr, McDonough, GA 30252For Sale

 MLS ID #183692, Brent M. Fisher, HomeSmart. MGMLS
 - $559,9995 bd5 ba4.4k sqft4013 Andover Cir, McDonough, GA 30252Active
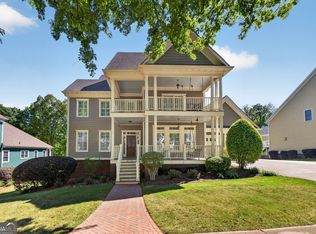 MLS ID #10736444, Terrell Tyson, Maximum One Realty Partners. GAMLS
 - $539,0005 bd4 ba3.3k sqft591 Saltbox Ln, McDonough, GA 30252ActiveMLS ID #10784351, Amber C Cochran, Investment Realty Group. GAMLS
- $530,0005 bd4 ba3.5k sqft400 Guildhouse Dr, McDonough, GA 30252ActiveMLS ID #10786469, Nakia Warner, Pink Sands Group. GAMLS
- $849,9004 bd4 ba4.3k sqft110 Riverbend Dr, McDonough, GA 30252ActiveMLS ID #10729278, Donna Turpin, Ansley Real Estate | Christie's Int. GAMLS
- $420,0004 bd3 ba2.7k sqft205 Arborview Dr, McDonough, GA 30252For Sale
 MLS ID #7808227, Megan Cox, The Legacy Real estate Group, LLC. FMLS GA
 - $379,5004 bd3 ba2.5k sqft224 Vernon Walk, McDonough, GA 30252ActiveMLS ID #10800724, Stephanie R Burt, YesiRealty. GAMLS
- $660,3115 bd4 ba3.9k sqft385 Mistwood Ct, McDonough, GA 30253ActiveGAMLS
- $499,9004 bd3 ba3.1k sqft4052 Andover Cir, McDonough, GA 30252ActiveMLS ID #10800800, Beau J Kelley, Buddy Kelley Properties. GAMLS
- $525,0005 bd4 ba3k sqft317 Steamwood Ln, McDonough, GA 30252ActiveMLS ID #10782998, Kerri Worden, Real Broker, LLC. GAMLS
- $495,0005 bd3 ba3.1k sqft197 Nobility Ln, McDonough, GA 30252For SaleMLS ID #263280, Fallon Birch. CGMLS
- $519,9005 bd4 ba3.3k sqft601 Austin Dr, McDonough, GA 30252ActiveMLS ID #10771485, Stephanie Williams, NewHomes NewHomes LLC. GAMLS
- from $577,9905 bd5 ba3.8k sqftRosemary II Plan, Trinity Park, McDonough, GA 30253New ConstructionDRB Homes
- $510,0005 bd3 ba2.8k sqft656 E Lake Rd, McDonough, GA 30252ActiveMLS ID #10704160, Jose Manuel Moya Chavez, Virtual Properties Realty.com. GAMLS
- $675,0005 bd6 ba4.2k sqft1116 Eagles Brooke Dr, Locust Grove, GA 30248ActiveMLS ID #10803442, Sharease Grace, The Legacy Real Estate Group. GAMLS
- $439,0004 bd3 ba2.9k sqft211 Burnham Ct, McDonough, GA 30252ActiveMLS ID #10782559, Kerri Worden, Real Broker, LLC. GAMLS
- $513,5005 bd5 ba3.6k sqft168 Osier Dr, McDonough, GA 30252ActiveMLS ID #10775573, Lisa McGhee, Crye-Leike, Realtors. GAMLS
- from $582,9905 bd4 ba4k sqftClarity Plan, Trinity Park, McDonough, GA 30253New ConstructionDRB Homes
