If you are looking for a stunning like new move in ready home in a beautiful enclave in the best school district in Cobb-this is it! You will love the gorgeous flagstone curved front steps exterior entry and wonderful flagstone columned front porch--opening from the double entry doors to all solid wood new or refinished flooring! The mill work details are impressive-from the arched entry columned areas & wainscot details, to plantation shutters/such an amazing open floor plan for great entertaining w/ elegant new lighting/new paint/Double french door entry to coffer ceiling front study/ beautiful formal wainscot detailed dining rm/granite counter butler pantry convenient to dining/stacked stone fireside great room is open to the grand kitchen area with fabulous like new SubZero refrigerator/Thermador double ovens/large granite island w/wonderful farm sink/5 burner stove w/pot filler/gorgeous cabinetry with tons of storage/under counter lighting/large walk in pantry & mud room convenient to 3 car garage/oversized casual dining area also opens to the fabulous vaulted beamed floor to ceiling stacked stone raised hearth fireside keeping room w/stunning chandelier- here is where you can either have another entertainment area or dining area too/Such natural light throughout this home- it is amazing! Walk right out from the main floor to the wonderful outdoor patio w/large brick wood burning fireplace- a cozy area to entertain and also enjoy the large level backyard-where there is plenty of room for kids to play and you could build a pool/On main floor is powder room as well as a newly added wood floored guest ensuite- granite counter top bath & tub-shower/All solid wood tread stairs lead to all areas upstairs with newly added wood flooring/A Private hallway leads to stunning oversized owner's suite w/fireside seating area/elegant chandelier/his & hers walk in closets/ Owner's suite bath has separate granite top vanities/soaking tub w/wonderful European style faucet/walk in shower w/multiple shower heads-conveniently adjacent is the laundry room with like new washer dryer included/deep sink/cabinetry/Enjoy the large retreat room for family entertainment w/built ins & tray ceiling/3 bedrooms with one ensuite & 2 with large dual vanity bath/The sun lit terrace level has its own living space-perfect for guests or as an aupair suite or for family to also live-kitchen with tons of cabinetry/sink/refrigerator & room to put stove if needed/large casual dining area/arched entry to oversized media room or can be exercise room/guest suite and beautiful bath w/seamless glass shower/tons of storage here and area adjacent to great room could also be a large home theater and still have tons of storage space/walk outside also from the terrace level to your own private & level backyard/like new Rinnai app operated tankless hot water heater w/leak protection system/water filtration system/2 New HVAC systems/Nest thermostats/Ring camera digital security & Nest digital lock/New Nest first alert smoke & CO detectors/digital irrigation system throughout/new landscape areas including beautiful perennials/many new window treatments throughout home/rare added parking pad w/large motor court & gate to backyard/This elegant home is so convenient to many East Cobb parks & recreation/tennis park areas/amazing restaurants & vibrant shopping areas such as The Avenues at East Cobb/For those golfers- Indian Hills Country Club is right around the corner w/tennis & pickleball,27 holes of golf/numerous pools & restaurants! You will love this stunning like new home!
Closed
$1,400,000
297 Greyhaven Ln, Marietta, GA 30068
6beds
5,775sqft
Single Family Residence, Residential
Built in 2013
0.46 Acres Lot
$1,398,500 Zestimate®
$242/sqft
$5,448 Estimated rent
Home value
$1,398,500
$1.30M - $1.51M
$5,448/mo
Zestimate® history
Owner options
List your home for rent
$5,448/mo
Rent Zestimate®
Find your next renter with Zillow Rental Manager. Plus, with online applications, you can quickly screen prospective tenants – for free.
$5,448/mo
Rent Zestimate®
Refinance and save
$7,830/mo
Est. payment
Refinancing to a lower rate could help reduce your monthly payments and save thousands over the life of the loan.
$7,830/mo
Est. payment
Explore your selling options
Work with a Zillow partner agent
Leverage their expertise and Zillow's premium Showcase listings to get your home seen by more buyers.
Get startedList with your own agent
Get your home in front of millions of buyers by listing it on Zillow.
Learn how to do itSell it yourself
Take full control of how buyers see your home on Zillow by listing For Sale by Owner (FSBO).
List your homeWhat's special
Large walk in pantryLarge granite islandPlantation shuttersElegant new lightingStunning chandelierOversized casual dining areaArched entry columned areas
Zillow last checked:
Listing updated:
Listed by:
DIANE TATUM,
Atlanta Communities 678-640-4758
Bought with:
Christine Love, 343188
Compass
Source: FMLS GA,MLS#: 7693559
Facts & features
Interior
Bedrooms & bathrooms
- Bedrooms: 6
- Bathrooms: 6
- Full bathrooms: 5
- 1/2 bathrooms: 1
- Main level bathrooms: 1
- Main level bedrooms: 1
Rooms
- Room types: Bonus Room, Exercise Room, Kitchen, Living Room, Office
Primary bedroom
- Features: In-Law Floorplan, Oversized Master, Sitting Room
- Level: In-Law Floorplan, Oversized Master, Sitting Room
Bedroom
- Features: In-Law Floorplan, Oversized Master, Sitting Room
Primary bathroom
- Features: Double Vanity, Separate Tub/Shower, Vaulted Ceiling(s)
Dining room
- Features: Seats 12+, Separate Dining Room
Kitchen
- Features: Breakfast Room, Cabinets Other, Keeping Room, Kitchen Island, Pantry Walk-In, Second Kitchen, View to Family Room
Heating
- Central, Zoned
Cooling
- Ceiling Fan(s), Central Air, Zoned
Appliances
- Included: Dishwasher, Disposal, Double Oven, Dryer, Gas Cooktop, Gas Water Heater, Indoor Grill, Microwave, Range Hood, Refrigerator, Tankless Water Heater, Washer
- Laundry: Mud Room, Sink, Upper Level
Features
- Beamed Ceilings, Bookcases, Coffered Ceiling(s), Crown Molding, Entrance Foyer 2 Story, High Ceilings 10 ft Main, High Speed Internet, His and Hers Closets, Recessed Lighting, Vaulted Ceiling(s), Walk-In Closet(s)
- Flooring: Hardwood, Stone, Wood
- Windows: Double Pane Windows, Insulated Windows, Plantation Shutters
- Basement: Daylight,Exterior Entry,Finished,Finished Bath,Interior Entry,Walk-Out Access
- Number of fireplaces: 4
- Fireplace features: Brick, Gas Log, Great Room, Keeping Room, Master Bedroom, Outside
- Common walls with other units/homes: No Common Walls
Interior area
- Total structure area: 5,775
- Total interior livable area: 5,775 sqft
- Finished area above ground: 4,414
- Finished area below ground: 1,361
Property
Parking
- Total spaces: 3
- Parking features: Attached, Garage, Garage Faces Front, Garage Faces Side, Kitchen Level, Parking Pad
- Attached garage spaces: 3
- Has uncovered spaces: Yes
Accessibility
- Accessibility features: None
Features
- Levels: Three Or More
- Patio & porch: Front Porch
- Exterior features: Courtyard, Lighting, Private Yard, No Dock
- Pool features: None
- Spa features: None
- Fencing: None
- Has view: Yes
- View description: Trees/Woods
- Waterfront features: None
- Body of water: None
Lot
- Size: 0.46 Acres
- Dimensions: 80 X 153 X 175 X 142
- Features: Back Yard, Cul-De-Sac, Landscaped, Level, Private, Wooded
Details
- Additional structures: None
- Parcel number: 16112000730
- Other equipment: Irrigation Equipment
- Horse amenities: None
Construction
Type & style
- Home type: SingleFamily
- Architectural style: European,Traditional
- Property subtype: Single Family Residence, Residential
Materials
- Brick 4 Sides, Stone
- Foundation: Concrete Perimeter
- Roof: Composition
Condition
- Updated/Remodeled
- New construction: No
- Year built: 2013
Utilities & green energy
- Electric: 110 Volts
- Sewer: Public Sewer
- Water: Public
- Utilities for property: Cable Available, Electricity Available, Natural Gas Available, Phone Available, Sewer Available, Underground Utilities, Water Available
Green energy
- Energy efficient items: None
- Energy generation: None
- Water conservation: Low-Flow Fixtures
Community & HOA
Community
- Features: Homeowners Assoc, Near Schools, Near Shopping, Near Trails/Greenway, Park, Sidewalks, Street Lights
- Security: Carbon Monoxide Detector(s), Security System Owned, Smoke Detector(s)
- Subdivision: The Vineyard
HOA
- Has HOA: Yes
- Services included: Reserve Fund
- HOA fee: $1,025 annually
- HOA phone: 404-824-3358
Location
- Region: Marietta
Financial & listing details
- Price per square foot: $242/sqft
- Tax assessed value: $1,125,210
- Annual tax amount: $12,224
- Date on market: 12/16/2025
- Cumulative days on market: 5 days
- Listing terms: Cash,Conventional,VA Loan
- Ownership: Fee Simple
- Electric utility on property: Yes
- Road surface type: Asphalt, Paved
Price history
| Date | Event | Price |
|---|---|---|
| 1/16/2026 | Sold | $1,400,000-5.1%$242/sqft |
Source:  FMLS GA #7693559 Report a problem FMLS GA #7693559 Report a problem | ||
| 12/22/2025 | Pending sale | $1,475,000$255/sqft |
Source:  GAMLS #10658981 Report a problem GAMLS #10658981 Report a problem | ||
| 12/17/2025 | Listed for sale | $1,475,000+57.1%$255/sqft |
Source: FMLS GA #7693559 Report a problem | ||
| 1/25/2021 | Sold | $939,000-6%$163/sqft |
Source:  GAMLS #8891115 Report a problem GAMLS #8891115 Report a problem | ||
| 1/14/2021 | Pending sale | $999,000$173/sqft |
Source: Local MLS #8891115 Report a problem | ||
| 1/14/2021 | Listed for sale | $999,000$173/sqft |
Source:  FMLS GA #6808428 Report a problem FMLS GA #6808428 Report a problem | ||
| 12/22/2020 | Pending sale | $999,000$173/sqft |
Source: Berkshire Hathaway HomeServices Georgia Properties - East Cobb Office #8891115 Report a problem | ||
| 11/19/2020 | Price change | $999,000-0.1%$173/sqft |
Source: Berkshire Hathaway HomeServices Georgia Properties - East Cobb Office #8891115 Report a problem | ||
| 10/6/2020 | Price change | $999,999-2.4%$173/sqft |
Source: Berkshire Hathaway HomeServices Georgia Properties - East Cobb Office #6769012 Report a problem | ||
| 9/21/2020 | Price change | $1,025,000-2.4%$177/sqft |
Source: Berkshire Hathaway HomeServices Georgia Properties - East Cobb Office #6769012 Report a problem | ||
| 8/27/2020 | Price change | $1,050,000-1.4%$182/sqft |
Source: Berkshire Hathaway HomeServices Georgia Properties - East Cobb Office #6769012 Report a problem | ||
| 7/25/2020 | Price change | $1,065,000-0.9%$184/sqft |
Source: Harry Norman, REALTORS� #6723339 Report a problem | ||
| 7/13/2020 | Price change | $1,075,000-1.4%$186/sqft |
Source: Harry Norman, REALTORS� #6723339 Report a problem | ||
| 6/18/2020 | Price change | $1,090,000-0.9%$189/sqft |
Source: Harry Norman, REALTORS� #6723339 Report a problem | ||
| 5/14/2020 | Listed for sale | $1,100,000+26.4%$190/sqft |
Source: Harry Norman Realtors #6723339 Report a problem | ||
| 6/26/2013 | Sold | $870,000+480%$151/sqft |
Source: FMLS GA #5129087 Report a problem | ||
| 10/15/2012 | Sold | $150,000$26/sqft |
Source: Public Record Report a problem | ||
Public tax history
| Year | Property taxes | Tax assessment |
|---|---|---|
| 2024 | $12,668 +20.5% | $450,084 +19.8% |
| 2023 | $10,510 -5.5% | $375,600 |
| 2022 | $11,126 -11.8% | $375,600 -9.7% |
| 2021 | $12,618 +10.7% | $415,736 |
| 2020 | $11,402 | $415,736 |
| 2019 | $11,402 | $415,736 |
| 2018 | $11,402 | $415,736 +4% |
| 2017 | $11,402 +14.5% | $399,736 +7.9% |
| 2016 | $9,956 +3.5% | $370,476 +7.3% |
| 2015 | $9,620 +9.5% | $345,236 +13.4% |
| 2014 | $8,782 +714.2% | $304,416 +745.6% |
| 2013 | $1,079 -0.8% | $36,000 |
| 2012 | $1,088 | $36,000 |
Find assessor info on the county website
Neighborhood: 30068
Nearby homes
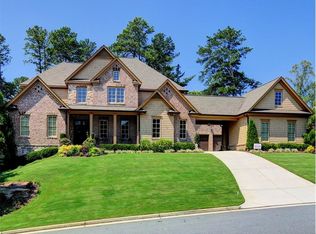
- $2,054,0006 bd6 ba6.6k sqft307 Greyhaven Ln, Marietta, GA 30068Off Market
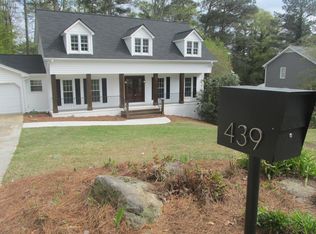
- $800,6004 bd3 ba3.5k sqft439 Woodstone West Dr, Marietta, GA 30068Off Market
- $641,9004 bd2 ba2.5k sqft435 Woodstone West Dr, Marietta, GA 30068Off Market
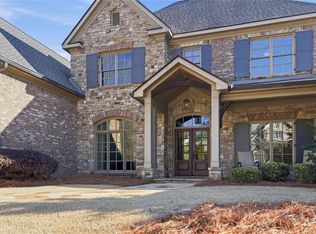
- $1,563,1005 bd6 ba5.8k sqft306 Greyhaven Ln, Marietta, GA 30068Sold
- $3,3003 bd2 ba1.9k sqft4000 Lower Roswell Rd, Marietta, GA 30068For Rent
- $1,686,8004 bd4 ba5.2k sqft317 Greyhaven Ln, Marietta, GA 30068Off Market
- $629,8004 bd3 ba2.8k sqft443 Woodstone West Dr, Marietta, GA 30068Off Market
- $1,934,0005 bd6 ba6k sqft3968 Lower Roswell Rd, Marietta, GA 30068Sold
Nearby schools
GreatSchools rating
- 8/10East Side Elementary SchoolGrades: PK-5Distance: 1.4 mi
- 9/10Dickerson Middle SchoolGrades: 6-8Distance: 1.4 mi
- 10/10Walton High SchoolGrades: 9-12Distance: 2.3 mi
Schools provided by the listing agent
- Elementary: East Side
- Middle: Dickerson
- High: Walton
Source: FMLS GA. This data may not be complete. We recommend contacting the local school district to confirm school assignments for this home.
Get a cash offer in 3 minutes
Find out how much your home could sell for in as little as 3 minutes with a no-obligation cash offer.
Estimated market value
$1,398,500
Get a cash offer in 3 minutes
Find out how much your home could sell for in as little as 3 minutes with a no-obligation cash offer.
Estimated market value
$1,398,500
- Georgia
- Cobb County
- Marietta
- 30068
- 297 Greyhaven Ln
Nearby cities
Nearby neighborhoods
Nearby zip codes
Other Marietta Topics
