Welcome to 306 Greyhaven Lane, a truly spectacular home in the heart of East Cobb where timeless character meets exceptional functionality. Warm brick flooring anchors the kitchen and mudroom area, creating a sense of depth and architectural charm that immediately sets this home apart. Designed with both comfort and flexibility in mind, the residence offers five spacious bedrooms, each with its own private en suite bathroom and walk in closet, providing privacy and ease for family members and guests. The primary suite is conveniently located on the main level, offering a serene retreat with effortless everyday living. Step outside your bedroom door to the back patio while you enjoy a cup of coffee in your quiet private backyard. One of the home’s most captivating features is the large screened-in porch with a fireplace, an inviting extension of the living space ideal for year-round enjoyment—whether entertaining, relaxing, or gathering with loved ones. The upper levels offer exceptional versatility. The second floor features an additional living room or den, perfect as a casual family lounge or teen retreat, while the third-floor loft with a built-in bar creates the ultimate destination for a movie room, game room, home gym or media lounge. A fully self-contained apartment providing remarkable versatility, is located on the second floor, perfectly suited for multi-generational living, an au pair, a college-aged child, or long-term guests. In the apartment you will find a spacious bedroom with a huge walk in closet and additional storage room, a beautiful bathroom with a roomy walk-in shower, full kitchen, large pantry with washer and dryer hookups, a living room with additional flex space and its own private porch for unwinding. Additionally, the home features two flexible rooms on the main level, ideal for home offices, creative spaces, or a nursery conveniently located near the primary suite. One of the hidden gems of this home is the more than amble amount of climate-controlled storage. The home also boasts garages for 3 cars with freshly coated floors for easy maintenance. Located in an established neighborhood with top-rated East Cobb schools, dining, and shopping, 306 Greyhaven Drive offers rare adaptability, thoughtful design, and enduring appeal—ready to meet the needs of whatever life brings next.
Closed
$1,563,100
306 Greyhaven Ln, Marietta, GA 30068
5beds
5,855sqft
Single Family Residence, Residential
Built in 2012
0.48 Acres Lot
$1,562,800 Zestimate®
$267/sqft
$5,479 Estimated rent
Home value
$1,562,800
$1.47M - $1.67M
$5,479/mo
Zestimate® history
Owner options
List your home for rent
$5,479/mo
Rent Zestimate®
Find your next renter with Zillow Rental Manager. Plus, with online applications, you can quickly screen prospective tenants – for free.
$5,479/mo
Rent Zestimate®
Refinance and save
$8,623/mo
Est. payment
Refinancing to a lower rate could help reduce your monthly payments and save thousands over the life of the loan.
$8,623/mo
Est. payment
Explore your selling options
Work with a Zillow partner agent
Leverage their expertise and Zillow's premium Showcase listings to get your home seen by more buyers.
Get startedList with your own agent
Get your home in front of millions of buyers by listing it on Zillow.
Learn how to do itSell it yourself
Take full control of how buyers see your home on Zillow by listing For Sale by Owner (FSBO).
List your homeWhat's special
Zillow last checked:
Listing updated:
Listed by:
Emily Diamond,
Harry Norman Realtors 770-977-9500
Bought with:
Mckenzie Ruderman, 417400
Tin Roof Realty
Source: FMLS GA,MLS#: 7707125
Facts & features
Interior
Bedrooms & bathrooms
- Bedrooms: 5
- Bathrooms: 6
- Full bathrooms: 5
- 1/2 bathrooms: 1
- Main level bathrooms: 1
- Main level bedrooms: 1
Rooms
- Room types: Bonus Room
Primary bedroom
- Features: In-Law Floorplan, Master on Main, Roommate Floor Plan
- Level: In-Law Floorplan, Master on Main, Roommate Floor Plan
Bedroom
- Features: In-Law Floorplan, Master on Main, Roommate Floor Plan
Primary bathroom
- Features: Double Vanity, Soaking Tub, Separate Tub/Shower
Dining room
- Features: Seats 12+, Separate Dining Room
Kitchen
- Features: Second Kitchen, Breakfast Bar, Kitchen Island, Pantry Walk-In, View to Family Room
Heating
- Central
Cooling
- Central Air
Appliances
- Included: Dishwasher, Disposal, Refrigerator, Gas Range, Gas Water Heater, Gas Oven, Range Hood, Self Cleaning Oven
- Laundry: Lower Level, Laundry Room, Main Level, Other
Features
- Beamed Ceilings, Bookcases
- Flooring: Brick, Carpet, Hardwood
- Windows: Double Pane Windows
- Basement: None
- Number of fireplaces: 1
- Fireplace features: Family Room, Living Room
- Common walls with other units/homes: No Common Walls
Interior area
- Total structure area: 5,855
- Total interior livable area: 5,855 sqft
- Finished area above ground: 5,855
- Finished area below ground: 0
Property
Parking
- Total spaces: 3
- Parking features: Attached, Garage
- Attached garage spaces: 3
Accessibility
- Accessibility features: None
Features
- Levels: Two
- Stories: 2
- Patio & porch: Covered, Deck, Patio, Screened
- Exterior features: Private Yard, Balcony
- Pool features: None
- Spa features: None
- Fencing: Back Yard,Fenced,Privacy
- Has view: Yes
- View description: Neighborhood
- Waterfront features: None
- Body of water: None
Lot
- Size: 0.48 Acres
- Dimensions: 34X29X135X149X57X23X151
- Features: Back Yard, Cleared, Front Yard, Landscaped, Level, Private
Details
- Additional structures: None
- Parcel number: 16112000860
- Other equipment: None
- Horse amenities: None
Construction
Type & style
- Home type: SingleFamily
- Architectural style: Craftsman,Traditional
- Property subtype: Single Family Residence, Residential
Materials
- Brick 3 Sides, Shingle Siding, Stone
- Foundation: Slab
- Roof: Composition
Condition
- Resale
- New construction: No
- Year built: 2012
Details
- Builder name: Steve Edison
Utilities & green energy
- Electric: 110 Volts
- Sewer: Public Sewer
- Water: Public
- Utilities for property: Cable Available, Electricity Available, Natural Gas Available, Phone Available, Sewer Available, Water Available
Green energy
- Energy efficient items: Windows
- Energy generation: None
Community & HOA
Community
- Features: None
- Security: Carbon Monoxide Detector(s), Smoke Detector(s)
- Subdivision: The Vineyard
HOA
- Has HOA: Yes
- Services included: Maintenance Grounds, Reserve Fund, Security
- HOA fee: $1,025 annually
Location
- Region: Marietta
Financial & listing details
- Price per square foot: $267/sqft
- Tax assessed value: $1,200,000
- Annual tax amount: $4,668
- Date on market: 1/22/2026
- Cumulative days on market: 40 days
- Listing terms: Cash,Conventional,1031 Exchange,FHA,VA Loan
- Electric utility on property: Yes
- Road surface type: Paved
Price history
| Date | Event | Price |
|---|---|---|
| 5/22/2026 | Sold | $1,563,100-2%$267/sqft |
Source:  FMLS GA #7707125 Report a problem FMLS GA #7707125 Report a problem | ||
| 3/23/2026 | Pending sale | $1,595,000$272/sqft |
Source:  GAMLS #10675931 Report a problem GAMLS #10675931 Report a problem | ||
| 1/22/2026 | Listed for sale | $1,595,000+53.4%$272/sqft |
Source: GAMLS #10675931 Report a problem | ||
| 1/6/2026 | Listing removed | -- |
Source:  Hubzu REO #90617578337 Report a problem Hubzu REO #90617578337 Report a problem | ||
| 12/12/2025 | Pending sale | -- |
Source: Hubzu REO #90617578337 Report a problem | ||
| 8/28/2018 | Sold | $1,040,000-5.5%$178/sqft |
Source:  FMLS GA #5985806 Report a problem FMLS GA #5985806 Report a problem | ||
| 6/7/2018 | Pending sale | $1,100,000$188/sqft |
Source: Berkshire Hathaway HomeServices Georgia Properties - East Cobb #5985806 Report a problem | ||
| 3/28/2018 | Listed for sale | $1,100,000+39.8%$188/sqft |
Source: Berkshire Hathaway HomeServices Georgia Properties #5985806 Report a problem | ||
| 5/11/2012 | Sold | $786,755$134/sqft |
Source: Public Record Report a problem | ||
Public tax history
| Year | Property taxes | Tax assessment |
|---|---|---|
| 2024 | $4,677 +1.5% | $480,000 -8.7% |
| 2023 | $4,607 +0.6% | $525,600 +17.3% |
| 2022 | $4,581 | $448,000 |
| 2021 | $4,581 -2.5% | $448,000 -8.1% |
| 2020 | $4,700 +6.4% | $487,600 +24% |
| 2019 | $4,418 -59.7% | $393,204 |
| 2018 | $10,960 | $393,204 +4.5% |
| 2017 | $10,960 +8.2% | $376,420 |
| 2016 | $10,127 +3.4% | $376,420 +7.3% |
| 2015 | $9,790 +9.2% | $350,924 +13% |
| 2014 | $8,962 -0.8% | $310,468 |
| 2013 | $9,037 +731% | $310,468 +762.4% |
| 2012 | $1,088 | $36,000 |
Find assessor info on the county website
Neighborhood: 30068
Nearby homes
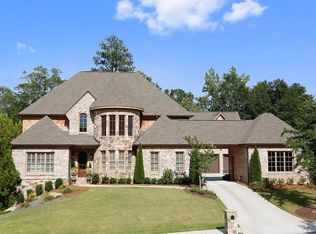
- $1,906,1005 bd6 ba5.9k sqft316 Greyhaven Ln, Marietta, GA 30068Off Market
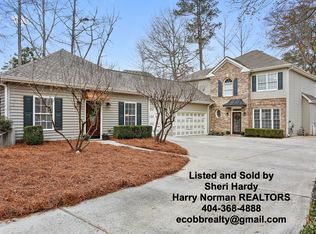
- $721,4004 bd3 ba3k sqft4025 Lower Roswell Rd, Marietta, GA 30068Off Market
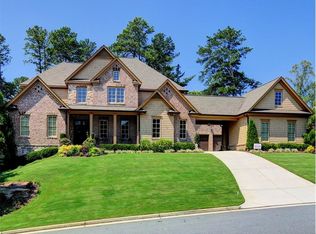
- $2,054,0006 bd6 ba6.6k sqft307 Greyhaven Ln, Marietta, GA 30068Off Market
- $1,686,8004 bd4 ba5.2k sqft317 Greyhaven Ln, Marietta, GA 30068Off Market
- $1,400,0006 bd6 ba5.7k sqft297 Greyhaven Ln, Marietta, GA 30068Sold
- $1,874,9005 bd6 ba5.3k sqft326 Greyhaven Ln, Marietta, GA 30068Off Market
- $830,4004 bd3 ba3.6k sqft4006 Lower Roswell Rd, Marietta, GA 30068Off Market
- $870,0004 bd3 ba4.1k sqft303 Woodstone Dr, Marietta, GA 30068Off Market
Nearby schools
GreatSchools rating
- 8/10East Side Elementary SchoolGrades: PK-5Distance: 1.3 mi
- 9/10Dickerson Middle SchoolGrades: 6-8Distance: 1.3 mi
- 10/10Walton High SchoolGrades: 9-12Distance: 2.3 mi
Schools provided by the listing agent
- Elementary: East Side
- Middle: Dickerson
- High: Walton
Source: FMLS GA. This data may not be complete. We recommend contacting the local school district to confirm school assignments for this home.
Get a cash offer in 3 minutes
Find out how much your home could sell for in as little as 3 minutes with a no-obligation cash offer.
Estimated market value
$1,562,800
Get a cash offer in 3 minutes
Find out how much your home could sell for in as little as 3 minutes with a no-obligation cash offer.
Estimated market value
$1,562,800
- Georgia
- Cobb County
- Marietta
- 30068
- 306 Greyhaven Ln
Nearby cities
Nearby neighborhoods
Nearby zip codes
Other Marietta Topics
