NEW REDUCED PRICE Year-Round Waterfront Ranch on Star Lake
This Adirondack getaway awaits its new family. A move-in ready, 3-bedroom, 1-bath ranch, on the tranquil shores of Star Lake. Ideally suited for year-round living or as a vacation retreat, it offers the best of lakeside comfort and natural beauty. The main level features a practical, inviting layout, while the full walkout basement provides additional living space, including a family room, laundry room and utility/storage room. Step outside from the basement or the main floor to enjoy the outdoors. Whether you are relaxing on the deck, unwinding on the shaded patio or heading down the private stairs to your own sandy beach, this property is designed for everyday living and relaxation. It comes with a whole-house generator for back up power if needed.
The lot offers ample space to add a gazebo or storage building right at the waterfront. The property also features a convenient one-car attached garage, supplemented by a detached two-car garage for all your recreational storage needs. With a deeded right-of-way to the driveway and a location on a quiet bay, this home offers both privacy and easy access to the water.
Star Lake is located within the Adirondack Park in New York and known for its clarity and motorized floating docks. The lake has a depth of around 65-70 feet.It is considered cold-water fishery with rainbow trout, lake trout, Atlantic salmon, and smallmouth bass.
Pending
Price cut: $9.5K (8/30)
$395,500
297 Lake Rd, Star Lake, NY 13690
3beds
1,430sqft
Single Family Residence
Built in 1950
0.5 Acres Lot
$380,500 Zestimate®
$277/sqft
$-- HOA
What's special
Detached two-car garageFull walkout basementOne-car attached garageLaundry roomShaded patioPractical inviting layoutFamily room
- 39 days
- 488
- 21
Zillow last checked:
Listing updated:
Listed by:
Coldwell Banker Whitbeck Assoc Tupper Lake 518-359-9440,
Kathryn (Kate) Bencze
Source: ACVMLS,MLS#: 208197
Facts & features
Interior
Bedrooms & bathrooms
- Bedrooms: 3
- Bathrooms: 1
- Full bathrooms: 1
- Main level bathrooms: 1
- Main level bedrooms: 3
Primary bedroom
- Features: Hardwood
- Level: First
- Area: 165 Square Feet
- Dimensions: 15 x 11
Bedroom 2
- Features: Hardwood
- Level: First
- Area: 110 Square Feet
- Dimensions: 11 x 10
Bedroom 3
- Features: Hardwood
- Level: First
- Area: 120 Square Feet
- Dimensions: 12 x 10
Bathroom
- Features: Vinyl
- Level: First
- Area: 90 Square Feet
- Dimensions: 10 x 9
Other
- Features: Other
- Level: Basement
- Area: 400 Square Feet
- Dimensions: 20 x 20
Bonus room
- Features: Other
- Level: Basement
- Area: 300 Square Feet
- Dimensions: 15 x 20
Dining room
- Features: Ceramic Tile
- Level: First
- Area: 110 Square Feet
- Dimensions: 11 x 10
Kitchen
- Features: Ceramic Tile
- Level: First
- Area: 110 Square Feet
- Dimensions: 11 x 10
Living room
- Features: Hardwood
- Level: First
- Area: 280 Square Feet
- Dimensions: 20 x 14
Utility room
- Features: Other
- Level: Basement
- Area: 126 Square Feet
- Dimensions: 14 x 9
Utility room
- Features: Other
- Level: Basement
- Area: 241.5 Square Feet
- Dimensions: 21 x 11.5
Heating
- Baseboard, Fireplace(s), Oil, Pellet Stove, Wood Stove
Cooling
- Ceiling Fan(s)
Appliances
- Included: Dishwasher, Electric Range, Free-Standing Freezer, Freezer, Range, Range Hood, Refrigerator, Washer/Dryer Stacked
- Laundry: In Basement
Features
- Ceiling Fan(s), Storage
- Flooring: Ceramic Tile, Laminate, Vinyl
- Windows: Bay Window(s), Blinds, Double Pane Windows, Insulated Windows
- Basement: Block,Full,Partially Finished,Storage Space
- Number of fireplaces: 2
- Fireplace features: Basement, Living Room, Pellet Stove, Wood Burning
Interior area
- Total structure area: 2,200
- Total interior livable area: 1,430 sqft
- Finished area above ground: 1,100
- Finished area below ground: 330
Property
Parking
- Total spaces: 3
- Parking features: Garage - Attached, Open
- Attached garage spaces: 3
- Has uncovered spaces: Yes
Features
- Levels: One
- Patio & porch: Deck
- Exterior features: Dock, Garden, Lake Access Steps, Lighting, Private Yard, Storage
- Has view: Yes
- View description: Bay, Beach, Lake, Neighborhood, Trees/Woods
- Has water view: Yes
- Water view: Bay,Beach,Lake
- Waterfront features: Beach Access, Beach Front, Lake, Lake Front, Navigable Water, Owned Waterfront
- Body of water: Star Lake
- Frontage type: Lakefront,Waterfront
Lot
- Size: 0.5 Acres
- Dimensions: 35x348x211x184
- Features: Few Trees, Front Yard, Irregular Lot, Native Plants, Private, Sloped Down, Waterfront
- Topography: Sloping
Details
- Additional structures: Garage(s), Second Garage
- Parcel number: 224.045
- Other equipment: Generator, Generator Hookup
Construction
Type & style
- Home type: SingleFamily
- Architectural style: Ranch
- Property subtype: Single Family Residence
Materials
- Block, Concrete, Frame, Vinyl Siding
- Foundation: Block
- Roof: Asphalt
Condition
- Updated/Remodeled
- New construction: No
- Year built: 1950
Utilities & green energy
- Electric: Circuit Breakers, Generator
- Sewer: Private Sewer, Septic Tank
- Water: Other
- Utilities for property: Cable Available, Electricity Connected, Internet Available, Phone Available, Water Connected, Propane
Community & HOA
Location
- Region: Star Lake
Financial & listing details
- Price per square foot: $277/sqft
- Tax assessed value: $211,205
- Annual tax amount: $4,937
- Date on market: 8/21/2026
- Listing agreement: Exclusive Right To Sell
- Listing terms: Cash,Conventional
- Lease term: Short Term Lease
- Electric utility on property: Yes
- Road surface type: Asphalt
Estimated market value
$380,500
$361,000 - $400,000
$1,614/mo
Price history
| Date | Event | Price |
|---|---|---|
| 9/21/2026 | Pending sale | $395,500$277/sqft |
Source:  ACVMLS #208197 Report a problem ACVMLS #208197 Report a problem | ||
| 8/30/2026 | Price change | $395,500-2.3%$277/sqft |
Source:  SLCMLS #53271 Report a problem SLCMLS #53271 Report a problem | ||
| 8/21/2026 | Listed for sale | $405,000-1.2%$283/sqft |
Source: ACVMLS #208197 Report a problem | ||
| 8/12/2026 | Listing removed | $410,000$287/sqft |
Source: ACVMLS #207933 Report a problem | ||
| 7/22/2026 | Listed for sale | $410,000+107.1%$287/sqft |
Source: ACVMLS #207933 Report a problem | ||
| 10/23/2020 | Sold | $198,000$138/sqft |
Source: Agent Provided Report a problem | ||
| 8/16/2020 | Price change | $198,000-12%$138/sqft |
Source: T.L.C. Real Estate, LLC #43987 Report a problem | ||
| 6/19/2020 | Listed for sale | $225,000+7.1%$157/sqft |
Source: T.L.C. Real Estate, LLC #43987 Report a problem | ||
| 8/15/2015 | Listing removed | $209,999-2.3%$147/sqft |
Source: T.L.C. REAL ESTATE #33706 Report a problem | ||
| 8/9/2014 | Price change | $215,000-7.3%$150/sqft |
Source: CENTURY 21 Millennium Realty #30503 Report a problem | ||
| 1/4/2014 | Price change | $232,000-6.8%$162/sqft |
Source: CENTURY 21 Millennium Realty #30503 Report a problem | ||
| 6/23/2013 | Listed for sale | $249,000+144.1%$174/sqft |
Source: CENTURY 21 Millennium Realty #30503 Report a problem | ||
| 2/1/1995 | Sold | $102,000$71/sqft |
Source: Public Record Report a problem | ||
Public tax history
| Year | Property taxes | Tax assessment |
|---|---|---|
| 2025 | -- | $175,300 |
| 2024 | -- | $175,300 +1.4% |
| 2023 | -- | $172,800 |
| 2022 | -- | $172,800 |
| 2021 | -- | $172,800 |
| 2020 | -- | $172,800 -2% |
| 2019 | -- | $176,400 |
| 2018 | -- | $176,400 |
| 2017 | $5,609 | $176,400 |
| 2016 | -- | $176,400 |
| 2015 | -- | $176,400 |
| 2014 | -- | $176,400 |
| 2013 | -- | $176,400 |
| 2012 | -- | $176,400 |
| 2011 | -- | $176,400 |
| 2010 | -- | $176,400 |
| 2009 | -- | $176,400 |
| 2008 | -- | $176,400 |
| 2007 | -- | $176,400 +8% |
| 2006 | -- | $163,300 +87.1% |
| 2005 | -- | $87,300 +4.4% |
| 2004 | -- | $83,600 |
| 2003 | -- | $83,600 |
| 2002 | -- | $83,600 |
| 2001 | -- | $83,600 |
| 2000 | -- | $83,600 |
Find assessor info on the county website
Monthly payment
Climate risks
Neighborhood: 13690
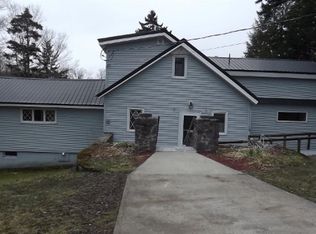
Similar homes
- $275,0002 bd2 ba1.4k sqft8 Vrooman Rd, Harrisville, NY 13648For Sale By Owner
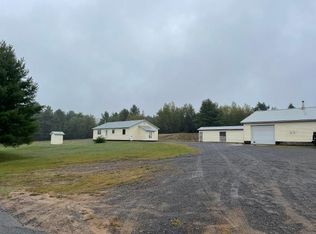
- $495,0003 bd2 ba1k sqft267 1/2 Columbian Rd, Cranberry Lake, NY 12927For Sale
 MLS ID #52705, Denise T. Barstow, Listing by: Cranberry Shores Realty Corp.. SLCMLS
 - $224,9002 bd1 ba1.2k sqft7601 Alpine Rd, Harrisville, NY 13648For Sale
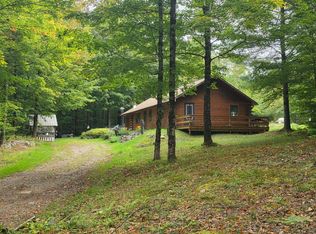 MLS ID #11985277, Ethan Reynolds, Listing by: NY OUTDOOR REALTY LLC. NY State MLS
 - $338,0002 bd2 ba992 sqft181 Bancroft Rd, Edwards, NY 13635For Sale

 MLS ID #S1696953, Naomi Adams, Listing by: LPT Realty. NYSAMLSs
 - $499,0003 bd1 ba864 sqftLOT 2 Dewey Point Ln, Harrisville, NY 13648For SaleMLS ID #S1695602, Britton A Abbey, Listing by: Good Morning Realty. NYSAMLSs
