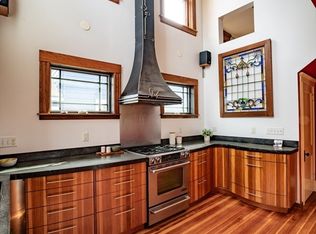
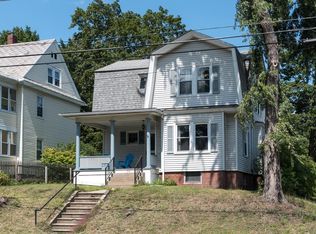
SUNDAY OPEN HOUSE CANCELED - SELLER ACCEPTED OFFER. Ideally located charming Craftsman just steps from the delightful village of Florence & the Norwottuck bike path! The sunny south facing front porch provides a perfect perch overlooking Trinity Park & the annual Rag Shag Parade! This classic, well maintained 4 bedroom home features stunning original woodwork and built-ins with amazing updates in 2023 including a new 200amp electric service & panel, fresh paint inside & out, refinished HW flooring, updated kitchen cabinetry, new SS appliances and gorgeous Ashfield stone countertops. Need a 2nd bathroom? The large pantry is the perfect spot! Looking for a hobby space or studio? The oversized 11 X 24 one car garage PLUS 2 outbuildings w/ power provide that space! Efficient natural gas heat/hot water with a Generac automatic generator PLUS new MASS SAVE insulation throughout make this home efficient to heat & cool. 2 miles to Northampton Center.
Sold for $650,000
$650,000
297 Locust St, Northampton, MA 01062
4beds
1,562sqft
Single Family Residence
Built in 1900
5,924 Square Feet Lot
$686,000 Zestimate®
$416/sqft
$2,829 Estimated rent
Home value
$686,000
$652,000 - $720,000
$2,829/mo
Zestimate® history
Owner options
List your home for rent
$2,829/mo
Rent Zestimate®
Find your next renter with Zillow Rental Manager. Plus, with online applications, you can quickly screen prospective tenants – for free.
$2,829/mo
Rent Zestimate®
Refinance and save
$4,547/mo
Est. payment
Refinancing to a lower rate could help reduce your monthly payments and save thousands over the life of the loan.
$4,547/mo
Est. payment
Explore your selling options
Work with a Zillow partner agent
Leverage their expertise and Zillow's premium Showcase listings to get your home seen by more buyers.
Get startedList with your own agent
Get your home in front of millions of buyers by listing it on Zillow.
Learn how to do itSell it yourself
Take full control of how buyers see your home on Zillow by listing For Sale by Owner (FSBO).
List your homeWhat's special
Zillow last checked:
Listing updated:
Listed by:
Kim Raczka 413-433-7900,
5 College REALTORS® Northampton 413-585-8555
Bought with:
Sue Bernier
William Raveis R.E. & Home Services
Source: MLS PIN,MLS#: 73283639
Facts & features
Interior
Bedrooms & bathrooms
- Bedrooms: 4
- Bathrooms: 1
- Full bathrooms: 1
Primary bedroom
- Features: Ceiling Fan(s), Closet, Flooring - Hardwood, Lighting - Overhead
- Level: Second
- Area: 130
- Dimensions: 10 x 13
Bedroom 2
- Features: Ceiling Fan(s), Closet, Flooring - Hardwood, Lighting - Overhead
- Level: Second
- Area: 120
- Dimensions: 10 x 12
Bedroom 3
- Features: Ceiling Fan(s), Closet, Flooring - Hardwood, Lighting - Overhead
- Level: Second
- Area: 120
- Dimensions: 10 x 12
Bedroom 4
- Features: Ceiling Fan(s), Closet, Flooring - Hardwood, Lighting - Overhead
- Level: Second
- Area: 100
- Dimensions: 10 x 10
Primary bathroom
- Features: No
Bathroom 1
- Features: Bathroom - Full, Bathroom - With Shower Stall, Flooring - Stone/Ceramic Tile, Remodeled, Lighting - Sconce, Lighting - Overhead, Beadboard
- Level: Second
- Area: 63
- Dimensions: 7 x 9
Dining room
- Features: Ceiling Fan(s), Flooring - Hardwood, Open Floorplan, Lighting - Overhead, Crown Molding
- Level: First
- Area: 156
- Dimensions: 12 x 13
Kitchen
- Features: Ceiling Fan(s), Flooring - Hardwood, Pantry, Countertops - Stone/Granite/Solid, Exterior Access, Remodeled, Stainless Steel Appliances, Gas Stove, Lighting - Overhead, Beadboard
- Level: First
- Area: 156
- Dimensions: 12 x 13
Living room
- Features: Ceiling Fan(s), Closet/Cabinets - Custom Built, Flooring - Hardwood, Open Floorplan, Lighting - Overhead, Crown Molding
- Level: First
- Area: 208
- Dimensions: 13 x 16
Heating
- Steam, Natural Gas
Cooling
- Window Unit(s)
Appliances
- Included: Gas Water Heater, Water Heater, Range, Dishwasher, Refrigerator, Washer, Dryer, Range Hood, Plumbed For Ice Maker
- Laundry: Electric Dryer Hookup, Washer Hookup
Features
- Lighting - Overhead, Entrance Foyer, Internet Available - Broadband
- Flooring: Tile, Hardwood, Flooring - Hardwood
- Windows: Insulated Windows, Screens
- Basement: Full,Interior Entry,Concrete,Unfinished
- Has fireplace: No
Interior area
- Total structure area: 1,562
- Total interior livable area: 1,562 sqft
Property
Parking
- Total spaces: 4
- Parking features: Detached, Garage Door Opener, Storage, Workshop in Garage, Garage Faces Side, Paved Drive, Off Street, Paved
- Garage spaces: 1
- Uncovered spaces: 3
Features
- Patio & porch: Porch
- Exterior features: Porch, Rain Gutters, Storage, Screens
- Frontage length: 50.00
Lot
- Size: 5,924 Square Feet
Details
- Foundation area: 756
- Parcel number: 3717175
- Zoning: URB
Construction
Type & style
- Home type: SingleFamily
- Architectural style: Craftsman
- Property subtype: Single Family Residence
Materials
- Foundation: Concrete Perimeter, Block
- Roof: Shingle
Condition
- Year built: 1900
Utilities & green energy
- Electric: Circuit Breakers, 200+ Amp Service
- Sewer: Public Sewer
- Water: Public
- Utilities for property: for Gas Range, for Electric Dryer, Washer Hookup, Icemaker Connection
Green energy
- Energy efficient items: Thermostat
Community & HOA
Community
- Features: Public Transportation, Shopping, Tennis Court(s), Park, Walk/Jog Trails, Golf, Medical Facility, Laundromat, Bike Path, Conservation Area, Highway Access, Private School, Public School, Sidewalks
HOA
- Has HOA: No
Location
- Region: Northampton
Financial & listing details
- Price per square foot: $416/sqft
- Tax assessed value: $342,900
- Annual tax amount: $5,209
- Date on market: 9/19/2026
- Road surface type: Paved
Price history
| Date | Event | Price |
|---|---|---|
| 10/7/2024 | Sold | $650,000+8.5%$416/sqft |
Source: MLS PIN #73283639 Report a problem | ||
| 9/7/2024 | Contingent | $599,000$383/sqft |
Source: MLS PIN #73283639 Report a problem | ||
| 9/2/2024 | Listed for sale | $599,000-4.2%$383/sqft |
Source: MLS PIN #73283639 Report a problem | ||
| 8/29/2024 | Listing removed | $625,000$400/sqft |
Source: MLS PIN #73277733 Report a problem | ||
| 8/14/2024 | Listed for sale | $625,000+22.5%$400/sqft |
Source: MLS PIN #73277733 Report a problem | ||
| 7/18/2023 | Sold | $510,000+30.8%$327/sqft |
Source: MLS PIN #73123666 Report a problem | ||
| 6/15/2023 | Contingent | $389,900$250/sqft |
Source: MLS PIN #73123666 Report a problem | ||
| 6/12/2023 | Listed for sale | $389,900$250/sqft |
Source: MLS PIN #73123666 Report a problem | ||
Public tax history
| Year | Property taxes | Tax assessment |
|---|---|---|
| 2025 | $6,266 +20.3% | $449,800 +31.2% |
| 2024 | $5,209 +1.5% | $342,900 +5.8% |
| 2023 | $5,134 +21.2% | $324,100 +36.9% |
| 2022 | $4,236 +8.9% | $236,800 +5.7% |
| 2021 | $3,891 +3.4% | $224,000 |
| 2020 | $3,763 +0.7% | $224,000 +4.2% |
| 2019 | $3,735 -7.5% | $215,000 -9.3% |
| 2018 | $4,040 +2.1% | $237,100 |
| 2017 | $3,957 +3.3% | $237,100 |
| 2016 | $3,832 +4.7% | $237,100 +2.3% |
| 2015 | $3,661 +2.7% | $231,700 |
| 2014 | $3,566 +7.9% | $231,700 |
| 2013 | $3,304 +8.5% | $231,700 +1.5% |
| 2012 | $3,046 +3% | $228,200 |
| 2011 | $2,957 +2.5% | $228,200 |
| 2010 | $2,884 +5.3% | $228,200 -4.4% |
| 2009 | $2,740 -3.2% | $238,700 -5.6% |
| 2008 | $2,831 +2.8% | $252,800 |
| 2007 | $2,753 -12.2% | $252,800 -5.4% |
| 2006 | $3,134 +12.5% | $267,200 +23.3% |
| 2005 | $2,785 +12.1% | $216,700 +16.7% |
| 2004 | $2,485 | $185,700 |
Find assessor info on the county website
Neighborhood: 01062
Nearby homes
- $801,0004 bd4 ba2.5k sqft305 Locust St, Northampton, MA 01062Sold
- $538,1003 bd2 ba2.1k sqft295 Locust St, Northampton, MA 01062Off Market
- $607,2003 bd2 ba1.6k sqft291 Locust St, Northampton, MA 01062Off Market
- $686,9003 bd2 ba3.6k sqft21 Fairfield Ave, Haydenville, MA 01039Off Market
- $286,0002 bd1 ba920 sqft28 Fairfield Ave, Haydenville, MA 01039Off Market
- $754,8003 bd2 ba2.3k sqft28 R Fairfield Ave, WILLIAMSBURG, MA 01062Off Market
- $537,1003 bd2 ba2k sqft6 Fairfield Ave, Haydenville, MA 01039Off Market
- $630,2003 bd2 ba2.2k sqft12 Sumner Ave, Northampton, MA 01062Off Market
Nearby schools
GreatSchools rating
- 7/10LeedsGrades: PK-5Distance: 2.1 mi
- 6/10John F Kennedy Middle SchoolGrades: 6-8Distance: 1 mi
- 9/10Northampton High SchoolGrades: 9-12Distance: 1 mi
Schools provided by the listing agent
- Elementary: Leeds
- Middle: Jfk Middle
- High: N'ton High
Source: MLS PIN. This data may not be complete. We recommend contacting the local school district to confirm school assignments for this home.
Sell for more on Zillow
Get a Zillow Showcase℠ listing at no additional cost and you could sell for .
$686,000
2% more
+$13,720
With Zillow Showcase(estimated)
$699,720
Sell for more on Zillow
Get a Zillow Showcase℠ listing at no additional cost and you could sell for .
$686,000
2% more
+$13,720
With Zillow Showcase(estimated)
$699,720
- Massachusetts
- Hampshire County
- Northampton
- 01062
- 297 Locust St
