***H&B OFFERS BY SUNDAY 4/6 at 4:30pm. This is your opportunity to own a truly unique, artistic home in the vibrant heart of Florence. A sophisticated juxtaposition of original 1900's charm & custom metalwork adorns this spacious, 3 story property. Step into the cozy living room, or prepare to create your next culinary masterpiece in the dramatic kitchen. It features custom douglas fir cabinets, concrete countertops, stainless appliances & a stunning metal hood that spans both the 1st & 2nd floors, showcasing the striking cathedral ceiling. The 2nd floor boasts 3 ample bedrooms, 1 of which opens up to a newly refinished roof deck. The full BA on this level includes a soaking tub, ideal for unwinding after a long day. On the 3rd floor, you’ll find the main suite, complete with a 3/4 BA & a beautifully tiled walk-in shower. Located just a short distance from all the town offerings and with direct access to the bike path at the end of the street!
Sold for $801,000
$801,000
305 Locust St, Northampton, MA 01062
4beds
2,517sqft
Single Family Residence
Built in 1900
5,920 Square Feet Lot
$844,100 Zestimate®
$318/sqft
$3,030 Estimated rent
Home value
$844,100
$717,000 - $996,000
$3,030/mo
Zestimate® history
Owner options
List your home for rent
$3,030/mo
Rent Zestimate®
Find your next renter with Zillow Rental Manager. Plus, with online applications, you can quickly screen prospective tenants – for free.
$3,030/mo
Rent Zestimate®
Refinance and save
$5,603/mo
Est. payment
Refinancing to a lower rate could help reduce your monthly payments and save thousands over the life of the loan.
$5,603/mo
Est. payment
Explore your selling options
Work with a Zillow partner agent
Leverage their expertise and Zillow's premium Showcase listings to get your home seen by more buyers.
Get startedList with your own agent
Get your home in front of millions of buyers by listing it on Zillow.
Learn how to do itSell it yourself
Take full control of how buyers see your home on Zillow by listing For Sale by Owner (FSBO).
List your homeWhat's special
Beautifully tiled walk-in showerCathedral ceilingMain suiteNewly refinished roof deckStainless appliancesSoaking tubCustom metalwork
Zillow last checked:
Listing updated:
Listed by:
Alexis Noyes 413-237-2529,
Brick & Mortar 413-259-8888
Bought with:
Karen McAmis
5 College REALTORS® Northampton
Source: MLS PIN,MLS#: 73354323
Facts & features
Interior
Bedrooms & bathrooms
- Bedrooms: 4
- Bathrooms: 4
- Full bathrooms: 2
- 1/2 bathrooms: 2
Primary bedroom
- Features: Bathroom - 3/4, Skylight, Closet, Flooring - Wood, Wet Bar, Lighting - Overhead
- Level: Third
Bedroom 2
- Features: Closet, Flooring - Wood, Balcony / Deck, Exterior Access
- Level: Second
Bedroom 3
- Features: Closet, Flooring - Wood
- Level: Second
Bedroom 4
- Features: Closet, Flooring - Wood
- Level: Second
Primary bathroom
- Features: Yes
Bathroom 1
- Features: Bathroom - Half, Countertops - Upgraded
- Level: First
Bathroom 2
- Features: Bathroom - With Tub & Shower, Flooring - Stone/Ceramic Tile
- Level: Second
Bathroom 3
- Features: Bathroom - 3/4, Bathroom - Tiled With Shower Stall, Flooring - Stone/Ceramic Tile
- Level: Third
Dining room
- Features: Closet/Cabinets - Custom Built, Flooring - Wood, Lighting - Overhead
- Level: First
Kitchen
- Features: Vaulted Ceiling(s), Flooring - Stone/Ceramic Tile, Flooring - Wood, Countertops - Upgraded, Breakfast Bar / Nook, Cabinets - Upgraded, Gas Stove
- Level: First
Living room
- Features: Flooring - Wood
- Level: First
Heating
- Steam, Natural Gas
Cooling
- Window Unit(s)
Appliances
- Included: Gas Water Heater, Water Heater, Range, Dishwasher, Microwave, Refrigerator, Washer, Dryer
- Laundry: Electric Dryer Hookup, Washer Hookup
Features
- Bathroom - Half, Lighting - Overhead, Bathroom, Foyer, Wired for Sound
- Flooring: Wood, Tile, Flooring - Wood
- Windows: Storm Window(s)
- Basement: Full,Interior Entry,Concrete
- Number of fireplaces: 1
- Fireplace features: Living Room
Interior area
- Total structure area: 2,517
- Total interior livable area: 2,517 sqft
- Finished area above ground: 2,517
Property
Parking
- Total spaces: 4
- Parking features: Detached, Paved Drive, Off Street, Paved
- Garage spaces: 2
- Uncovered spaces: 2
Features
- Patio & porch: Porch - Enclosed, Deck - Roof, Deck - Wood
- Exterior features: Porch - Enclosed, Deck - Roof, Deck - Wood
Lot
- Size: 5,920 Square Feet
- Features: Corner Lot
Details
- Parcel number: M:023A B:0100 L:0001,3717176
- Zoning: URB
Construction
Type & style
- Home type: SingleFamily
- Architectural style: Colonial
- Property subtype: Single Family Residence
Materials
- Frame
- Foundation: Block
- Roof: Shingle,Rubber
Condition
- Year built: 1900
Utilities & green energy
- Electric: Circuit Breakers
- Sewer: Public Sewer
- Water: Public
- Utilities for property: for Gas Range, for Electric Dryer, Washer Hookup
Community & HOA
Community
- Features: Public Transportation, Shopping, Pool, Park, Walk/Jog Trails, Golf, Medical Facility, Laundromat, Bike Path, Conservation Area, Highway Access, House of Worship, Private School, Public School
HOA
- Has HOA: No
Location
- Region: Northampton
Financial & listing details
- Price per square foot: $318/sqft
- Tax assessed value: $452,100
- Annual tax amount: $6,867
- Date on market: 9/11/2026
- Exclusions: Decorative Metal Doors (First Floor Powder Room And Closet) Can Be Purchased, Or Will Be Removed.
Price history
| Date | Event | Price |
|---|---|---|
| 5/23/2025 | Sold | $801,000+2.8%$318/sqft |
Source: MLS PIN #73354323 Report a problem | ||
| 4/7/2025 | Contingent | $779,000$309/sqft |
Source: MLS PIN #73354323 Report a problem | ||
| 4/3/2025 | Listed for sale | $779,000+164.1%$309/sqft |
Source: MLS PIN #73354323 Report a problem | ||
| 12/5/2003 | Sold | $295,000$117/sqft |
Source: Public Record Report a problem | ||
Public tax history
| Year | Property taxes | Tax assessment |
|---|---|---|
| 2025 | $7,694 +12% | $552,300 +22.2% |
| 2024 | $6,867 +4.6% | $452,100 +9.1% |
| 2023 | $6,564 +17.6% | $414,400 +32.8% |
| 2022 | $5,582 +4.7% | $312,000 +1.6% |
| 2021 | $5,333 +3.4% | $307,000 |
| 2020 | $5,158 +4.4% | $307,000 +7.9% |
| 2019 | $4,940 +0.9% | $284,400 -1% |
| 2018 | $4,896 +2.1% | $287,300 |
| 2017 | $4,795 +2.8% | $287,300 -0.5% |
| 2016 | $4,665 +3.2% | $288,700 +0.9% |
| 2015 | $4,522 +2.7% | $286,200 |
| 2014 | $4,405 +7.9% | $286,200 |
| 2013 | $4,081 +2.7% | $286,200 -3.8% |
| 2012 | $3,972 +3% | $297,500 |
| 2011 | $3,856 +2.6% | $297,500 |
| 2010 | $3,760 +8.5% | $297,500 -1.5% |
| 2009 | $3,466 +9.8% | $301,900 +7.1% |
| 2008 | $3,156 +2.8% | $281,800 |
| 2007 | $3,069 -5.1% | $281,800 +2.2% |
| 2006 | $3,234 +6.7% | $275,700 +16.9% |
| 2005 | $3,031 +9.7% | $235,900 +14.2% |
| 2004 | $2,763 | $206,500 |
Find assessor info on the county website
Neighborhood: 01062
Nearby homes
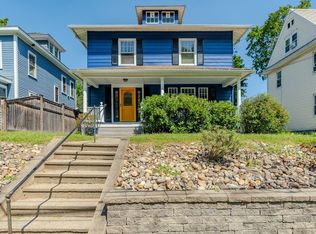
- $650,0004 bd1 ba1.5k sqft297 Locust St, Northampton, MA 01062Sold
- $686,9003 bd2 ba3.6k sqft21 Fairfield Ave, Haydenville, MA 01039Off Market
- $286,0002 bd1 ba920 sqft28 Fairfield Ave, Haydenville, MA 01039Off Market
- $754,8003 bd2 ba2.3k sqft28 R Fairfield Ave, WILLIAMSBURG, MA 01062Off Market
- $537,1003 bd2 ba2k sqft6 Fairfield Ave, Haydenville, MA 01039Off Market
- $538,1003 bd2 ba2.1k sqft295 Locust St, Northampton, MA 01062Off Market
- $701,1001 bd1 ba3.5k sqft311 Locust St, Northampton, MA 01062Off Market
- $607,2003 bd2 ba1.6k sqft291 Locust St, Northampton, MA 01062Off Market
Nearby schools
GreatSchools rating
- 7/10LeedsGrades: PK-5Distance: 2.1 mi
- 6/10John F Kennedy Middle SchoolGrades: 6-8Distance: 1 mi
- 9/10Northampton High SchoolGrades: 9-12Distance: 1 mi
Schools provided by the listing agent
- Middle: Jfk
- High: Nhs
Source: MLS PIN. This data may not be complete. We recommend contacting the local school district to confirm school assignments for this home.
Sell for more on Zillow
Get a Zillow Showcase℠ listing at no additional cost and you could sell for .
$844,100
2% more
+$16,882
With Zillow Showcase(estimated)
$860,982
Sell for more on Zillow
Get a Zillow Showcase℠ listing at no additional cost and you could sell for .
$844,100
2% more
+$16,882
With Zillow Showcase(estimated)
$860,982
- Massachusetts
- Hampshire County
- Northampton
- 01062
- 305 Locust St
