Skip main navigation
Sold for $745,000
  • $745,000

    297 MARTELLAGO DRIVE, NORTH VENICE, FL 34275

    4beds
    2,649sqft
    Single Family Residence
    Built in 2012
    9,378 Square Feet Lot
    $-- Zestimate®
    $281/sqft
    $4,719 Estimated rent

    Home value

    Not available

    Estimated sales range

    Not available

    $4,719/mo

    Zestimate® history
    Loading
    Loading...

    Owner options

    List your home for rent

    $4,719/mo

    Rent Zestimate®

    Find your next renter with Zillow Rental Manager. Plus, with online applications, you can quickly screen prospective tenants – for free.

    Learn more

    $4,719/mo

    Rent Zestimate®

    Refinance and save

    $4,946/mo

    Est. payment

    Refinancing to a lower rate could help reduce your monthly payments and save thousands over the life of the loan.

    See today's rates

    $4,946/mo

    Est. payment

    Explore your selling options

    Work with a Zillow partner agent

    Leverage their expertise and Zillow's premium Showcase listings to get your home seen by more buyers.

    Get started

    List with your own agent

    Get your home in front of millions of buyers by listing it on Zillow.

    Learn how to do it

    Sell it yourself

    Take full control of how buyers see your home on Zillow by listing For Sale by Owner (FSBO).

    List your home

    What's special

    Expansive south-facing lanaiHigh ceilingsBuilt-in outdoor kitchenSerene golf course viewsBreathtaking golf course viewsSpacious master suiteTransom windows
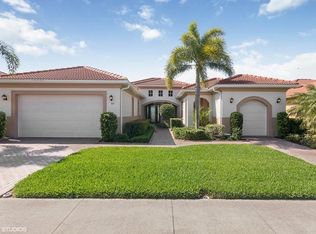
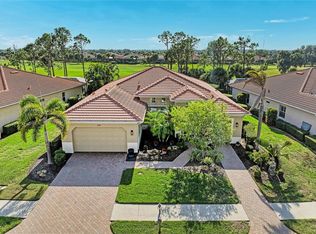
    Be sure to check out the property guide via the Virtual Tour link. Don’t miss this opportunity—seller says bring offers. Let’s talk! With a new price and exceptional value, this beautifully upgraded 2012 Boretto model offers 2,649 square feet of luxurious living space and stunning golf course views in the highly desirable Venetian Golf & River Club. This 4-bedroom, 3-bathroom home blends elegant design with functional living. Architectural details include graceful arches, transom windows, tray ceilings, recessed lighting, and a combination of tile and luxury vinyl plank flooring throughout. The open Great Room layout features large sliders that connect seamlessly to the lanai, creating a perfect flow between indoor and outdoor spaces. The gourmet kitchen is a chef’s dream, equipped with stainless steel appliances, a large island with bar seating, a walk-in pantry, and a separate breakfast nook overlooking the backyard. The formal dining room adds sophistication with transom windows and decorative archways, providing a stylish setting for entertaining. The spacious master suite is a peaceful retreat with high ceilings, an oversized walk-in closet, and a spa-style bathroom complete with dual vanities, a soaking tub, and a walk-in shower. Three additional bedrooms are thoughtfully arranged for privacy and convenience. One guest room has direct access to the lanai and pool bath, while the fourth bedroom near the entry offers flexibility as an office, den, or additional guest suite with a full closet. The expansive south-facing lanai is designed for true Florida outdoor living. Enjoy the saltwater heated pool and raised spa, both equipped with heat pump and solar heating systems. A built-in outdoor kitchen and covered seating area make this the perfect space for entertaining or relaxing with tranquil golf course views. Additional features include a two-car garage plus a separate golf cart garage, all set within a prime location in this gated, master-planned community. Residents of Venetian Golf & River Club enjoy resort-style amenities such as a clubhouse with fine dining and a 70-acre nature park along the Myakka River, a full fitness center, aerobics studio, lap and resort pools, a cabana bar, six Har-Tru tennis courts, and newly added pickleball courts. Golfers will appreciate the 18-hole championship course that winds through the community, offering beautiful scenery and a top-tier playing experience. Just 10 minutes from Venice’s beaches and vibrant downtown, this home offers the perfect blend of luxury, comfort, and the Florida lifestyle.

    Zillow last checked:

    Listing updated:

    Listed by:

    Liz Carvalho 941-800-8188,

    COLDWELL BANKER REALTY 941-493-1000

    Bought with:

    Liz Carvalho, 3476349

    COLDWELL BANKER REALTY

    Source: Stellar MLS,MLS#: N6137431MLS LogoOriginating MLS: Venice

    Facts & features

    Interior

    Bedrooms & bathrooms
    • Bedrooms: 4
    • Bathrooms: 3
    • Full bathrooms: 3
    Primary bedroom
    • Features: En Suite Bathroom, Walk-In Closet(s)
    • Level: First
    • Area: 224 Square Feet
    • Dimensions: 14x16
    Bedroom 2
    • Features: Built-in Closet
    • Level: First
    • Area: 132 Square Feet
    • Dimensions: 11x12
    Bedroom 3
    • Features: Built-in Closet
    • Level: First
    • Area: 150 Square Feet
    • Dimensions: 10x15
    Dining room
    • Level: First
    • Area: 132 Square Feet
    • Dimensions: 12x11
    Great room
    • Features: Ceiling Fan(s)
    • Level: First
    • Area: 360 Square Feet
    • Dimensions: 18x20
    Kitchen
    • Features: Breakfast Bar, Pantry, Granite Counters
    • Level: First
    • Area: 192 Square Feet
    • Dimensions: 12x16
    Heating
    • Central, Electric
    Cooling
    • Central Air
    Appliances
    • Included: Dishwasher, Disposal, Dryer, Microwave, Range, Refrigerator, Washer, Water Filtration System
    • Laundry: Laundry Room
    Features
    • Ceiling Fan(s)
    • Flooring: Ceramic Tile
    • Doors: Outdoor Kitchen
    • Has fireplace: No
    Interior area
    • Total structure area: 3,600
    • Total interior livable area: 2,649 sqft

    Property

    Parking
    • Total spaces: 3
    • Parking features: Golf Cart Garage, Split Garage
    • Attached garage spaces: 3
    Features
    • Levels: One
    • Stories: 1
    • Exterior features: Irrigation System, Outdoor Kitchen, Private Mailbox, Rain Gutters
    • Has private pool: Yes
    • Pool features: Heated, In Ground, Lighting, Salt Water, Solar Heat
    • Has spa: Yes
    • Spa features: Heated, In Ground
    • Has view: Yes
    • View description: Golf Course
    Lot
    • Size: 9,378 Square Feet
    • Features: Cul-De-Sac
    • Residential vegetation: Mature Landscaping
    Details
    • Additional structures: Outdoor Kitchen
    • Parcel number: 0373080230
    • Zoning: PUD
    • Special conditions: None

    Construction

    Type & style
    • Home type: SingleFamily
    • Architectural style: Mediterranean
    • Property subtype: Single Family Residence
    Materials
    • Block, Stucco
    • Foundation: Slab
    • Roof: Tile
    Condition
    • New construction: No
    • Year built: 2012
    Details
    • Builder model: Boretta
    • Builder name: WCI

    Utilities & green energy

    • Sewer: Public Sewer
    • Water: Canal/Lake For Irrigation, Public
    • Utilities for property: Cable Connected, Electricity Connected, Natural Gas Available, Phone Available, Sewer Connected, Sprinkler Well, Underground Utilities, Water Connected

    Community & HOA

    Community
    • Features: Association Recreation - Owned, Clubhouse, Deed Restrictions, Fitness Center, Gated Community - Guard, Golf Carts OK, Golf, Irrigation-Reclaimed Water, Pool, Restaurant, Sidewalks, Special Community Restrictions, Tennis Court(s)
    • Pet fee: $0 monthly
    • Subdivision: VENETIAN GOLF & RIV CLUB PH 4D
    HOA
    • Has HOA: No
    • Amenities included: Cable TV, Clubhouse, Fence Restrictions, Fitness Center, Gated, Pickleball Court(s), Pool, Recreation Facilities, Security, Spa/Hot Tub, Tennis Court(s), Trail(s)
    • Services included: 24-Hour Guard, Cable TV, Common Area Taxes, Community Pool, Reserve Fund, Insurance, Internet, Maintenance Grounds, Private Road, Recreational Facilities, Security
    • HOA fee: $116 monthly
    • HOA name: Raymond Juan
    • HOA phone: 941-488-9200
    • Second HOA name: Venetian POA
    • Second HOA phone: 941-488-9200
    Location
    • Region: North Venice

    Financial & listing details

    • Price per square foot: $281/sqft
    • Tax assessed value: $625,300
    • Annual tax amount: $8,226
    • Date on market: 2/25/2025
    • Cumulative days on market: 205 days
    • Listing terms: Cash,Conventional,VA Loan
    • Ownership: Fee Simple
    • Total actual rent: 0
    • Electric utility on property: Yes
    • Road surface type: Asphalt

    Price history

    DateEventPrice
    10/17/2025Sold$745,000-3.2%$281/sqft
    Source: Stellar MLS #N6137431 Report a problem
    6/16/2025Pending sale$770,000$291/sqft
    Source: Stellar MLS #N6137431 Report a problem
    6/8/2025Price change$770,000-2.5%$291/sqft
    Source: Stellar MLS #N6137431 Report a problem
    4/6/2025Price change$790,000-1.1%$298/sqft
    Source: Stellar MLS #N6137431 Report a problem
    3/20/2025Listed for sale$799,000$302/sqft
    Source: Stellar MLS #N6137431 Report a problem
    3/15/2025Pending sale$799,000$302/sqft
    Source: Stellar MLS #N6137431 Report a problem
    3/12/2025Price change$799,000-2.6%$302/sqft
    Source: Stellar MLS #N6137431 Report a problem
    2/25/2025Listed for sale$820,000$310/sqft
    Source: Stellar MLS #N6137431 Report a problem
    2/25/2025Listing removed$820,000$310/sqft
    Source: Stellar MLS #TB8321326 Report a problem
    2/6/2025Price change$820,000-2.9%$310/sqft
    Source: Stellar MLS #TB8321326 Report a problem
    1/4/2025Price change$844,900-3.4%$319/sqft
    Source: Stellar MLS #TB8321326 Report a problem
    11/16/2024Listed for sale$874,900+130.3%$330/sqft
    Source: Stellar MLS #TB8321326 Report a problem
    11/30/2012Sold$379,945$143/sqft
    Source: Public Record Report a problem

    Public tax history

    YearProperty taxesTax assessment
    2025$8,397 +2.1%$319,662 +2.9%
    2024$8,226 -10.7%$310,653 +3%
    2023$9,215 +15.4%$301,605 +3%
    2022$7,987 -2%$292,820 +3%
    2021$8,153 +0.9%$284,291 +1.4%
    2020$8,077 +1.8%$280,366 +2.3%
    2019$7,936 $274,063 +1.9%
    2018$7,936 +2.4%$268,953 +2.1%
    2017$7,750 +7.6%$263,421 -41.4%
    2016$7,202 -2.2%$449,800 +8.3%
    2015$7,365 +2.3%$415,300 +65.8%
    2014$7,202 +1.7%$250,421
    2013$7,079 +168.7%$250,421 +252.7%
    2012$2,635 +7.8%$71,000 -13.2%
    2011$2,444 -5.2%$81,800 -12.4%
    2010$2,578 -34.6%$93,400 -23.5%
    2009$3,945 $122,100 -34.8%
    2008$3,945 -19.7%$187,400 -24.7%
    2007$4,911 $249,000 -19.4%
    2006-- $309,100
    Find assessor info on the county website

    Neighborhood: 34275

    Nearby schools

    GreatSchools rating
    Schools provided by the listing agent
    • Elementary: Laurel Nokomis Elementary
    • Middle: Laurel Nokomis Middle
    • High: Venice Senior High

    Source: Stellar MLS. This data may not be complete. We recommend contacting the local school district to confirm school assignments for this home.

    Get pre-qualified for a loan
    At Zillow Home Loans, we can pre-qualify you in as little as 5 minutes with no impact to your credit score.

    An equal housing lender. NMLS #10287.