Skip main navigation
Sold for $920,000
  • $920,000

    305 MARTELLAGO DRIVE, NORTH VENICE, FL 34275

    3beds
    2,745sqft
    Single Family Residence
    Built in 2013
    9,100 Square Feet Lot
    $855,500 Zestimate®
    $335/sqft
    $5,881 Estimated rent

    Home value

    $855,500

    $813,000 - $898,000

    $5,881/mo

    Zestimate® history
    Loading
    Loading...

    Owner options

    List your home for rent

    $5,881/mo

    Rent Zestimate®

    Find your next renter with Zillow Rental Manager. Plus, with online applications, you can quickly screen prospective tenants – for free.

    Learn more

    $5,881/mo

    Rent Zestimate®

    Refinance and save

    $6,073/mo

    Est. payment

    Refinancing to a lower rate could help reduce your monthly payments and save thousands over the life of the loan.

    See today's rates

    $6,073/mo

    Est. payment

    Explore your selling options

    Work with a Zillow partner agent

    Leverage their expertise and Zillow's premium Showcase listings to get your home seen by more buyers.

    Get started

    List with your own agent

    Get your home in front of millions of buyers by listing it on Zillow.

    Learn how to do it

    Sell it yourself

    Take full control of how buyers see your home on Zillow by listing For Sale by Owner (FSBO).

    List your home

    What's special

    High ceilingsTray ceilingsCrown moldingCustom painted tray ceilingsCustom window treatmentsRecessed lightingSeparate golf cart garage
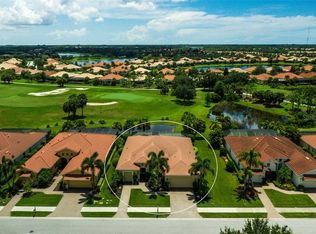
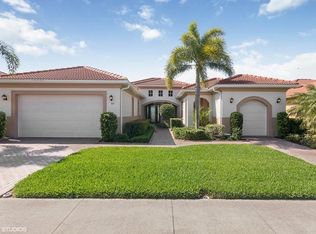
    This Executive Style Home redefines upscale living with its impressive features. Step through the lovely, covered entryway into the Agostino Model with a grand foyer and custom stained-glass door, setting the tone for what's to come. This model is rarely offered! 2,745 sq ft of living area, this home offers generous space for your family indoors and out as you have a large, screened lanai with pool, plus a complete outdoor kitchen. 3 bedrooms and a den, including a luxurious owner's suite, tray ceilings, his and her walk-in closets, a spa-like bath with dual sinks, and walk-in shower. All bedrooms feature ensuite bathrooms plus you also have a half bath. An open kitchen designed with entertainment in mind as it features: wood cabinetry, under cabinetry lighting, stainless steel appliances, gas range, breakfast bar with pendant lighting, granite counters, and a custom backsplash. Large tiles and neutral carpeting are installed throughout the home, plus custom painted tray ceilings, and high ceilings add that will add elegance throughout the home. The open floor plan provides unobstructed views of the sprawling golf course from the great room, dining room, foyer, and kitchen. The laundry room features storage cabinets, washer and gas dryer. Additionally, a two-car garage, plus a separate golf cart garage, offer ample storage. This home seamlessly combines luxury and practicality, making it an ideal choice for discerning buyers. Other features include hurricane impact windows, crown molding, granite and marble throughout, recessed lighting in great room, den and owner’s suite, Hunter Douglas Blackout blinds, custom window treatments, landscaping complete with lighting. This home is the epitome of elegance and comfort, offering a lifestyle that dreams are made of. Don't miss the chance to make it your own. Schedule your viewing today and discover the perfect blend of luxury, convenience, and serenity that awaits you in this remarkable home. Just a few steps to The River Club, where you can relish fine dining, partake in tennis matches, indulge in two resort-style pools, maintain your fitness at the center, and embark on a picturesque boardwalk nature trail along the Myakka River. Golf enthusiasts, rejoice! The Venetian boasts a championship private course designed by the renowned Chip Powell. Discover the best of the Florida lifestyle with historic downtown Venice , gourmet restaurants and beautiful beaches just a short drive from the front gate.

    Zillow last checked:

    Listing updated:

    Listed by:

    Colleen Stone 610-703-1369,

    HOMESMART 407-476-0461

    Bought with:

    Chris Costello, 3475176

    RE/MAX PALM REALTY OF VENICE

    Source: Stellar MLS,MLS#: N6128675MLS LogoOriginating MLS: Tampa

    Facts & features

    Interior

    Bedrooms & bathrooms
    • Bedrooms: 3
    • Bathrooms: 4
    • Full bathrooms: 3
    • 1/2 bathrooms: 1
    Rooms
    • Room types: Den/Library/Office, Great Room, Utility Room
    Primary bedroom
    • Features: Dual Sinks, En Suite Bathroom, Garden Bath, Tub with Separate Shower Stall, Water Closet/Priv Toilet, Walk-In Closet(s)
    • Level: First
    • Dimensions: 16.1x13.8
    Bedroom 2
    • Features: En Suite Bathroom, Walk-In Closet(s)
    • Level: First
    • Dimensions: 14.2x11.8
    Bedroom 3
    • Features: En Suite Bathroom, Built-in Closet
    • Level: First
    • Dimensions: 12x13.6
    Den
    • Level: First
    • Dimensions: 12.1x12.1
    Dining room
    • Level: First
    • Dimensions: 17.2x14
    Great room
    • Features: Ceiling Fan(s)
    • Level: First
    • Dimensions: 17.2x23.9
    Kitchen
    • Features: Breakfast Bar, Pantry
    • Level: First
    • Dimensions: 11.4x18.2
    Heating
    • Central
    Cooling
    • Central Air
    Appliances
    • Included: Dishwasher, Dryer, Microwave, Range, Refrigerator, Washer
    • Laundry: Inside, Laundry Room
    Features
    • Ceiling Fan(s), Crown Molding, High Ceilings, Primary Bedroom Main Floor, Open Floorplan, Solid Wood Cabinets, Split Bedroom, Stone Counters, Tray Ceiling(s), Walk-In Closet(s)
    • Flooring: Carpet, Tile
    • Doors: Outdoor Kitchen, Sliding Doors
    • Windows: Blinds, Storm Window(s), Window Treatments
    • Has fireplace: No
    Interior area
    • Total structure area: 4,014
    • Total interior livable area: 2,745 sqft

    Property

    Parking
    • Total spaces: 3
    • Parking features: Garage Door Opener, Golf Cart Garage
    • Attached garage spaces: 3
    • Details: Garage Dimensions: 22x21
    Features
    • Levels: One
    • Stories: 1
    • Patio & porch: Covered, Patio, Porch, Rear Porch, Screened
    • Exterior features: Irrigation System, Lighting, Outdoor Kitchen, Rain Gutters, Sidewalk
    • Has private pool: Yes
    • Pool features: In Ground, Salt Water, Screen Enclosure
    • Spa features: Heated
    • Has view: Yes
    • View description: Golf Course, Pond
    • Has water view: Yes
    • Water view: Pond
    Lot
    • Size: 9,100 Square Feet
    • Residential vegetation: Mature Landscaping, Trees/Landscaped
    Details
    • Parcel number: 0373080250
    • Zoning: PUD
    • Special conditions: None

    Construction

    Type & style
    • Home type: SingleFamily
    • Property subtype: Single Family Residence
    Materials
    • Block, Stucco
    • Foundation: Slab
    • Roof: Tile
    Condition
    • New construction: No
    • Year built: 2013
    Details
    • Builder model: Agostino
    • Builder name: WCI

    Utilities & green energy

    • Sewer: Public Sewer
    • Water: Public
    • Utilities for property: Cable Connected, Electricity Connected, Natural Gas Connected, Public, Sewer Connected, Sprinkler Recycled, Street Lights, Underground Utilities, Water Connected

    Community & HOA

    Community
    • Pet fee: $0 monthly
    • Subdivision: VENETIAN GOLF & RIVER CLUB PH 04D
    HOA
    • Has HOA: Yes
    • HOA fee: $109 monthly
    • HOA name: Grand Manor Raymond Juan
    • HOA phone: 941-488-9200
    • Second HOA name: Grand Manor Raymond Juan
    • Second HOA phone: 941-488-9200
    Location
    • Region: North Venice

    Financial & listing details

    • Price per square foot: $335/sqft
    • Tax assessed value: $677,500
    • Annual tax amount: $3,599
    • Date on market: 9/23/2023
    • Cumulative days on market: 117 days
    • Ownership: Fee Simple
    • Total actual rent: 0
    • Electric utility on property: Yes
    • Road surface type: Paved

    Price history

    DateEventPrice
    4/1/2024Sold$920,000-2.6%$335/sqft
    Source: Stellar MLS #N6128675 Report a problem
    1/18/2024Pending sale$945,000$344/sqft
    Source: Stellar MLS #N6128675 Report a problem
    11/29/2023Price change$945,000-3.1%$344/sqft
    Source: Stellar MLS #N6128675 Report a problem
    9/23/2023Listed for sale$975,000+112.1%$355/sqft
    Source: Stellar MLS #N6128675 Report a problem
    5/17/2013Sold$459,600$167/sqft
    Source: Public Record Report a problem

    Public tax history

    YearProperty taxesTax assessment
    2025$13,739 +76.1%$677,500 +50.8%
    2024$7,802 -11.4%$449,320 +3%
    2023$8,805 +16.2%$436,233 +3%
    2022$7,580 -2.2%$423,527 +3%
    2021$7,748 +1%$411,191 +1.4%
    2020$7,671 +1.7%$405,514 +2.3%
    2019$7,546 $396,397 +1.9%
    2018$7,546 +2.4%$389,006 +2.1%
    2017$7,369 +7.6%$381,005 -19.6%
    2016$6,846 -2.3%$473,800 +8.2%
    2015$7,005 +2.5%$437,900 +737.3%
    2014$6,832 +55.7%$52,300
    2013$4,387 +68%$52,300 -24.9%
    2012$2,612 +8.2%$69,600 -13%
    2011$2,415 -5.1%$80,000 -12.4%
    2010$2,544 -34.4%$91,300 -23.5%
    2009$3,880 $119,300 -34.9%
    2008$3,880 -21%$183,200 -26.4%
    2007$4,911 $249,000 -19.4%
    2006-- $309,100
    Find assessor info on the county website

    Neighborhood: 34275

    Nearby schools

    GreatSchools rating
    Schools provided by the listing agent
    • Elementary: Laurel Nokomis Elementary
    • Middle: Laurel Nokomis Middle
    • High: Venice Senior High

    Source: Stellar MLS. This data may not be complete. We recommend contacting the local school district to confirm school assignments for this home.

    Get a cash offer in 3 minutes
    Find out how much your home could sell for in as little as 3 minutes with a no-obligation cash offer.
    Estimated market value
    $855,500
    Get a cash offer in 3 minutes
    Find out how much your home could sell for in as little as 3 minutes with a no-obligation cash offer.
    Estimated market value
    $855,500