Skip main navigation
Closed
  • Listed by: The Gove Group Real Estate, LLC • Craig Formalarie
    Bought with: The Gove Group Real Estate, LLC
    $835,000

    297 Sandown Road #7-2, Fremont, NH 03044

    3beds
    1,923sqft
    Single Family Residence
    Built in 2025
    2.4 Acres Lot
    $-- Zestimate®
    $434/sqft
    $-- Estimated rent

    Home value

    Not available

    Estimated sales range

    Not available

    Not available

    Zestimate® history
    Loading
    Loading...

    Owner options

    List your home for rent

    Find your next renter with Zillow Rental Manager. Plus, with online applications, you can quickly screen prospective tenants – for free.

    Learn more
    Refinance and save

    $4,490/mo

    Est. payment

    Refinancing to a lower rate could help reduce your monthly payments and save thousands over the life of the loan.

    See today's rates

    $4,490/mo

    Est. payment

    Explore your selling options

    Work with a Zillow partner agent

    Leverage their expertise and Zillow's premium Showcase listings to get your home seen by more buyers.

    Get started

    List with your own agent

    Get your home in front of millions of buyers by listing it on Zillow.

    Learn how to do it

    Sell it yourself

    Take full control of how buyers see your home on Zillow by listing For Sale by Owner (FSBO).

    List your home

    What's special

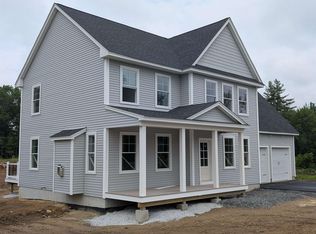
    A signature open-concept design by Art Form Architecture blends timeless Craftsman style with modern comfort. Nestled on 2.4± acres, this stunning Foxglove Farmhouse home features an attached two-car garage. Inside, you'll find gleaming hardwood floors throughout. The home offers 3 spacious bedrooms and three baths, including a luxurious primary suite with a tile shower, double vanity, and walk-in closet, and a 2nd floor bonus room/4th bedroom/home office (unfinished, but can be) - you decide. The first-floor study/den provides the perfect space for a home office or flexible living, while the second-floor laundry room adds everyday convenience. Enjoy high-end finishes throughout, including granite countertops in the kitchen and baths, tiled bathrooms and laundry, and a cozy gas fireplace. Central air conditioning ensures year-round comfort. Step outside to relax on your private rear deck or greet guests from the inviting front Farmer’s Porch—both built to last with low-maintenance materials. Additional features include Energy Star-rated windows, a paved driveway, and professional landscaping. Located with easy access to the Rockingham Rail Trail, this home is a commuter’s dream. Convenient to the Seacoast, the Lakes Region, the White Mountains, and the Massachusetts border, as well as Portsmouth and Manchester. Don’t miss your opportunity to settle into the beautiful town of Fremont!

    Zillow last checked:

    Listing updated:

    Listed by:

    Craig Formalarie,

    The Gove Group Real Estate, LLC 603-778-6400

    Bought with:

    Craig Formalarie

    The Gove Group Real Estate, LLC

    Source: PrimeMLS,MLS#: 5064853MLS Logo

    Facts & features

    Interior

    Bedrooms & bathrooms
    • Bedrooms: 3
    • Bathrooms: 3
    • Full bathrooms: 2
    • 1/2 bathrooms: 1
    Heating
    • Propane, Forced Air
    Cooling
    • Central Air
    Features
    • Basement: Concrete,Full,Interior Stairs,Unfinished,Exterior Entry,Basement Stairs,Interior Entry
    Interior area
    • Total structure area: 3,196
    • Total interior livable area: 1,923 sqft
    • Finished area above ground: 1,923
    • Finished area below ground: 0

    Property

    Parking
    • Total spaces: 2
    • Parking features: Paved
    • Garage spaces: 2
    Features
    • Levels: Two
    • Stories: 2
    • Frontage length: Road frontage: 173
    Lot
    • Size: 2.4 Acres
    • Features: Country Setting, Landscaped, Level, Trail/Near Trail, Wooded, Rural
    Details
    • Zoning description: Res
    • Special conditions: Standard

    Construction

    Type & style
    • Home type: SingleFamily
    • Architectural style: Craftsman
    • Property subtype: Single Family Residence
    Materials
    • Wood Frame, Vinyl Siding
    • Foundation: Concrete
    • Roof: Architectural Shingle
    Condition
    • New construction: Yes
    • Year built: 2025

    Utilities & green energy

    • Electric: 200+ Amp Service, Circuit Breakers, Underground
    • Sewer: 1250 Gallon, Leach Field, Private Sewer, Septic Tank
    • Utilities for property: Cable, Propane, Underground Gas, Underground Utilities

    Community & HOA

    Community
    • Subdivision: Sanborn Meadow
    Location
    • Region: Fremont

    Financial & listing details

    • Price per square foot: $434/sqft
    • Date on market: 10/8/2025
    • Road surface type: Paved

    Price history

    DateEventPrice
    9/16/2026Sold$835,000$434/sqft
    Source: PrimeMLS #5064853 Report a problem
    10/8/2025Listed for sale$835,000$434/sqft
    Source: PrimeMLS #5064853 Report a problem

    Public tax history

    Tax history is unavailable.

    Neighborhood: 03044

    Nearby schools

    GreatSchools rating
    Schools provided by the listing agent
    • Elementary: Ellis School
    • Middle: Ellis School
    • High: Pinkerton Academy
    • District: Fremont Sch District SAU #83

    Source: PrimeMLS. This data may not be complete. We recommend contacting the local school district to confirm school assignments for this home.

    Get pre-qualified for a loan
    At Zillow Home Loans, we can pre-qualify you in as little as 5 minutes with no impact to your credit score.

    An equal housing lender. NMLS #10287.