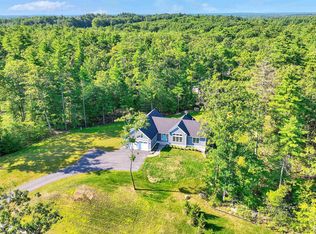
Welcome to Sanborn Meadow, a tranquil setting nestled in the heart of serene Fremont. Just 5 minutes from the scenic Rockingham Recreational Rail Trail and nearby conservation area. This beautiful craftsman Art Form Architecture's Boysenberry Crisp Ranch Open Concept Design is set on +/- 39.57 private acres with hiking and horseback riding trails throughout the property. Come create your own backyard oasis with room for a horse barn, workshop, detached garage, pool & spa - whatever you like! PRE-CONSTRUCTION, JUST WAITING FOR YOUR SELECTIONS - CREATE YOUR DREAM HOME! Gleaming hardwood floors. BRIGHT & CHEERY SUNROOM & SCREENED PORCH! 3 bedrooms, 3 baths. Primary bedroom suite with full bath, TILE SHOWER and WALK-IN CLOSET. Living room with GAS FIREPLACE. Granite or Level 1 Quartz kitchen and bath counter-tops. Tiled floors in baths & laundry room. Central A/C. Composite decking Farmer's Porch. Energy Star Windows. Paved driveway. BUILDER OPEN TO OTHER HOUSE DESIGNS. Excellent commuter location for work and recreation. Easy rides to the Atlantic, the Mountains, the Lakes, to MA border, to Portsmouth and Manchester. Come visit the beautiful town of Fremont!
Pending
Listed by: The Gove Group Real Estate, LLC • Craig Formalarie
$875,000
Lot 7-0 Sanborn Meadow #7-0, Fremont, NH 03044
3beds
2,526sqft
:
Get pre-qualified$6,012/mo
Ranch
Built in 2026
39.57 Acres Lot
$869,600 Zestimate®
$346/sqft
$-- HOA
What's special
- 170 days |
- 6 |
- 0 |
Zillow last checked:
Listing updated:
Listed by:
Craig Formalarie,
The Gove Group Real Estate, LLC 603-778-6400
Source: PrimeMLS,MLS#: 5076587
Facts & features
Interior
Bedrooms & bathrooms
- Bedrooms: 3
- Bathrooms: 3
- Full bathrooms: 2
- 1/2 bathrooms: 1
Heating
- Propane, Forced Air, Zoned
Cooling
- Central Air, Zoned
Appliances
- Included: Gas Water Heater, Instant Hot Water, Tankless Water Heater
- Laundry: Laundry Hook-ups, 2nd Floor Laundry
Features
- Dining Area, Kitchen/Dining, Living/Dining, Primary BR w/ BA, Walk-In Closet(s), Common Heating/Cooling
- Flooring: Carpet, Hardwood, Tile
- Windows: Screens, ENERGY STAR Qualified Windows, Low Emissivity Windows
- Basement: Concrete,Full,Interior Stairs,Interior Entry
- Has fireplace: Yes
- Fireplace features: Gas
Interior area
- Total structure area: 5,052
- Total interior livable area: 2,526 sqft
- Finished area above ground: 2,526
- Finished area below ground: 0
Property
Parking
- Total spaces: 2
- Parking features: Paved, Attached
- Garage spaces: 2
Features
- Levels: One
- Stories: 1
- Patio & porch: Screened Porch
- Exterior features: Garden
- Frontage length: Road frontage: 200
Lot
- Size: 39.57 Acres
- Features: Country Setting, Level, Secluded, Trail/Near Trail, Walking Trails, Wooded, Rural
Details
- Zoning description: Res
Construction
Type & style
- Home type: SingleFamily
- Architectural style: Ranch,Craftsman
- Property subtype: Ranch
Materials
- Wood Frame, Vinyl Siding
- Foundation: Poured Concrete
- Roof: Architectural Shingle
Condition
- New construction: Yes
- Year built: 2026
Utilities & green energy
- Electric: 200+ Amp Service, Circuit Breakers
- Sewer: 1500+ Gallon, Concrete, Leach Field, Private Sewer, Septic Tank
- Utilities for property: Cable, Propane, Underground Utilities
Community & HOA
Community
- Security: HW/Batt Smoke Detector
- Subdivision: Sanborn Meadow
Location
- Region: Fremont
Financial & listing details
- Price per square foot: $346/sqft
- Date on market: 2/13/2026
- Road surface type: Paved
Estimated market value
$869,600
$826,000 - $913,000
$4,969/mo
Price history
| Date | Event | Price |
|---|---|---|
| 3/18/2026 | Pending sale | $875,000$346/sqft |
Source:  PrimeMLS #5076587 Report a problem PrimeMLS #5076587 Report a problem | ||
| 3/6/2026 | Contingent | $875,000$346/sqft |
Source: PrimeMLS #5076587 Report a problem | ||
| 2/13/2026 | Listed for sale | $875,000-23.9%$346/sqft |
Source: PrimeMLS #5076587 Report a problem | ||
| 2/13/2026 | Listing removed | $1,150,000$455/sqft |
Source: PrimeMLS #5031150 Report a problem | ||
| 6/5/2025 | Price change | $1,150,000-8%$455/sqft |
Source: PrimeMLS #5031150 Report a problem | ||
| 3/5/2025 | Listed for sale | $1,250,000$495/sqft |
Source: PrimeMLS #5031150 Report a problem | ||
Public tax history
Tax history is unavailable.
Monthly payment
Est. payment
Payment breakdown
Explore the cost of this home by adjusting the details. Changes won't be saved.Climate risks
Neighborhood: 03044
Nearby schools
GreatSchools rating
- 7/10Ellis SchoolGrades: PK-8Distance: 1.3 mi
Schools provided by the listing agent
- Elementary: Ellis School
- Middle: Ellis School
- High: Pinkerton Academy
- District: Fremont Sch District SAU #83
Source: PrimeMLS. This data may not be complete. We recommend contacting the local school district to confirm school assignments for this home.
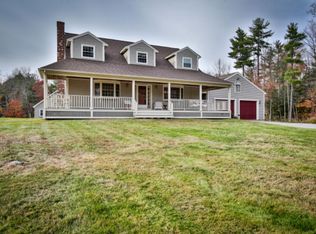
- $810,4004 bd3 ba2.3k sqft255 Sandown Rd, Fremont, NH 03044Off Market
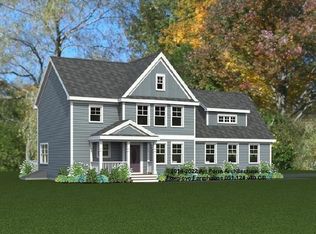
- $835,0003 bd3 ba1.9k sqftLOT 7 Two Sanborn Mdw #7-2, Fremont, NH 03044New Construction
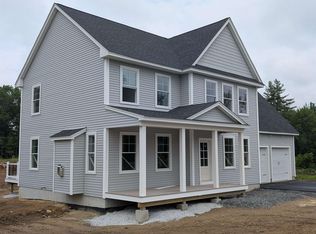
- $815,0004 bd3 ba2.3k sqft293 Sandown Rd #7-3, Fremont, NH 03044Sold
- $429,6004 bd1 ba1.3k sqft305 Sandown Rd, Fremont, NH 03044Off Market
- $728,1003 bd2 ba1.6k sqft274 Sandown Rd, Fremont, NH 03044Off Market
- $401,3003 bd1 ba1k sqft317 Sandown Rd, Fremont, NH 03044Off Market
- $670,1003 bd2 ba2.8k sqft252 Sandown Rd, Fremont, NH 03044Off Market
- $508,5004 bd2 ba1.6k sqft15 Chester Rd, Fremont, NH 03044Off Market
A local agent can set up tours, give advice and negotiate with sellers.
Similar homes
- $839,9003 bd3 ba2.8k sqft129 gritstmill Road, Fremont, NH 03044Active
 MLS ID #5102225, Justine Maguire. PrimeMLS
 - $875,0004 bd3 ba3.6k sqft88 Crawford Road, Chester, NH 03036Active
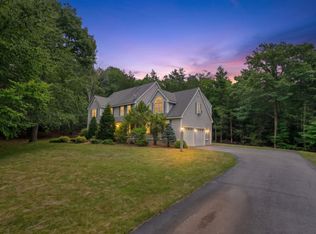 MLS ID #5097711, Zachariah Oja. PrimeMLS
 - $839,9993 bd2 ba2k sqft9 Arbor Road, Epping, NH 03042Active
 MLS ID #5102472, Casey Fontaine. PrimeMLS
 - $799,0003 bd3 ba2.4k sqft13 Greystone Road, East Kingston, NH 03827Active
 MLS ID #5101358, Sean Fellows. PrimeMLS
 - $845,0004 bd3 ba3.4k sqft157 Hooksett Road, Auburn, NH 03032ActiveMLS ID #5102528, Stacy St. George. PrimeMLS
- $850,0004 bd3 ba2.1k sqft55 Mills Shore Drive, Hampstead, NH 03841ActiveMLS ID #5095751, Paula Martin Group. PrimeMLS
- $960,0003 bd3 ba2.1k sqftLot 105 Megan's Way, Epping, NH 03042ActiveMLS ID #5083135, Kim Beaulieu-Tufts. PrimeMLS
- $1,065,0004 bd3 ba2.5k sqftLot A Longview Place, Brentwood, NH 03833ActiveMLS ID #5083714, Benjamin Morrison. PrimeMLS
- $785,0003 bd2 ba2.2k sqft556 Old Candia Road, Candia, NH 03034ActiveMLS ID #5102538, Michael Travis. PrimeMLS
- $945,0003 bd2 ba1.9k sqftlot 102 Megan's Way, Epping, NH 03042ActiveMLS ID #5083136, Kim Beaulieu-Tufts. PrimeMLS
- $829,9003 bd3 ba2.1k sqftLot 3 Fields at Mill Pond Road #3, Nottingham, NH 03290ActiveMLS ID #5084187, Benjamin Morrison. PrimeMLS
- $1,195,0003 bd2 ba2.1k sqftLot J Longview Place, Brentwood, NH 03833ActiveMLS ID #5084958, Benjamin Morrison. PrimeMLS
- $899,9994 bd3 ba3.3k sqft155 Chase Road, South Hampton, NH 03827ActiveMLS ID #5082752, Mary Hussey. PrimeMLS
- $699,0003 bd3 ba2.5k sqft129 East Main Street, Hampstead, NH 03826ActiveMLS ID #5098146, Charlotte A Marrocco-Mohler. PrimeMLS
- $1,010,0003 bd3 ba2.3k sqftLot 3 Pawtuckaway Ridge Lot 3, Nottingham, NH 03290ActiveMLS ID #5100023, Marie D Holt. PrimeMLS
- $779,9004 bd3 ba2.2k sqft10 Blaisdell Court, Raymond, NH 03077ActiveMLS ID #5082767, Kendall A Reyes. PrimeMLS
- $999,9004 bd3 ba2.4k sqftLot 2 Fields at Mill Pond Road #2, Nottingham, NH 03290ActiveMLS ID #5085102, Benjamin Morrison. PrimeMLS
- $899,0004 bd4 ba3.2k sqft4 West Shore Park Road, Kingston, NH 03848ActiveMLS ID #5087517, Melinda Callahan-Evans. PrimeMLS
- $1,099,9994 bd3 ba2.9k sqft1 Tanya Lane, Brentwood, NH 03833ActiveMLS ID #5101574, Kimberly Fitzgerald. PrimeMLS
- $774,9004 bd3 ba2.1k sqft15 Bald Hill Rd, Raymond, NH 03077For SaleMLS ID #73519186, John Poirier, Berkshire Hathaway HomeServices Verani Realty. MLS PIN
