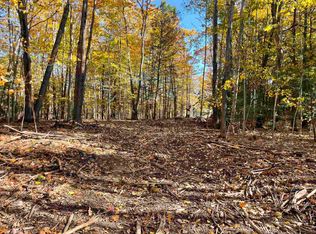
Welcome to this stunning new construction home designed with modern living in mind. Situated on over an acre in a desirable cul-de-sac setting, this 3/4-bedroom, 3-bath property offers thoughtful design, upscale finishes, and unique “double feature” upgrades throughout. Step inside to find gleaming hardwood floors, soaring ceilings, and a bright, open-concept layout that’s perfect for both everyday living and entertaining. The kitchen is a true centerpiece, featuring elegant finishes, a spacious island with a built-in wine fridge, and seamless flow into the main living area. The living room impresses with vaulted ceilings and a cozy gas fireplace. This home stands out with its versatile layout and added conveniences, including two decks/porches, two laundry rooms, double vanity sinks, and two walk-in closets in the primary suite. A flexible first-floor den offers the potential for a guest suite or home office, supported by a 4-bedroom septic system. If you’ve been searching for new construction without sacrificing space, functionality, or style this is the one. Move-in ready, schedule your private showing today!
Active under contract
Listed by: REAL Broker NH, LLC • Kendall A Reyes • 855-450-0442
Price cut: $15K (8/19)
$749,900
10 Blaisdell Court, Raymond, NH 03077
4beds
2,208sqft
Single Family Residence
Built in 2026
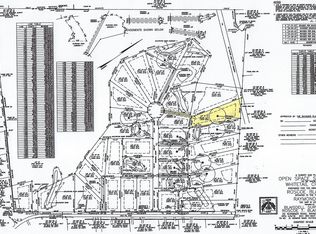
1.33 Acres Lot
$-- Zestimate®
$340/sqft
$-- HOA
What's special
Cozy gas fireplaceTwo laundry roomsOver an acreDesirable cul-de-sac settingGleaming hardwood floorsFlexible first-floor denSoaring ceilings
- 130 days
- 149
- 4
Zillow last checked:
Listing updated:
Listed by:
Kendall A Reyes,
REAL Broker NH, LLC Cell:603-691-3780
Source: PrimeMLS,MLS#: 5082767
Facts & features
Interior
Bedrooms & bathrooms
- Bedrooms: 4
- Bathrooms: 3
- Full bathrooms: 1
- 3/4 bathrooms: 2
Heating
- Propane, Forced Air
Cooling
- Central Air
Appliances
- Included: Dishwasher, Microwave, Mini Fridge, Refrigerator, Gas Stove, Domestic Water Heater
- Laundry: 1st Floor Laundry, 2nd Floor Laundry
Features
- Kitchen Island, Vaulted Ceiling(s), Walk-In Closet(s), Walk-in Pantry
- Flooring: Carpet, Ceramic Tile, Hardwood
- Basement: Concrete,Concrete Floor,Full,Interior Entry
- Attic: Pull Down Stairs
- Has fireplace: Yes
- Fireplace features: Gas
Interior area
- Total structure area: 3,648
- Total interior livable area: 2,208 sqft
- Finished area above ground: 2,208
- Finished area below ground: 0
Video & virtual tour
Property
Parking
- Total spaces: 2
- Parking features: Paved
- Garage spaces: 2
Features
- Levels: Two
- Stories: 2
- Patio & porch: Porch
- Exterior features: Deck
Lot
- Size: 1.33 Acres
- Features: Country Setting
Details
- Parcel number: RAYMM008L03723
- Zoning description: residential
Construction
Type & style
- Home type: SingleFamily
- Architectural style: Colonial
- Property subtype: Single Family Residence
Materials
- Wood Frame, Vinyl Siding
- Foundation: Concrete
- Roof: Architectural Shingle
Condition
- New construction: Yes
- Year built: 2026
Utilities & green energy
- Electric: 200+ Amp Service
- Sewer: Private Sewer
- Utilities for property: Cable
Community & HOA
Community
- Subdivision: Blaisdell Court
HOA
- Amenities included: Common Acreage
Location
- Region: Raymond
Financial & listing details
- Price per square foot: $340/sqft
- Tax assessed value: $47,900
- Annual tax amount: $1,049
- Date on market: 6/16/2026
Estimated market value
Not available
Estimated sales range
Not available
Not available
Price history
| Date | Event | Price |
|---|---|---|
| 8/19/2026 | Price change | $749,900-2%$340/sqft |
Source:  PrimeMLS #5082767 Report a problem PrimeMLS #5082767 Report a problem | ||
| 8/3/2026 | Price change | $764,900-1.9%$346/sqft |
Source: PrimeMLS #5082767 Report a problem | ||
| 6/4/2026 | Listed for sale | $779,900$353/sqft |
Source: PrimeMLS #5092707 Report a problem | ||
| 6/2/2026 | Listing removed | $779,900$353/sqft |
Source: PrimeMLS #5082767 Report a problem | ||
| 5/6/2026 | Price change | $779,900-2.5%$353/sqft |
Source: PrimeMLS #5082767 Report a problem | ||
| 4/10/2026 | Listed for sale | $799,900$362/sqft |
Source: PrimeMLS #5082767 Report a problem | ||
| 12/11/2025 | Listing removed | $799,900$362/sqft |
Source: PrimeMLS #5059029 Report a problem | ||
| 10/28/2025 | Price change | $799,900-5.9%$362/sqft |
Source: PrimeMLS #5059029 Report a problem | ||
| 8/31/2025 | Listed for sale | $849,900$385/sqft |
Source: PrimeMLS #5059029 Report a problem | ||
Public tax history
| Year | Property taxes | Tax assessment |
|---|---|---|
| 2024 | $1,049 | $47,900 |
Find assessor info on the county website
Monthly payment
Est. payment
Payment breakdown
Explore the cost of this home by adjusting the details. Changes won't be saved.Climate risks
Neighborhood: 03077
Nearby schools
Schools provided by the listing agent
- Elementary: Lamprey River Elementary
- Middle: Iber Holmes Gove Middle Sch
- High: Raymond High School
- District: Raymond
Source: PrimeMLS. This data may not be complete. We recommend contacting the local school district to confirm school assignments for this home.

Similar homes
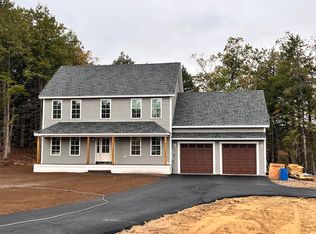
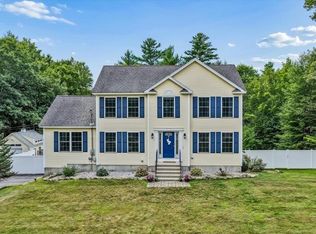
- $699,0003 bd3 ba2.5k sqft110 Middle Rd, Deerfield, NH 03037For Sale
 MLS ID #73591170, Mari Keegan, Berkshire Hathaway HomeServices Verani Realty. MLS PIN
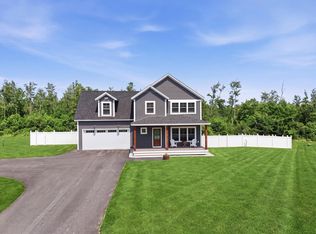
 - $785,0003 bd2 ba2.2k sqft556 Old Candia Road, Candia, NH 03034Active
 MLS ID #5102538, Michael Travis. PrimeMLS
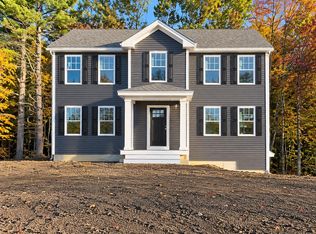
 - $725,0003 bd3 ba2.6k sqft418 Blane Circle, Pembroke, NH 03275Active
 MLS ID #5115396, Shannon K Mounsey. PrimeMLS
 - $799,9004 bd3 ba2.1k sqft50 Currier Road, Candia, NH 03034Active
 MLS ID #5100782, Laurie Norton Team. PrimeMLS
