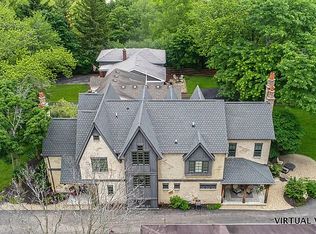
**Multiple offers received. Highest and best due by 6pm, Sunday, 2/22.** This recently renovated 5 bed, 4.2 bath home + office, just steps to Ben Franklin Elementary School, is best in class! From the moment you arrive at this picture-perfect property, you will be enamored by its timeless curb appeal and understated elegance. Beautiful outdoor spaces include oversized front porch and private back yard with large deck plus New landscaping, multi-level paver patios and fire pit (2024). The gorgeous interior, updated in 2019, captivates with newly finished hardwood floors, beautiful millwork and lots of light to provide the perfect backdrop for everyday life and entertaining. The kitchen features custom white cabinetry, marble countertops, high-end light fixtures, and serves as the heart of the first floor with peninsula seating. The adjacent dining room opens to the family room with coffered ceiling and French doors to the deck and backyard. The separate living room with inviting fireplace is ideal for reading, music practice and provides a pretty view of the front porch and yard. The second floor features an expansive master suite with cathedral ceiling, double closets and updated full bath featuring radiant floor heating, separate shower, jetted tub and double sink vanity. Three additional bedrooms, two additional full baths, office (or additional bedroom) and laundry complete the second floor. A dormered and beautifully finished walk-up attic provides private live-in space with 5th bedroom, full bath, bonus room, wet bar and private balcony. The finished walk-out basement with half bath includes large recreation room, exercise room and French door access to the backyard patios. Other highlights include New HVAC, Front & Back Irrigation System (2025), attached two car garage, mudroom and ample storage located on a friendly cul-du-sac backing into the Ben Franklin Elementary grounds. Walk-to Metra train station, Glenbard West HS, Restaurants and shops of Glen Ellyn. Beautiful, comfortable and move-in ready, this is a rare find in the perfect location!
Closed
$1,526,000
297 Van Damin Ave, Glen Ellyn, IL 60137
5beds
3,200sqft
Single Family Residence
Built in 1957
8,550 Square Feet Lot
$1,556,800 Zestimate®
$477/sqft
$6,254 Estimated rent
Home value
$1,556,800
$1.43M - $1.70M
$6,254/mo
Zestimate® history
Owner options
List your home for rent
$6,254/mo
Rent Zestimate®
Find your next renter with Zillow Rental Manager. Plus, with online applications, you can quickly screen prospective tenants – for free.
$6,254/mo
Rent Zestimate®
Refinance and save
$8,906/mo
Est. payment
Refinancing to a lower rate could help reduce your monthly payments and save thousands over the life of the loan.
$8,906/mo
Est. payment
Explore your selling options
Work with a Zillow partner agent
Leverage their expertise and Zillow's premium Showcase listings to get your home seen by more buyers.
Get startedList with your own agent
Get your home in front of millions of buyers by listing it on Zillow.
Learn how to do itSell it yourself
Take full control of how buyers see your home on Zillow by listing For Sale by Owner (FSBO).
List your homeWhat's special
New landscapingLots of lightPeninsula seatingAttached two car garageFire pitNewly finished hardwood floorsExercise room
Zillow last checked:
Listing updated:
Listed by:
Maureen Rooney, CSC 630-917-5708,
Keller Williams Premiere Properties,
Jane Hootman 630-272-1474,
Keller Williams Premiere Properties
Bought with:
Maureen Rooney, CSC
Keller Williams Premiere Properties
Renee Zetlin
Keller Williams Premiere Properties
Source: MRED as distributed by MLS GRID,MLS#: 12205550
Facts & features
Interior
Bedrooms & bathrooms
- Bedrooms: 5
- Bathrooms: 6
- Full bathrooms: 4
- 1/2 bathrooms: 2
Rooms
- Room types: Foyer, Office, Mud Room, Walk In Closet, Deck, Bedroom 5, Exercise Room, Bonus Room, Recreation Room
Primary bedroom
- Features: Flooring (Hardwood), Window Treatments (Plantation Shutters), Bathroom (Full)
- Level: Second
- Area: 210 Square Feet
- Dimensions: 15X14
Bedroom 2
- Features: Flooring (Hardwood), Window Treatments (Plantation Shutters)
- Level: Second
- Area: 187 Square Feet
- Dimensions: 17X11
Bedroom 3
- Features: Flooring (Carpet), Window Treatments (Plantation Shutters)
- Level: Second
- Area: 180 Square Feet
- Dimensions: 15X12
Bedroom 4
- Features: Flooring (Hardwood), Window Treatments (Plantation Shutters)
- Level: Second
- Area: 143 Square Feet
- Dimensions: 13X11
Bedroom 5
- Features: Flooring (Carpet)
- Level: Third
- Area: 132 Square Feet
- Dimensions: 12X11
Bar entertainment
- Features: Flooring (Carpet)
- Level: Third
- Area: 84 Square Feet
- Dimensions: 14X06
Bonus room
- Features: Flooring (Carpet)
- Level: Third
- Area: 285 Square Feet
- Dimensions: 19X15
Deck
- Features: Flooring (Other)
- Level: Main
- Area: 221 Square Feet
- Dimensions: 17X13
Dining room
- Features: Flooring (Hardwood), Window Treatments (Plantation Shutters)
- Level: Main
- Area: 144 Square Feet
- Dimensions: 12X12
Exercise room
- Features: Flooring (Ceramic Tile)
- Level: Basement
- Area: 224 Square Feet
- Dimensions: 16X14
Family room
- Features: Flooring (Hardwood), Window Treatments (Plantation Shutters)
- Level: Main
- Area: 270 Square Feet
- Dimensions: 18X15
Foyer
- Features: Flooring (Hardwood)
- Level: Main
- Area: 88 Square Feet
- Dimensions: 11X08
Kitchen
- Features: Kitchen (Eating Area-Breakfast Bar, Pantry-Closet, Custom Cabinetry, Updated Kitchen), Flooring (Hardwood), Window Treatments (Plantation Shutters)
- Level: Main
- Area: 255 Square Feet
- Dimensions: 17X15
Laundry
- Level: Second
- Area: 24 Square Feet
- Dimensions: 06X04
Living room
- Features: Flooring (Hardwood), Window Treatments (Plantation Shutters)
- Level: Main
- Area: 240 Square Feet
- Dimensions: 20X12
Mud room
- Features: Flooring (Slate)
- Level: Main
- Area: 60 Square Feet
- Dimensions: 12X05
Office
- Features: Flooring (Hardwood)
- Level: Second
- Area: 96 Square Feet
- Dimensions: 12X08
Recreation room
- Features: Flooring (Carpet)
- Level: Basement
- Area: 625 Square Feet
- Dimensions: 25X25
Walk in closet
- Features: Flooring (Carpet)
- Level: Second
- Area: 64 Square Feet
- Dimensions: 08X08
Heating
- Natural Gas, Forced Air, Sep Heating Systems - 2+
Cooling
- Central Air
Appliances
- Included: Double Oven, Microwave, Dishwasher, Refrigerator, Washer, Dryer, Humidifier, Multiple Water Heaters, Gas Water Heater
- Laundry: Upper Level, Gas Dryer Hookup, Laundry Closet
Features
- Cathedral Ceiling(s), Wet Bar, Walk-In Closet(s), Bookcases
- Flooring: Hardwood
- Basement: Finished,Exterior Entry,Rec/Family Area,Storage Space,Full,Walk-Out Access
- Attic: Dormer,Finished,Full,Interior Stair
- Number of fireplaces: 1
- Fireplace features: Gas Starter, Living Room
Interior area
- Total structure area: 0
- Total interior livable area: 3,200 sqft
Property
Parking
- Total spaces: 2
- Parking features: Concrete, Garage Door Opener, Yes, Garage Owned, Attached, Garage
- Attached garage spaces: 2
- Has uncovered spaces: Yes
Accessibility
- Accessibility features: No Disability Access
Features
- Stories: 2
- Patio & porch: Deck, Patio
- Exterior features: Balcony
- Fencing: Fenced
Lot
- Size: 8,550 Square Feet
- Dimensions: 86X135X75X92
Details
- Additional structures: Shed(s)
- Parcel number: 0514211006
- Special conditions: None
- Other equipment: TV-Cable, Ceiling Fan(s), Sump Pump, Sprinkler-Lawn, Backup Sump Pump;
Construction
Type & style
- Home type: SingleFamily
- Property subtype: Single Family Residence
Materials
- Cedar
- Roof: Asphalt
Condition
- New construction: No
- Year built: 1957
- Major remodel year: 2019
Utilities & green energy
- Electric: Circuit Breakers, 200+ Amp Service
- Sewer: Public Sewer
- Water: Lake Michigan, Public
Community & HOA
Community
- Features: Park, Curbs, Sidewalks, Street Lights, Street Paved
- Security: Security System, Carbon Monoxide Detector(s)
- Subdivision: Revere Road
HOA
- Services included: None
Location
- Region: Glen Ellyn
Financial & listing details
- Price per square foot: $477/sqft
- Tax assessed value: $337,370
- Annual tax amount: $23,530
- Date on market: 2/17/2026
- Listing terms: Conventional
- Ownership: Fee Simple
Price history
| Date | Event | Price |
|---|---|---|
| 3/26/2026 | Sold | $1,526,000+9.9%$477/sqft |
Source:  MRED as distributed by MLS GRID #12205550 Report a problem MRED as distributed by MLS GRID #12205550 Report a problem | ||
| 2/23/2026 | Contingent | $1,389,000$434/sqft |
Source: MRED as distributed by MLS GRID #12205550 Report a problem | ||
| 2/17/2026 | Listed for sale | $1,389,000+48.6%$434/sqft |
Source: MRED as distributed by MLS GRID #12205550 Report a problem | ||
| 9/22/2021 | Sold | $935,000$292/sqft |
Source: Public Record Report a problem | ||
| 6/28/2021 | Sold | $935,000+19.1%$292/sqft |
Source: MRED as distributed by MLS GRID #11067928 Report a problem | ||
| 10/24/2013 | Sold | $785,000-1.8%$245/sqft |
Source: Baird & Warnerc #08448891_60137 Report a problem | ||
| 9/20/2013 | Listed for sale | $799,000+22.9%$250/sqft |
Source: Baird & Warner #08448891 Report a problem | ||
| 11/9/2010 | Sold | $650,000+85.8%$203/sqft |
Source: Public Record Report a problem | ||
| 7/29/2010 | Listing removed | $349,900$109/sqft |
Source: Lomitas Real Estate INC #07584829 Report a problem | ||
| 7/21/2010 | Listed for sale | $349,900-56.3%$109/sqft |
Source: Lomitas Real Estate INC #07584829 Report a problem | ||
| 5/30/2009 | Listing removed | $799,900$250/sqft |
Source: Homes.com #07127709 Report a problem | ||
| 2/9/2009 | Listed for sale | $799,900+133.5%$250/sqft |
Source: Homes.com #07127709 Report a problem | ||
| 4/5/2001 | Sold | $342,500$107/sqft |
Source: Public Record Report a problem | ||
Public tax history
| Year | Property taxes | Tax assessment |
|---|---|---|
| 2024 | $23,531 +4.5% | $337,370 +8.6% |
| 2023 | $22,524 +4.6% | $310,540 +5.8% |
| 2022 | $21,525 +3.9% | $293,480 +2.4% |
| 2021 | $20,711 +2% | $286,520 +0.9% |
| 2020 | $20,304 +2.2% | $283,850 +2.7% |
| 2019 | $19,861 -3.2% | $276,360 -2.3% |
| 2018 | $20,511 +1.4% | $282,990 +3.8% |
| 2017 | $20,221 -1.4% | $272,550 +4.2% |
| 2016 | $20,508 +18.5% | $261,670 +20.9% |
| 2015 | $17,302 -3.5% | $216,430 +0.1% |
| 2014 | $17,928 +2.7% | $216,120 -0.3% |
| 2013 | $17,453 +2.9% | $216,770 -4.1% |
| 2012 | $16,956 +20.4% | $226,030 -4.4% |
| 2011 | $14,083 -4.3% | $236,318 +0.7% |
| 2010 | $14,708 +3.3% | $234,690 -4.1% |
| 2009 | $14,235 +1.8% | $244,810 |
| 2008 | $13,979 +57.9% | $244,810 +57.2% |
| 2007 | $8,855 -3.4% | $155,720 +1.4% |
| 2006 | $9,166 +5% | $153,600 +7.1% |
| 2005 | $8,729 +3.1% | $143,420 +7.3% |
| 2004 | $8,462 +5.3% | $133,660 +8.4% |
| 2003 | $8,034 +10.5% | $123,300 +12% |
| 2002 | $7,272 +4.9% | $110,090 +7.5% |
| 2001 | $6,935 +6.2% | $102,410 +5.1% |
| 2000 | $6,528 | $97,440 |
Find assessor info on the county website
Neighborhood: 60137
Nearby homes
- $604,0003 bd3 ba1.4k sqft301 Van Damin Ave, Glen Ellyn, IL 60137Off Market
- $1,517,9005 bd6 ba4k sqft305 Van Damin Ave, Glen Ellyn, IL 60137Off Market
- $747,900-- bd2 ba1.9k sqft800 Highview Ave, Glen Ellyn, IL 60137Off Market
- $494,200-- bd1 ba1.3k sqft296 Bryant Ave, Glen Ellyn, IL 60137Off Market
- $955,1003 bd3 ba1.5k sqft802A Highview Ave, Glen Ellyn, IL 60137Off Market
- $1,381,8004 bd5 ba3.1k sqft798 Highview Ave, Glen Ellyn, IL 60137Off Market
- $1,367,3004 bd4 ba3.6k sqft300 Bryant Ave, Glen Ellyn, IL 60137Off Market
- $1,945-- bd-- ba-- sqft300 Bryant Ave, Glen Ellyn, IL 60137Off Market
Nearby schools
GreatSchools rating
- 9/10Benjamin Franklin Elementary SchoolGrades: K-5Distance: 0.1 mi
- 10/10Hadley Junior High SchoolGrades: 6-8Distance: 1.6 mi
- 7/10Glenbard West High SchoolGrades: 9-12Distance: 0.7 mi
Schools provided by the listing agent
- Elementary: Ben Franklin Elementary School
- Middle: Hadley Junior High School
- High: Glenbard West High School
- District: 41
Source: MRED as distributed by MLS GRID. This data may not be complete. We recommend contacting the local school district to confirm school assignments for this home.
Get a cash offer in 3 minutes
Find out how much your home could sell for in as little as 3 minutes with a no-obligation cash offer.
Estimated market value
$1,556,800
Get a cash offer in 3 minutes
Find out how much your home could sell for in as little as 3 minutes with a no-obligation cash offer.
Estimated market value
$1,556,800
- Illinois
- DuPage County
- Glen Ellyn
- 60137
- 297 Van Damin Ave
Nearby cities
Nearby zip codes
Other Glen Ellyn Topics
