Skip main navigation
Off market
  • $1,509,800

    305 Van Damin Ave, Glen Ellyn, IL 60137

    5beds
    4,034sqft
    SingleFamily
    Built in 2008
    8,877 Square Feet Lot
    $1,509,800 Zestimate®
    $374/sqft
    $7,284 Estimated rent

    Home value

    $1,509,800

    $1.40M - $1.63M

    $7,284/mo

    Zestimate® history
    Loading
    Loading...

    Owner options

    List your home for rent

    $7,284/mo

    Rent Zestimate®

    Find your next renter with Zillow Rental Manager. Plus, with online applications, you can quickly screen prospective tenants – for free.

    Learn more

    $7,284/mo

    Rent Zestimate®

    Refinance and save

    $8,811/mo

    Est. payment

    Refinancing to a lower rate could help reduce your monthly payments and save thousands over the life of the loan.

    See today's rates

    $8,811/mo

    Est. payment

    Explore your selling options

    Work with a Zillow partner agent

    Leverage their expertise and Zillow's premium Showcase listings to get your home seen by more buyers.

    Get started

    List with your own agent

    Get your home in front of millions of buyers by listing it on Zillow.

    Learn how to do it

    Sell it yourself

    Take full control of how buyers see your home on Zillow by listing For Sale by Owner (FSBO).

    List your home

    What's special

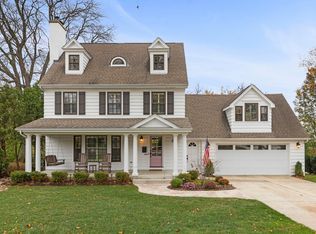
    ENGLISH INSPIRED, C. 2008, 5 BEDROOM 5.1 BATH ON GLEN ELLYN CUL-DE SAC! THIS HIGHLY SOUGHT LOCATION + WONDERFUL OPEN FLOOR PLAN INCLUDES 4000 SF ABOVE GRADE + 1700 SF DEEP POUR FINISHED BASEMENT. CHEF KITCHEN W/SUBSTANTIAL CENTER ISLAND, WOLF 6-BURNER RANGE, SUBZERO FRIDGE + QUARTZ COUNTERS REMODELED 2020. STUNNING FORMAL DINING W/FRENCH DOORS TO CHARMING STONE PATIO, LARGE FAMILY ROOM W/STONE FIREPLACE, HANDSOME WOOD PANELED STUDY W/FIREPLACE, WALK-IN PANTRY & MUDROOM HIGHLIGHT THE 1ST FLR. DREAMY MASTER INCLUDES SPA BATH W/JETTED TUB, DUAL VANITIES, CUSTOMIZED WALK-IN CLOSET & FIREPLACE. THE 3RD FL RETREAT W/PRIVATE EN-SUITE BED/BATH INCLUDES BONUS RM, BUILT-INS & STORAGE. FIND THE MOST AMAZING MAN CAVE EQUIPPED W/FULL SWING GOLF SIMULATOR, REC SPACE + FULL WET BAR W/FIREPLACE. 9 FT CEILINGS, HW FLOORS, 1ST & 2ND FL LAUNDRY, RECESSED & DESIGNER LIGHTING, STONE PATIOS W/OUTDOOR FIREPLACE + COVERED PORCH. A FEW BLOCKS TO TOWN, PRAIRIE PATH & TRAIN. 1/2 BLOCK TO BEN FRANKLIN ELEMENTARY. GLEN ELLYN — HISTORIC CHARM AND STRONG COMMUNITY SPIRIT Reminiscent of a quaint New England village, Glen Ellyn’s appeal is reflected in the architecturally-unique homes, rolling hills and tree lined streets of the community.  First settled in 1833, the village has grown to become a suburban Chicago residential, business and retail community. Glen Ellyn is a short commute to O’Hare and Midway Airports and only 23 miles to downtown Chicago, conveniently accessed by commuter train or interstate. Walkable and family-friendly, all paths converge at the charming downtown which boasts stylish boutiques and fine dining.  Historic Lake Ellyn boasts a 10 acre lake and a 25 acre park with towering oaks and is the picturesque backdrop for many of Glen Ellyn’s celebrations. As one of the area’s premiere suburbs Glen Ellyn has an extensive network of parks and forest preserves. The village is the proud home to The Village Links, a highly regarded public golf course, as well as the private course at Glen Oak Country Club. Many organizations and volunteer groups make up the fabric of this community known as the “Village of Volunteers,” one of the many reasons the Village of Glen Ellyn is rich in opportunity and community. If you are looking for something special look no further than Glen Ellyn.

    This property is off market, which means it's not currently listed for sale or rent on Zillow. This may be different from what's available on other websites or public sources.

    Facts & features

    Interior

    Bedrooms & bathrooms
    • Bedrooms: 5
    • Bathrooms: 6
    • Full bathrooms: 5
    • 1/2 bathrooms: 1
    Heating
    • Forced air, Gas
    Cooling
    • Central
    Appliances
    • Included: Dishwasher, Dryer, Freezer, Garbage disposal, Microwave, Range / Oven, Refrigerator, Washer
    Features
    • Flooring: Tile, Carpet, Hardwood, Slate
    • Basement: Finished
    • Has fireplace: Yes
    Interior area
    • Total interior livable area: 4,034 sqft

    Property

    Parking
    • Total spaces: 2
    • Parking features: Garage - Detached
    Features
    • Exterior features: Stone, Stucco, Brick
    Lot
    • Size: 8,877 Square Feet
    Details
    • Parcel number: 0514211004

    Construction

    Type & style
    • Home type: SingleFamily
    Materials
    • Roof: Shake / Shingle
    Condition
    • Year built: 2008

    Utilities & green energy

    • Sewer: Sewer-Public

    Community & HOA

    Location
    • Region: Glen Ellyn

    Financial & listing details

    • Price per square foot: $374/sqft
    • Tax assessed value: $361,500
    • Annual tax amount: $25,255

    Price history

    DateEventPrice
    5/16/2019Sold$955,000-3%$237/sqft
    Source: MRED as distributed by MLS GRID #10101423 Report a problem
    3/12/2019Pending sale$985,000$244/sqft
    Source: Keller Williams Realty Premiere Properties #10101423 Report a problem
    2/8/2019Price change$985,000-1%$244/sqft
    Source: Keller Williams Realty Premiere Properties #10101423 Report a problem
    11/7/2018Price change$995,000-3.3%$247/sqft
    Source: Keller Williams Realty Premiere Properties #10101423 Report a problem
    10/12/2018Price change$1,029,000-4.6%$255/sqft
    Source: Keller Williams Realty Premiere Properties #10101423 Report a problem
    10/3/2018Listed for sale$1,079,000$267/sqft
    Source: Keller Williams Premiere Properties #10101423 Report a problem
    7/5/2018Listing removed$1,079,000$267/sqft
    Source: Gust Realty #09987023 Report a problem
    6/19/2018Listed for sale$1,079,000+26.2%$267/sqft
    Source: Gust Realty #09987023 Report a problem
    12/13/2016Sold$855,000-5%$212/sqft
    Source: MRED as distributed by MLS GRID #09308332 Report a problem
    8/5/2016Price change$899,900-5.3%$223/sqft
    Source: Eldorrado Chicago Real Estate #09308332 Report a problem
    5/12/2016Price change$949,990-1%$235/sqft
    Source: RE/MAX Suburban #09163084 Report a problem
    5/1/2016Price change$960,000-3%$238/sqft
    Source: RE/MAX Suburban #09163084 Report a problem
    3/23/2016Listed for sale$989,900-1%$245/sqft
    Source: RE/MAX Suburban #09163084 Report a problem
    9/21/2015Listing removed$999,990$248/sqft
    Source: RE/MAX Suburban #08927309 Report a problem
    7/20/2015Price change$999,990-5.7%$248/sqft
    Source: RE/MAX Suburban #08927309 Report a problem
    5/20/2015Price change$1,059,900-5.4%$263/sqft
    Source: RE/MAX Suburban #08927309 Report a problem
    3/4/2015Price change$1,119,900-6.7%$278/sqft
    Source: RE/MAX Suburban #08756375 Report a problem
    10/20/2014Listed for sale$1,199,900+2.2%$297/sqft
    Source: RE/MAX Suburban #08756375 Report a problem
    5/16/2007Sold$1,174,000+311.9%$291/sqft
    Source: Public Record Report a problem
    8/1/2003Sold$285,000+11.8%$71/sqft
    Source: Public Record Report a problem
    10/9/2001Sold$255,000$63/sqft
    Source: Public Record Report a problem

    Public tax history

    YearProperty taxesTax assessment
    2024$25,255 +4.5%$361,500 +8.6%
    2023$24,178 +4.7%$332,750 +5.8%
    2022$23,096 +3.9%$314,470 +2.4%
    2021$22,224 +2%$307,010 +0.9%
    2020$21,788 +2.2%$304,150 +2.7%
    2019$21,313 -1.8%$296,120 -1%
    2018$21,712 +1.4%$299,210 +3.8%
    2017$21,405 -22.6%$288,170 -17.8%
    2016$27,643 +0.1%$350,620 +4.8%
    2015$27,614 +21.2%$334,500 +25.1%
    2014$22,791 +2.7%$267,310 -0.3%
    2013$22,187 +3%$268,110 -4.1%
    2012$21,550 +7.4%$279,570 -6.4%
    2011$20,069 -7.4%$298,592 -13%
    2010$21,678 +3.8%$343,050 -3.8%
    2009$20,888 +1.9%$356,420
    2008$20,499 +41.6%$356,420 +411.6%
    2007$14,481 +402.5%$69,670 +34.7%
    2006$2,882 -55.1%$51,720 -51.6%
    2005$6,418 +3.2%$106,770 +7.3%
    2004$6,216 +5%$99,510 +8.4%
    2003$5,921 +10.6%$91,800 +12%
    2002$5,353 +4.9%$81,960 +7.5%
    2001$5,100 +4%$76,250 +5.1%
    2000$4,902 $72,550
    Find assessor info on the county website

    Neighborhood: 60137

    Nearby schools

    GreatSchools rating
    Schools provided by the listing agent
    • Elementary: Ben Franklin Elementary School
    • Middle: HADLEY JUNIOR HIGH SCHOOL
    • High: Glenbard West High School
    • District: 87

    Source: The MLS. This data may not be complete. We recommend contacting the local school district to confirm school assignments for this home.

    Get a cash offer in 3 minutes
    Find out how much your home could sell for in as little as 3 minutes with a no-obligation cash offer.
    Estimated market value
    $1,509,800
    Get a cash offer in 3 minutes
    Find out how much your home could sell for in as little as 3 minutes with a no-obligation cash offer.
    Estimated market value
    $1,509,800