Beautiful 4-bedroom, 2-bath brick home located outside the city limits in desirable Wylie West Schools. Step inside to a spacious open-concept living area featuring a stunning stone fireplace, tiled flooring, and seamless flow into the kitchen and dining spaces. The kitchen is a showstopper with a large granite island, corner pantry, induction cooktop, stainless steel appliances, custom cabinetry, and a stylish vent hood, plus a built-in hutch for extra storage and display.
The primary suite offers a relaxing retreat with a generous walk-in closet, granite counters, garden tub, and tiled shower. The laundry room is thoughtfully designed with a drying rack, storage closet, and folding counter, while a mud bench provides even more storage options.
Outside, enjoy the pergola and spacious patio overlooking the fully fenced backyard—perfect for entertaining. The side-entry garage includes extra storage, a sink, and convenient outside access. This home truly blends function, comfort, and style in a great location with no city taxes.
Sold
Price Unknown
297 Weatherby St, Tuscola, TX 79562
4beds
2,131sqft
Single Family Residence
Built in 2015
0.26 Acres Lot
$408,600 Zestimate®
$--/sqft
$3,213 Estimated rent
Home value
$408,600
$384,000 - $433,000
$3,213/mo
Zestimate® history
Owner options
List your home for rent
$3,213/mo
Rent Zestimate®
Find your next renter with Zillow Rental Manager. Plus, with online applications, you can quickly screen prospective tenants – for free.
$3,213/mo
Rent Zestimate®
Refinance and save
$155/mo
Est. payment
Refinancing to a lower rate could help reduce your monthly payments and save thousands over the life of the loan.
$155/mo
Est. payment
Explore your selling options
Work with a Zillow partner agent
Leverage their expertise and Zillow's premium Showcase listings to get your home seen by more buyers.
Get startedList with your own agent
Get your home in front of millions of buyers by listing it on Zillow.
Learn how to do itSell it yourself
Take full control of how buyers see your home on Zillow by listing For Sale by Owner (FSBO).
List your homeWhat's special
Stunning stone fireplaceStainless steel appliancesTiled flooringGranite countersBuilt-in hutchLarge granite islandSpacious patio
Zillow last checked:
Listing updated:
Listed by:
Karie Zonker 0623175 325-692-4488,
KW SYNERGY* 325-692-4488
Bought with:
Robbie Johnson
Epique Realty LLC
Source: NTREIS,MLS#: 21062194
Facts & features
Interior
Bedrooms & bathrooms
- Bedrooms: 4
- Bathrooms: 2
- Full bathrooms: 2
Primary bedroom
- Features: Garden Tub/Roman Tub, Separate Shower, Walk-In Closet(s)
- Level: First
- Dimensions: 16 x 14
Living room
- Features: Ceiling Fan(s), Fireplace
- Level: First
- Dimensions: 19 x 16
Appliances
- Included: Dishwasher, Electric Cooktop, Microwave
- Laundry: Laundry in Utility Room
Features
- Decorative/Designer Lighting Fixtures, Granite Counters, Kitchen Island, Open Floorplan, Pantry, Cable TV, Walk-In Closet(s)
- Flooring: Tile
- Has basement: No
- Number of fireplaces: 1
- Fireplace features: Stone, Wood Burning
Interior area
- Total interior livable area: 2,131 sqft
Property
Parking
- Total spaces: 2
- Parking features: Door-Single, Driveway, Garage, Garage Door Opener, Garage Faces Side
- Attached garage spaces: 2
- Has uncovered spaces: Yes
Features
- Levels: One
- Stories: 1
- Patio & porch: Covered
- Pool features: None
- Fencing: Wood
Lot
- Size: 0.26 Acres
- Features: Back Yard, Corner Lot, Lawn, Landscaped
Details
- Parcel number: 993579
Construction
Type & style
- Home type: SingleFamily
- Architectural style: Detached
- Property subtype: Single Family Residence
Materials
- Brick, Other
- Foundation: Slab
- Roof: Composition
Condition
- Year built: 2015
Utilities & green energy
- Sewer: Public Sewer
- Water: Public
- Utilities for property: Sewer Available, Water Available, Cable Available
Community & HOA
Community
- Subdivision: Remington Estates Sub
HOA
- Has HOA: Yes
- Services included: Maintenance Grounds
- HOA fee: $155 annually
- HOA name: Remington Estates HOA
- HOA phone: 325-267-9376
Location
- Region: Tuscola
Financial & listing details
- Tax assessed value: $369,791
- Annual tax amount: $6,283
- Date on market: 9/18/2025
- Cumulative days on market: 5 days
- Listing terms: Cash,Conventional,FHA,VA Loan
- Exclusions: All Vivent equipment, cameras, doorbell and accessories
Price history
| Date | Event | Price |
|---|---|---|
| 11/7/2025 | Sold | -- |
Source: NTREIS #21062194 Report a problem | ||
| 10/6/2025 | Pending sale | $372,000$175/sqft |
Source: NTREIS #21062194 Report a problem | ||
| 9/24/2025 | Contingent | $372,000$175/sqft |
Source: NTREIS #21062194 Report a problem | ||
| 9/18/2025 | Listed for sale | $372,000+16.4%$175/sqft |
Source: NTREIS #21062194 Report a problem | ||
| 4/21/2021 | Sold | -- |
Source: Agent Provided Report a problem | ||
| 4/21/2021 | Pending sale | $319,500$150/sqft |
Source: NTREIS #14489205 Report a problem | ||
| 3/10/2021 | Price change | $319,500-3.2%$150/sqft |
Source: NTREIS #14489205 Report a problem | ||
| 12/21/2020 | Listed for sale | $329,900$155/sqft |
Source: Better Homes & Gardens #14489205 Report a problem | ||
Public tax history
| Year | Property taxes | Tax assessment |
|---|---|---|
| 2025 | $6,315 +4.2% | $369,791 +3.7% |
| 2024 | $6,062 +21.2% | $356,728 +2% |
| 2023 | $5,000 +0.3% | $349,747 +12.1% |
| 2022 | $4,985 | $312,053 +4.9% |
| 2021 | -- | $297,608 +9.5% |
| 2020 | $1,572 | $271,774 +0.1% |
| 2019 | $1,572 | $271,573 +3.8% |
| 2018 | $1,572 | $261,729 +1% |
| 2017 | $1,572 +56.5% | $259,166 +40.5% |
| 2016 | $1,004 +1054.6% | $184,430 +609.3% |
| 2015 | $87 | $26,000 |
Find assessor info on the county website
Neighborhood: 79562
Nearby homes
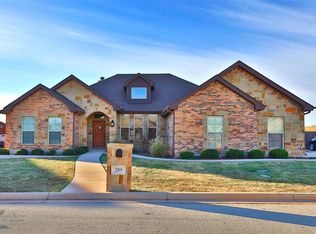
- $--4 bd2 ba2.4k sqft289 Weatherby St, Tuscola, TX 79562Sold
- $439,3003 bd3 ba2.3k sqft298 Weatherby St, Tuscola, TX 79562Off Market
- $418,4003 bd3 ba2.2k sqft290 Weatherby St, Tuscola, TX 79562Off Market
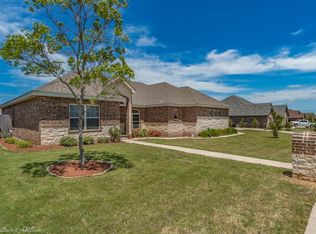
- $455,7004 bd2 ba2.4k sqft273 Weatherby St, Tuscola, TX 79562Off Market
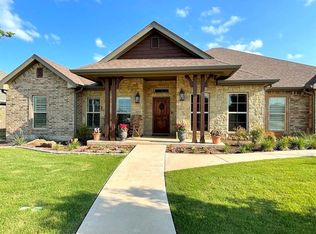
- $--4 bd2 ba2.2k sqft274 Weatherby St, Tuscola, TX 79562Sold
- $524,3003 bd2 ba2.2k sqft293 Gatling St, Tuscola, TX 79562Off Market
- $40,0007,753 sqft297 Gatling St, Tuscola, TX 79562Off Market
- $451,1004 bd3 ba2.2k sqft289 Springfield, Tuscola, TX 79562Off Market
Nearby schools
GreatSchools rating
- 9/10Wylie Intermediate SchoolGrades: 3-4Distance: 2.6 mi
- 9/10Wylie West Junior High SchoolGrades: 5-8Distance: 2.7 mi
- 7/10Wylie High SchoolGrades: 9-12Distance: 4.3 mi
Schools provided by the listing agent
- Elementary: Wylie West
- High: Wylie
- District: Wylie ISD, Taylor Co.
Source: NTREIS. This data may not be complete. We recommend contacting the local school district to confirm school assignments for this home.
- Texas
- Taylor County
- Tuscola
- 79562
- 297 Weatherby St
