Skip main navigation
Sold for $199,000
  • $199,000

    2970 Ashland St, Detroit, MI 48215

    3beds
    1,000sqft
    Single Family Residence
    Built in 2024
    3,049.2 Square Feet Lot
    $204,900 Zestimate®
    $199/sqft
    $1,647 Estimated rent

    Home value

    $204,900

    $184,000 - $227,000

    $1,647/mo

    Zestimate® history
    Loading
    Loading...

    Owner options

    List your home for rent

    $1,647/mo

    Rent Zestimate®

    Find your next renter with Zillow Rental Manager. Plus, with online applications, you can quickly screen prospective tenants – for free.

    Learn more

    $1,647/mo

    Rent Zestimate®

    Refinance and save

    $1,459/mo

    Est. payment

    Refinancing to a lower rate could help reduce your monthly payments and save thousands over the life of the loan.

    See today's rates

    $1,459/mo

    Est. payment

    Explore your selling options

    Work with a Zillow partner agent

    Leverage their expertise and Zillow's premium Showcase listings to get your home seen by more buyers.

    Get started

    List with your own agent

    Get your home in front of millions of buyers by listing it on Zillow.

    Learn how to do it

    Sell it yourself

    Take full control of how buyers see your home on Zillow by listing For Sale by Owner (FSBO).

    List your home

    What's special

    Newly installed parking padThoughtfully designed homesSmart sustainable living spaceEfficient layoutsStylish butcher block countertopsSleek stainless steel appliances
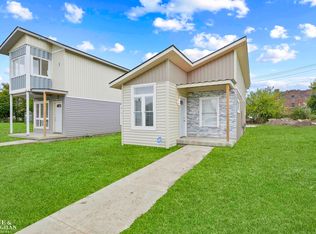
    **Please join us on Saturday, May 10th 11:00 am to 2:00 pm for Motor City Makeover open house behind Xavier Square Apartments, Free Hot Dogs & Chips!** New in the neighborhood! New Houses! New Building! New Alley! New Neighbors! Be among the first to own one of these innovative, eco-friendly container homes in the Ashland Park community. Part of an exclusive 8 home development. Each two story residence is constructed using two retired shipping containers, offering approximately 1,000 square feet of smart, sustainable living space. These thoughtfully designed homes feature 2-3 bedrooms, 2 full baths, and a flexible, multi-use floor plan perfect for modern lifestyles. The kitchens are equipped with sleek stainless steel appliances, stylish butcher block countertops, and efficient layouts ideal for cooking and entertaining. The exterior is fully finished with a newly installed parking pad, and future plans include a shared community gathering area to bring residents together. Both model homes are move-in ready with financing options available, including grant money assistance for qualified buyers. Please reach out for more information about available programs.

    Zillow last checked:

    Listing updated:

    Listed by:

    Mark G Monaghan 313-402-6998,

    Sine & Monaghan LLC

    Bought with:

    Mark G Monaghan, 6502365516

    Sine & Monaghan LLC

    Source: MiRealSource,MLS#: 50173391MLS LogoOriginating MLS: MiRealSource

    Facts & features

    Interior

    Bedrooms & bathrooms
    • Bedrooms: 3
    • Bathrooms: 2
    • Full bathrooms: 2
    Bedroom 1
    • Level: First
    • Area: 70
    • Dimensions: 10 x 7
    Bedroom 2
    • Level: Second
    • Area: 154
    • Dimensions: 22 x 7
    Bedroom 3
    • Level: Second
    • Area: 105
    • Dimensions: 15 x 7
    Bathroom 1
    • Level: First
    • Area: 35
    • Dimensions: 7 x 5
    Bathroom 2
    • Level: Second
    • Area: 35
    • Dimensions: 7 x 5
    Dining room
    • Level: First
    • Area: 72
    • Dimensions: 8 x 9
    Living room
    • Area: 55
    • Dimensions: 11 x 5
    Heating
    • Forced Air, Natural Gas
    Features
    • Has basement: No
    • Has fireplace: No
    Interior area
    • Total structure area: 1,000
    • Total interior livable area: 1,000 sqft
    • Finished area above ground: 1,000
    • Finished area below ground: 0

    Property

    Features
    • Levels: Two
    • Stories: 2
    • Frontage type: Road
    • Frontage length: 30
    Lot
    • Size: 3,049 sqft
    • Dimensions: 30 x 100
    Details
    • Parcel number: W21I062101S
    • Special conditions: Private

    Construction

    Type & style
    • Home type: SingleFamily
    • Architectural style: Other
    • Property subtype: Single Family Residence
    Materials
    • Vinyl Siding, Steel
    • Foundation: Slab
    Condition
    • Year built: 2024

    Utilities & green energy

    • Sewer: Public Sanitary
    • Water: Public

    Community & neighborhood

    Location
    • Region: Detroit
    • Subdivision: C B Sherrard

    Other

    Other facts
    • Listing agreement: Exclusive Right To Sell
    • Listing terms: Cash,Conventional

    Price history

    DateEventPrice
    8/12/2025Sold$199,000$199/sqft
    Source: MiRealSource #50173391 Report a problem
    8/12/2025Pending sale$199,000$199/sqft
    Source: MiRealSource #50173391 Report a problem
    5/2/2025Listed for sale$199,000+6217.5%$199/sqft
    Source: MiRealSource #50173391 Report a problem
    7/19/2010Sold$3,150+31.3%$3/sqft
    Source: Public Record Report a problem
    5/7/2010Listed for sale$2,400$2/sqft
    Source: RE/MAX PREMIER REALTY INC #210052916 Report a problem
    3/26/2010Listing removed$2,400$2/sqft
    Source: RE/MAX PREMIER REALTY INC #29156324 Report a problem
    1/23/2010Price change$2,400-38.5%$2/sqft
    Source: RE/MAX PREMIER REALTY INC. #29156324 Report a problem
    12/12/2009Listed for sale$3,900-90.6%$4/sqft
    Source: RE/MAX PREMIER REALTY INC. #29156324 Report a problem
    10/20/2009Sold$41,700+942.5%$42/sqft
    Source: Public Record Report a problem
    9/20/2009Price change$4,000-42.9%$4/sqft
    Source: A MAC APPRAISAL & REALTY GROUP, LLC #29088497 Report a problem
    7/6/2009Listed for sale$7,000-68.2%$7/sqft
    Source: A MAC APPRAISAL & REALTY GROUP, LLC #29088497 Report a problem
    9/11/2002Sold$22,000$22/sqft
    Source: Public Record Report a problem

    Public tax history

    YearProperty taxesTax assessment
    2025-- $300
    2024-- --
    2023-- --
    2022-- --
    2021-- --
    2020-- --
    2019-- --
    2018-- --
    2017-- --
    2016$977 $400
    2015$977 +50.2%$400 -93.8%
    2013$650 -33.4%$6,502 -31.8%
    2010$977 $9,534 -12%
    2009-- $10,834 -13.5%
    2008-- $12,525
    2007-- $12,525 +5.5%
    2005$77 $11,872 +3%
    2004-- $11,526

    Find assessor info on the county website

    Neighborhood: Riverbend

    Nearby schools

    GreatSchools rating
    Schools provided by the listing agent
    • District: Detroit City School District

    Source: MiRealSource. This data may not be complete. We recommend contacting the local school district to confirm school assignments for this home.

    Get a cash offer in 3 minutes
    Find out how much your home could sell for in as little as 3 minutes with a no-obligation cash offer.
    Estimated market value
    $204,900
    Get a cash offer in 3 minutes
    Find out how much your home could sell for in as little as 3 minutes with a no-obligation cash offer.
    Estimated market value
    $204,900