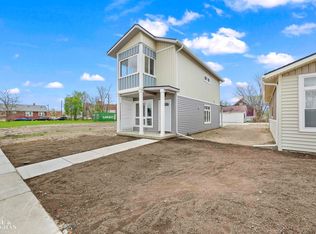
New in the neighborhood! New Houses! New Building! New Alley! New Neighbors! Be among the first to own one of these innovative, eco-friendly container homes in the Ashland Park community. Part of an exclusive 8 home development. This model is completed with two refurbished containers. The home is a one story, two bedroom, one bath newly constructed single family affordable home. Constructed with two retired shipping containers. The two story residence is constructed using two retired shipping containers, offering approximately 1,000 square feet of smart, sustainable living space. These thoughtfully designed homes feature 2-3 bedrooms, 2 full baths, and a flexible, multi-use floor plan perfect for modern lifestyles. The kitchens are equipped with sleek stainless steel appliances, stylish butcher block countertops, and efficient layouts ideal for cooking and entertaining. The exterior is fully finished with a newly installed parking pad, and future plans include a shared community gathering area to bring residents together. Both model homes are move-in ready with financing options available, including grant money assistance for qualified buyers. Please reach out for more information about available programs.
For sale
$135,000
2966 Ashland St, Detroit, MI 48215
2beds
600sqft
Single Family Residence
Built in 2024
3,049 Square Feet Lot
$134,000 Zestimate®
$225/sqft
$-- HOA
What's special
- 63 days
- 170
- 5
Zillow last checked:
Listing updated:
Listed by:
Mark G Monaghan 313-402-6998,
Sine & Monaghan LLC 313-884-7000
Source: MiRealSource,MLS#: 50218469 Originating MLS: MiRealSource
Originating MLS: MiRealSourceFacts & features
Interior
Bedrooms & bathrooms
- Bedrooms: 2
- Bathrooms: 1
- Full bathrooms: 1
Bedroom 1
- Level: First
- Area: 105
- Dimensions: 15 x 7
Bedroom 2
- Level: First
- Area: 84
- Dimensions: 12 x 7
Bathroom 1
- Level: First
- Area: 42
- Dimensions: 6 x 7
Dining room
- Level: First
- Area: 56
- Dimensions: 8 x 7
Kitchen
- Level: First
- Area: 70
- Dimensions: 10 x 7
Living room
- Level: First
- Area: 147
- Dimensions: 21 x 7
Heating
- Forced Air, Natural Gas
Features
- Has basement: No
- Has fireplace: No
Interior area
- Total structure area: 600
- Total interior livable area: 600 sqft
- Finished area above ground: 600
- Finished area below ground: 0
Property
Features
- Levels: One
- Stories: 1
- Frontage type: Road
- Frontage length: 30
Lot
- Size: 3,049 Square Feet
- Dimensions: 30 x 100
Details
- Parcel number: 21062100.
- Special conditions: Private
Construction
Type & style
- Home type: SingleFamily
- Architectural style: Ranch
- Property subtype: Single Family Residence
Materials
- Vinyl Siding, Steel
- Foundation: Slab
Condition
- Year built: 2024
Utilities & green energy
- Sewer: Public Sanitary
- Water: Public
Community & HOA
Community
- Subdivision: C B Sherrard Sub
HOA
- Has HOA: No
Location
- Region: Detroit
Financial & listing details
- Price per square foot: $225/sqft
- Tax assessed value: $300
- Annual tax amount: $23
- Date on market: 8/13/2026
- Cumulative days on market: 737 days
- Listing agreement: Exclusive Right To Sell
- Listing terms: Cash,Conventional
Estimated market value
$134,000
$127,000 - $141,000
$1,152/mo
Price history
| Date | Event | Price |
|---|---|---|
| 8/13/2026 | Listed for sale | $135,000-9.9%$225/sqft |
Source:  MiRealSource #50218469 Report a problem MiRealSource #50218469 Report a problem | ||
| 8/13/2026 | Listing removed | $149,900$250/sqft |
Source: MiRealSource #50214306 Report a problem | ||
| 7/9/2026 | Listed for sale | $149,900-9.2%$250/sqft |
Source: MiRealSource #50214306 Report a problem | ||
| 7/9/2026 | Listing removed | $165,000$275/sqft |
Source: MiRealSource #50193250 Report a problem | ||
| 11/3/2025 | Listed for sale | $165,000$275/sqft |
Source: MiRealSource #50193250 Report a problem | ||
| 11/3/2025 | Listing removed | $165,000$275/sqft |
Source: MiRealSource #50173388 Report a problem | ||
| 5/2/2025 | Listed for sale | $165,000-7.8%$275/sqft |
Source: MiRealSource #50173388 Report a problem | ||
| 5/2/2025 | Listing removed | $179,000$298/sqft |
Source: MiRealSource #50157769 Report a problem | ||
| 10/9/2024 | Listed for sale | $179,000$298/sqft |
Source: MiRealSource #50157769 Report a problem | ||
Public tax history
| Year | Property taxes | Tax assessment |
|---|---|---|
| 2025 | -- | $300 |
| 2024 | -- | -- |
| 2023 | -- | -- |
| 2022 | -- | -- |
| 2021 | -- | -- |
| 2020 | -- | -- |
| 2019 | -- | -- |
| 2018 | -- | -- |
| 2017 | -- | -- |
| 2016 | -- | -- |
| 2015 | -- | -- |
Find assessor info on the county website
Monthly payment
Est. payment
Payment breakdown
Explore the cost of this home by adjusting the details. Changes won't be saved.Climate risks
Neighborhood: Riverbend
Nearby schools
Schools provided by the listing agent
- District: Detroit City School District
Source: MiRealSource. This data may not be complete. We recommend contacting the local school district to confirm school assignments for this home.
Similar homes
- $189,9002 bd1 ba874 sqft1308 Ashland St, Detroit, MI 48215For Sale

 MLS ID #50222114, Emilio Ramirez, Sine & Monaghan LLC. MiRealSource
 - $110,0002 bd1 ba792 sqft6015 Woodhall St, Detroit, MI 48224For Sale

 MLS ID #20261082876, Abdul Khan, EXP Realty Main. Realcomp II
 - $135,0002 bd1 ba700 sqft27036 Townley St, Madison Heights, MI 48071For Sale
 MLS ID #20261082458, Pete Gallagher, Keller Williams Premier. Realcomp II
 - $119,9002 bd1 ba801 sqft14401 Hendricks Ave, Warren, MI 48089For Sale
 MLS ID #50224183, Nicole A Pyne, RE/MAX First. MiRealSource
 - $119,0002 bd1 ba728 sqft20925 Ridgemont Rd, Harper Woods, MI 48225For SaleMLS ID #50220401, Laura Daniels, Real Estate One Clinton. MiRealSource
- $130,0003 bd1 ba888 sqft12455 Georgiana Ave, Warren, MI 48089For SaleMLS ID #20261073047, Jan Dijkers, Berkshire Hathaway HomeServices The Loft Warehouse. Realcomp II
- $132,0003 bd2 ba898 sqft8275 Essex Ave, Warren, MI 48089For SaleMLS ID #50220701, Michele Youngblood, Great Lakes Realty and Property Management. MiRealSource
- $139,9002 bd1 ba738 sqft586 E Hayes Ave, Hazel Park, MI 48030For SaleMLS ID #50224305, Bradley LaBrie, Keller Williams First. MiRealSource
- $135,0002 bd1 ba827 sqft14314 Southfield Fwy, Detroit, MI 48223For SaleMLS ID #20261076613, Justin S Ford, EXP Realty Plymouth. Realcomp II
- $139,9002 bd2 ba860 sqft22850 E Nine Mile Rd, Saint Clair Shores, MI 48080For SaleMLS ID #20261083868, Michael J Giangrande, RE/MAX First. Realcomp II
- $114,9002 bd1 ba700 sqft20626 Ridgemont Rd, Harper Woods, MI 48225For SaleMLS ID #50217065, Steven P Scavone, Shorepointe Real Estate Assoc., Inc.. MiRealSource
- $169,9003 bd1 ba896 sqft23270 Stewart Ave, Warren, MI 48089For SaleMLS ID #50223888, Josephine Glass, Realty Executives Home Towne Chesterfield. MiRealSource
- $139,9002 bd1 ba725 sqft24840 Lauren Ave, Warren, MI 48089For SaleMLS ID #20261013776, Joseph Hammel, Keller Williams Somerset. Realcomp II
- $120,0003 bd1 ba664 sqft17163 Orleans St, Highland Park, MI 48203For SaleMLS ID #20261071684, Joynul Hoque, Amin Realty. Realcomp II
- $109,9002 bd1 ba690 sqft13077 Georgiana Ave, Warren, MI 48089For SaleMLS ID #20261069496, Wasimur Rahman, Wasim International Realty. Realcomp II
- $129,9002 bd1 ba692 sqft62 W Hayes Ave, Hazel Park, MI 48030For SaleMLS ID #20261070733, Heather S Poyhonen, Avenue Group Homes, LLC. Realcomp II
- $139,8002 bd1 ba800 sqft22301 Lange St, Saint Clair Shores, MI 48080For SaleMLS ID #20261027484, Timothy M Wilds, GSA Elite Realty. Realcomp II
- $145,0003 bd2 ba872 sqft19935 Monte Vista St, Detroit, MI 48221For Sale
 MLS ID #26053553, Beverly Johnson, Villa In the Hills Realty. MichRIC
 - $114,9003 bd1 ba888 sqft21000 La Salle Blvd, Warren, MI 48089For SaleMLS ID #26048542, Aaron Ulrich, Grant and Main, LLC. MichRIC
- $114,9952 bd1 ba900 sqft22464 Rein Ave, Eastpointe, MI 48021For SaleMLS ID #26047366, Michael Sonntag, Sonntag Realty & Assoc.. MichRIC
