Skip main navigation
Off market
  • $1,329,900

    2970 Maritime Forest Dr, Johns Island, SC 29455

    4beds
    2,800sqft
    SingleFamily
    Built in 2017
    0.37 Acres Lot
    $1,329,900 Zestimate®
    $475/sqft
    $5,067 Estimated rent

    Home value

    $1,329,900

    $1.22M - $1.45M

    $5,067/mo

    Zestimate® history
    Loading
    Loading...

    Owner options

    List your home for rent

    $5,067/mo

    Rent Zestimate®

    Find your next renter with Zillow Rental Manager. Plus, with online applications, you can quickly screen prospective tenants – for free.

    Learn more

    $5,067/mo

    Rent Zestimate®

    Refinance and save

    $6,068/mo

    Est. payment

    Refinancing to a lower rate could help reduce your monthly payments and save thousands over the life of the loan.

    See today's rates

    $6,068/mo

    Est. payment

    Explore your selling options

    Work with a Zillow partner agent

    Leverage their expertise and Zillow's premium Showcase listings to get your home seen by more buyers.

    Get started

    List with your own agent

    Get your home in front of millions of buyers by listing it on Zillow.

    Learn how to do it

    Sell it yourself

    Take full control of how buyers see your home on Zillow by listing For Sale by Owner (FSBO).

    List your home

    What's special

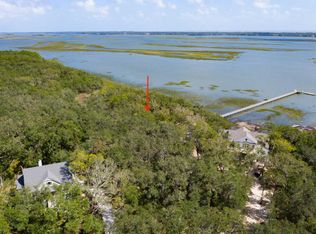
    Beautifully maintained and well designed home that was built in 2017. This is one of the best lots on Maritime Forest Dr that is not on the water. You get the advantage of this because the community crabbing dock is one lot over and you get some water views from the back deck. Steeping up the stairs to the front porch, take in the beautiful views of this oak tree filled lot. Entering the foyer you'll take in the beautiful architecture of the interior. 3'' beautiful Hardwoods flow through the first level. To the right is a large dining room fit for the largest dining room tables. Plenty of wall space for side boards and China cabinets. Walking into the great room, absorb the soaring smooth ceilings that extend to the 2nd floor. The fireplace has meticulous attention to detail in its designing with the stone base and ship lap going up the chimney. The fireplace is currently wood burning, but there is a propane line to allow for gas logs, if desired. The high impact Anderson glass doors open the back deck area and yard to the great room. The kitchen area and eat in area all open to the great room as well. High end appliances, cabinetry, solid surface quartz countertops and tiled backsplash highlight the multifunctional kitchen, fit for any chef. The 4th bedroom is on the main level. The master bedroom, with entry door to the back porch, is very nicely sized to accommodate a king sized bed, dressers, end tables, etc... The master ensuite is thoughtfully designed with separate dual vanities, walk in shower and separate soaking tub. One of the two closets are in the ensuite; the other being in the bedroom. Walking up the staircase, or take the elevator that goes from the ground to the top floor, your enter the gallery area. One guest bedroom has a shared bath and the 2nd guest room is considered the 2nd master bedroom, as it has its own private bath. The attic has been spray foamed to significantly reduce energy costs and there are multiple walk in attic areas. The back deck is magnificent and is nicely shaded with the oak trees. Remember to take a look at the river that is one the other side of the lot, next door. The outdoor shower is under the side staircase and can give you a refreshing shower after your summer outdoor activities. The garage is huge and offers parking for 6+ cars. Kiawah River Estates offers several amenities including Kiawah Island Resorts championship golf course, Oak Point, with membership available. Multiple tennis courts, neighborhood pool, miles of sidewalks for walking or jogging. Dine or shop at Freshfields Village or Bohicket Marina, which is a short drive from Kiawah River Estates.

    This property is off market, which means it's not currently listed for sale or rent on Zillow. This may be different from what's available on other websites or public sources.

    Facts & features

    Interior

    Bedrooms & bathrooms
    • Bedrooms: 4
    • Bathrooms: 4
    • Full bathrooms: 3
    • 1/2 bathrooms: 1
    Heating
    • Heat pump, Gas
    Cooling
    • Central
    Appliances
    • Included: Dishwasher, Garbage disposal, Microwave, Range / Oven, Refrigerator
    Features
    • Flooring: Tile, Hardwood
    • Basement: None
    • Has fireplace: Yes
    Interior area
    • Total interior livable area: 2,800 sqft

    Property

    Parking
    • Total spaces: 11
    • Parking features: Garage - Attached, Off-street
    Features
    • Exterior features: Stucco, Cement / Concrete
    Lot
    • Size: 0.37 Acres
    Details
    • Parcel number: 2031200061

    Construction

    Type & style
    • Home type: SingleFamily
    Materials
    • Roof: Asphalt
    Condition
    • Year built: 2017

    Community & HOA

    HOA
    • Has HOA: Yes
    • HOA fee: $80 monthly
    Location
    • Region: Johns Island

    Financial & listing details

    • Price per square foot: $475/sqft
    • Tax assessed value: $1,219,200
    • Annual tax amount: $2,693

    Price history

    DateEventPrice
    12/4/2019Sold$690,000-4.8%$246/sqft
    Source: CTMLS #19019790 Report a problem
    10/10/2019Pending sale$725,000$259/sqft
    Source: Carolina One Real Estate - Charleston Central #19019790 Report a problem
    9/17/2019Price change$725,000-1.9%$259/sqft
    Source: Carolina One Real Estate - Charleston Central #19019790 Report a problem
    7/6/2019Listed for sale$739,000+361.9%$264/sqft
    Source: Carolina One Real Estate #19019790 Report a problem
    8/16/2016Listing removed$160,000$57/sqft
    Source: Keller Williams Realty Charleston West Ashley #1422411 Report a problem
    8/20/2014Listed for sale$160,000-8.6%$57/sqft
    Source: Keller Williams Realty Charleston West Ashley #1422411 Report a problem
    7/8/2013Listing removed$175,000$63/sqft
    Source: Keller Williams Realty Charleston West Ashley #2918450 Report a problem
    11/26/2012Listed for sale$175,000-12.5%$63/sqft
    Source: Keller Williams Realty - Charleston - Mount Pleasant #2918450 Report a problem
    4/5/2007Sold$200,000+70.2%$71/sqft
    Source: Public Record Report a problem
    9/8/2005Sold$117,500+110.2%$42/sqft
    Source: Public Record Report a problem
    8/3/1999Sold$55,900$20/sqft
    Source: Public Record Report a problem

    Public tax history

    YearProperty taxesTax assessment
    2025$2,693 +8.3%$31,740 +24%
    2024$2,488 +3.5%$25,600
    2023$2,404 +1.6%$25,600
    2022$2,366 -5.6%$25,600 -38.2%
    2021$2,507 -9.6%$41,400 +50%
    2020$2,772 $27,600 +35.3%
    2019$2,772 $20,400 +675.7%
    2017$2,772 +210.6%$2,630 -33.2%
    2016$893 +3.9%$3,940
    2015$859 +7.7%$3,940
    2014$797 --
    2011$797 -59.2%--
    2010$1,952 -15.8%$10,080 -16%
    2009$2,318 +4.3%$12,000
    2008$2,222 +169.4%$12,000 +143.9%
    2006$825 +0.1%$4,920
    2005$824 +39.3%$4,920 +64%
    2004$591 +1.4%$3,000
    2003$583 +4.6%$3,000
    2002$558 +127.9%$3,000 +177.8%
    2000$245 $1,080
    Find assessor info on the county website

    Neighborhood: 29455

    Nearby schools

    GreatSchools rating
    Schools provided by the listing agent
    • Elementary: Mt. Zion
    • Middle: Haut Gap
    • High: St. Johns

    Source: The MLS. This data may not be complete. We recommend contacting the local school district to confirm school assignments for this home.

    Get a cash offer in 3 minutes
    Find out how much your home could sell for in as little as 3 minutes with a no-obligation cash offer.
    Estimated market value
    $1,329,900
    Get a cash offer in 3 minutes
    Find out how much your home could sell for in as little as 3 minutes with a no-obligation cash offer.
    Estimated market value
    $1,329,900