Blending sophistication with classic warmth, this standout home offers luxury-level finishes throughout. Craftsman-inspired details--from 8-foot solid doors and etched glass accents to transom windows and a dramatic 4-foot staircase--bring both structure and character, while rich wood tones add an inviting sense of warmth. Encased in luxurious, mature landscaping, the property is graced by stately trees and expansive golf course views, creating a setting that feels both private and timeless.The majestic open floorplan is defined by an uplifting skylight, coffered and tray ceilings and the art of nature's views in abundance. Details of master craftsmanship are seen in the woodworking around the fireplace, solid doors, windows, window seats and kitchen.Overstated craftsman windows are like a warm blanket, wrapping you in nature in every view. For even more living and entertaining, access a porch outfitted with Eisenglass and beaded ceilings. The kitchen blends effortlessly, with continuity of luxury finishes and appliances, and allows engagement with the open living. A beautiful 9' butler's pantry, outfitted in cherry wood hides an equally large hidden panty. Beyond, enter a sitting area that is flexible for use as your lifestyle desires, where morning sunshine welcomes you to the day. Through a heron etched doorway, an entire wing of the main level is dedicated to the owner's suite. Think elegant walk-in closets, custom cabinets, double sinks, marble spa-like bathroom, bayed wall of windows and access to the outdoor porch through the bedroom. Secluded, private and elegant. Upstairs, another flexible room, two suites - each with their own bath, more storage and an appealing laundry room complete with pull down clothes bars and sink, make this a treat. The accessibility by elevator is the icing on the cake. The 4' wide oak stairs and architectural details will find you loving to take the stairs. Do not miss the video.Throughout the house the efficiency and amount of storage will surprise you. Heading to the ground level: this a garage that keeps on giving. With the central area and a 400-foot office/flex bonus climatized by two mini-split units. You can live in this garage! For cars, golf cart, toys, and more, the large doors are there to accommodate. The elevator will whisk you up to all floors. Outdoors, grill on your covered deck as you watch the putting skills of others on the 6th green on Kiawah Island's Oak Point Golf Course or just watch nature in action. Have coffee on the front porch in amazement of the morning light rising through your maritime forest, catch a glimpse of Haulover Creek at high tide, or take a stroll across the street to the entrance of Kiawah River Estate's Dockside Park to cast a line, launch a kayak, or just celebrate stellar sunrises and sunsets. Every bell and whistle was put into this work of art by the builder. A long list is available. You will never feel claustrophobic in this gorgeous masterpiece, and your connection to nature consistent. Kiawah River Estates is a community of full-time residents with no short-term rentals outside the gates of Kiawah, close to Freshfields Market, and as little as 30 minutes to Charleston. Experience a place that feels like home when you enter the gates.
Closed
$1,790,000
2971 Maritime Forest Dr, Johns Island, SC 29455
4beds
3,503sqft
Single Family Residence
Built in 2008
0.4 Acres Lot
$1,790,100 Zestimate®
$511/sqft
$5,454 Estimated rent
Home value
$1,790,100
$1.70M - $1.88M
$5,454/mo
Zestimate® history
Owner options
List your home for rent
$5,454/mo
Rent Zestimate®
Find your next renter with Zillow Rental Manager. Plus, with online applications, you can quickly screen prospective tenants – for free.
$5,454/mo
Rent Zestimate®
Refinance and save
$8,060/mo
Est. payment
Refinancing to a lower rate could help reduce your monthly payments and save thousands over the life of the loan.
$8,060/mo
Est. payment
Explore your selling options
Work with a Zillow partner agent
Leverage their expertise and Zillow's premium Showcase listings to get your home seen by more buyers.
Get startedList with your own agent
Get your home in front of millions of buyers by listing it on Zillow.
Learn how to do itSell it yourself
Take full control of how buyers see your home on Zillow by listing For Sale by Owner (FSBO).
List your homeWhat's special
Accessibility by elevatorMajestic open floorplanLuxury-level finishes throughoutLuxurious mature landscapingCraftsman-inspired detailsArchitectural detailsExpansive golf course views
Zillow last checked:
Listing updated:
Listed by:
ERA Wilder Realty, Inc
Bought with:
Akers Ellis Real Estate LLC
Source: CTMLS,MLS#: 26008469
Facts & features
Interior
Bedrooms & bathrooms
- Bedrooms: 4
- Bathrooms: 4
- Full bathrooms: 3
- 1/2 bathrooms: 1
Rooms
- Room types: Living/Dining Combo, Office, Sun Room, Eat-In-Kitchen, Formal Living, Foyer, Laundry, Pantry, Study, Sun
Heating
- Electric, Heat Pump
Cooling
- Attic Fan, Central Air
Appliances
- Laundry: Electric Dryer Hookup, Laundry Room
Features
- Tray Ceiling(s), High Ceilings, Elevator, Kitchen Island, Walk-In Closet(s), Wet Bar, Eat-in Kitchen, Formal Living, Entrance Foyer, Pantry
- Flooring: Epoxy, Marble, Stone, Wood
- Windows: Skylight(s), Window Treatments
- Has fireplace: Yes
- Fireplace features: Living Room
Interior area
- Total structure area: 3,503
- Total interior livable area: 3,503 sqft
Property
Parking
- Total spaces: 2
- Parking features: Garage, Attached, Other, Garage Door Opener
- Attached garage spaces: 2
Features
- Levels: Two
- Stories: 2
- Patio & porch: Deck, Front Porch
- Exterior features: Lawn Irrigation
Lot
- Size: 0.4 Acres
- Features: 0 - .5 Acre, On Golf Course
Details
- Parcel number: 2031200074
- Special conditions: Flood Insurance
Construction
Type & style
- Home type: SingleFamily
- Architectural style: Craftsman,Traditional
- Property subtype: Single Family Residence
Materials
- Cement Siding
- Foundation: Raised
- Roof: Architectural
Condition
- New construction: No
- Year built: 2008
Utilities & green energy
- Sewer: Public Sewer
- Water: Public
- Utilities for property: Berkeley Elect Co-Op, John IS Water Co, SI W/S Comm
Community & HOA
Community
- Features: Clubhouse, Dock Facilities, Dog Park, Fitness Center, Golf, Tennis Court(s)
- Subdivision: Kiawah River Estates
Location
- Region: Johns Island
Financial & listing details
- Price per square foot: $511/sqft
- Tax assessed value: $1,425,700
- Annual tax amount: $3,236
- Date on market: 3/26/2026
- Listing terms: Cash,Conventional,FHA,VA Loan
Price history
| Date | Event | Price |
|---|---|---|
| 6/3/2026 | Sold | $1,790,000-1.4%$511/sqft |
Source:  CTMLS #26008469 Report a problem CTMLS #26008469 Report a problem | ||
| 4/24/2026 | Price change | $1,815,000-1.9%$518/sqft |
Source: CTMLS #26008469 Report a problem | ||
| 3/26/2026 | Listed for sale | $1,850,000+158.7%$528/sqft |
Source: CTMLS #26008469 Report a problem | ||
| 1/24/2017 | Sold | $715,000-2.7%$204/sqft |
Source: CTMLS #16020487 Report a problem | ||
| 12/11/2016 | Pending sale | $735,000$210/sqft |
Source: Akers Ellis Real Estate LLC #16020487 Report a problem | ||
| 10/18/2016 | Price change | $735,000-2%$210/sqft |
Source: Akers Ellis Real Estate LLC #16020487 Report a problem | ||
| 8/1/2016 | Listed for sale | $750,000+57.9%$214/sqft |
Source: Akers Ellis Real Estate LLC #16020487 Report a problem | ||
| 5/19/2011 | Sold | $475,000+86.3%$136/sqft |
Source: Public Record Report a problem | ||
| 2/14/2007 | Sold | $255,000+10.9%$73/sqft |
Source: Public Record Report a problem | ||
| 9/1/2005 | Sold | $230,000$66/sqft |
Source: Public Record Report a problem | ||
Public tax history
| Year | Property taxes | Tax assessment |
|---|---|---|
| 2025 | $3,236 +8.2% | $38,270 +22.3% |
| 2024 | $2,990 +3.5% | $31,280 |
| 2023 | $2,889 +1.2% | $31,280 |
| 2022 | $2,853 -5.7% | $31,280 |
| 2021 | $3,025 -3% | $31,280 |
| 2020 | $3,119 | $31,280 +16.1% |
| 2019 | $3,119 | $26,940 -14.3% |
| 2017 | $3,119 -55.5% | $31,450 |
| 2016 | $7,009 +4% | $31,450 |
| 2015 | $6,740 +6% | $31,450 |
| 2014 | $6,356 | -- |
| 2011 | $6,356 +180% | -- |
| 2010 | $2,270 -73.2% | $25,600 -42% |
| 2009 | $8,471 +199% | $44,100 +188.2% |
| 2008 | $2,833 +227.5% | $15,300 +196.5% |
| 2006 | $865 +0.1% | $5,160 |
| 2005 | $864 +46.1% | $5,160 +72% |
| 2004 | $591 +1.4% | $3,000 |
| 2003 | $583 +4.6% | $3,000 |
| 2002 | $558 +127.9% | $3,000 +177.8% |
| 2000 | $245 | $1,080 |
Find assessor info on the county website
Neighborhood: 29455
Nearby homes
- $--0.32 Acres2967 Maritime Forest Dr LOT 23, Johns Island, SC 29455Off Market

- $212,1000.38 Acres2985 Maritime Forest Dr, Johns Island, SC 29455Off Market
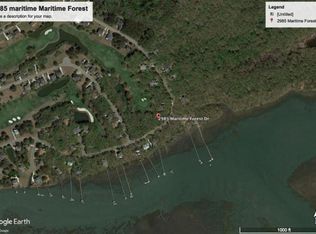
- $210,300-- bd-- ba-- sqft2967 Maritime Forest Dr, Johns Island, SC 29455Off Market
- $211,200-- bd-- ba-- sqft2963 Maritime Forest Dr, Johns Island, SC 29455Off Market
- $1,445,6003 bd4 ba2.6k sqft2993 Maritime Forest Dr, Johns Island, SC 29455Off Market
- $1,329,9004 bd4 ba2.8k sqft2970 Maritime Forest Dr, Johns Island, SC 29455Off Market
- $1,330,8000.43 Acres2974 Maritime Forest Dr, Johns Island, SC 29455Off Market
- $---- sqft2966 Maritime Forest, Johns Island, SC 29455Off Market
Nearby schools
GreatSchools rating
- 8/10Mt. Zion Elementary SchoolGrades: PK-5Distance: 6.5 mi
- 7/10Haut Gap Middle SchoolGrades: 6-8Distance: 7.7 mi
- 2/10St. Johns High SchoolGrades: 9-12Distance: 7.6 mi
Schools provided by the listing agent
- Elementary: Mt. Zion
- Middle: Haut Gap
- High: St. Johns
Source: CTMLS. This data may not be complete. We recommend contacting the local school district to confirm school assignments for this home.
Get a cash offer in 3 minutes
Find out how much your home could sell for in as little as 3 minutes with a no-obligation cash offer.
Estimated market value
$1,790,100
Get a cash offer in 3 minutes
Find out how much your home could sell for in as little as 3 minutes with a no-obligation cash offer.
Estimated market value
$1,790,100
- South Carolina
- Charleston County
- Charleston
- 29455
- 2971 Maritime Forest Dr
Nearby cities
Nearby neighborhoods
Nearby zip codes
Other Charleston Topics
