Skip main navigation
Sold for $730,000
  • $730,000

    2970 Robins Nest Ct, Saint Cloud, FL 34772

    5beds
    2,437sqft
    Single Family Residence
    Built in 1988
    2.09 Acres Lot
    $733,600 Zestimate®
    $300/sqft
    $3,147 Estimated rent

    Home value

    $733,600

    $682,000 - $792,000

    $3,147/mo

    Zestimate® history
    Loading
    Loading...

    Owner options

    List your home for rent

    $3,147/mo

    Rent Zestimate®

    Find your next renter with Zillow Rental Manager. Plus, with online applications, you can quickly screen prospective tenants – for free.

    Learn more

    $3,147/mo

    Rent Zestimate®

    Refinance and save

    $4,787/mo

    Est. payment

    Refinancing to a lower rate could help reduce your monthly payments and save thousands over the life of the loan.

    See today's rates

    $4,787/mo

    Est. payment

    Explore your selling options

    Work with a Zillow partner agent

    Leverage their expertise and Zillow's premium Showcase listings to get your home seen by more buyers.

    Get started

    List with your own agent

    Get your home in front of millions of buyers by listing it on Zillow.

    Learn how to do it

    Sell it yourself

    Take full control of how buyers see your home on Zillow by listing For Sale by Owner (FSBO).

    List your home

    What's special

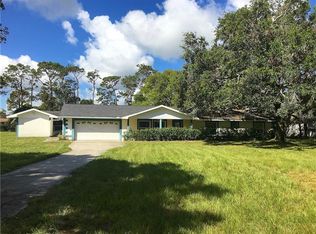
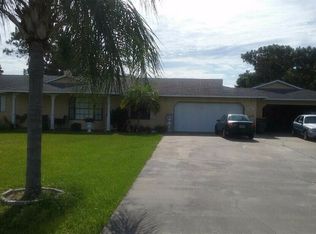
    Get ready to fall in love with this stunning 5 bedroom 2.5 bath pool home with amazing updates on just over 2 ACRES with plenty of room for the family and all your toys too! Pride of ownership is evident, this home is in immaculate condition and features new HVAC 4 years ago, new roof less than 3 years old, new $5000 water treatment system 2023, mini split AC in garage and office that are 2 years old. NO HOA! Not in a flood zone! The home is located on a quiet cul de sac with a beautifully manicured yard featuring lush landscaping, irrigation system for the entire property with its own well, huge oak trees, your own orange grove, raised bed garden and is completely fenced with chain link including coded gate and smaller fenced area in the back. The sparkling screened in pool area separates the home and the HUGE detached garage. The pool and deck area have been completely redone, including new pipes, resurfacing, tile, and all pool related pumps and equipment. This is the perfect place to entertain a crowd or just relax and enjoy the gorgeous view. There is also a hot tub to enjoy at the end of a long day. The large covered patio is tiled and has an entrance to the guest bath as well as the primary bath and has custom roller shades for those extra sunny days. Step inside the sliders from the patio into the totally remodeled kitchen featuring STUNNING quartz, plantation shutters, farm sink, custom cabinets with soft close drawers and new stainless steel appliances including a double oven. The kitchen also has reverse osmosis, insta hot water and a large custom pantry. The formal dining room is just off the kitchen and offers views of the front yard through the windows with custom plantation shutters. The living room features a cozy fireplace, beamed vaulted ceiling and great views of the pool area. The primary bedroom suite has vaulted ceilings and leads to the primary bathroom that will take your breath away. You will love the spa like feel with the gorgeous claw foot tub, dual vanities with granite and custom cabinets, separate shower area and a large walk in closet. One more bedroom on this side of the house and it has a built in desk and shelving, perfect for an office, craft room or the student in the family. There are 3 more bedrooms and a bathroom on the opposite side of the home. The laundry room leads to the garage which has a mini split AC and tons of room. We aren't done yet! The detached garage with double door currently has an office/workshop with mini split AC and a half bath, this building is a total of 2520 square feet under roof. You can access all of the other garage spaces from inside or has its own entry from outside. Plenty of room for all of your vehicles, ATVs and more, the possibilities are endless with this great space. Outside there are two more storage sheds and a 2 car carport, behind the garage and house is the smaller fenced back yard with lovely raised bed vegetable garden. Conveniently located near great schools, restaurants, shopping, the beaches and theme parks as well as Medical City in Lake Nona. This home and property are truly one of a kind, make your appointment to see it today!

    Zillow last checked:

    Listing updated:

    Listed by:

    Brenda Terrell 407-957-9545,

    GODWIN REALTY GROUP 407-957-9545,

    Chris Burnette 407-873-3010,

    GODWIN REALTY GROUP

    Bought with:

    Joseph Collins, 3598141

    TIE TEAM REALTY LLC

    Source: Stellar MLS,MLS#: S5112498MLS LogoOriginating MLS: Osceola

    Facts & features

    Interior

    Bedrooms & bathrooms
    • Bedrooms: 5
    • Bathrooms: 3
    • Full bathrooms: 2
    • 1/2 bathrooms: 1
    Rooms
    • Room types: Dining Room, Utility Room
    Primary bedroom
    • Features: Tub with Separate Shower Stall, Walk-In Closet(s)
    • Level: First
    • Dimensions: 21x17
    Bedroom 2
    • Features: Built-in Features, Built-in Closet
    • Level: First
    • Dimensions: 12x14
    Bedroom 3
    • Features: Built-in Closet
    • Level: First
    • Dimensions: 14x12
    Bedroom 4
    • Features: Built-In Shelving, Walk-In Closet(s)
    • Level: First
    • Dimensions: 12x14
    Bedroom 5
    • Features: Walk-In Closet(s)
    • Level: First
    • Dimensions: 14x13
    Dining room
    • Level: First
    • Dimensions: 13x15
    Kitchen
    • Features: Granite Counters
    • Level: First
    • Dimensions: 17x14
    Living room
    • Level: First
    • Dimensions: 21x21
    Heating
    • Central, Electric
    Cooling
    • Central Air, Ductless
    Appliances
    • Included: Dishwasher, Disposal, Electric Water Heater, Microwave, Range, Refrigerator, Water Filtration System
    • Laundry: Inside
    Features
    • Ceiling Fan(s), Stone Counters, Vaulted Ceiling(s), Walk-In Closet(s)
    • Flooring: Carpet, Ceramic Tile
    • Doors: Sliding Doors
    • Windows: Blinds
    • Has fireplace: Yes
    • Fireplace features: Wood Burning
    Interior area
    • Total structure area: 5,962
    • Total interior livable area: 2,437 sqft

    Property

    Parking
    • Total spaces: 7
    • Parking features: Garage Faces Side
    • Attached garage spaces: 5
    • Carport spaces: 2
    • Covered spaces: 7
    • Details: Garage Dimensions: 24x23
    Features
    • Levels: One
    • Stories: 1
    • Patio & porch: Front Porch, Rear Porch, Screened
    • Exterior features: Garden, Irrigation System, Private Mailbox, Rain Gutters
    • Has private pool: Yes
    • Pool features: Gunite, In Ground, Screen Enclosure
    • Has spa: Yes
    • Spa features: Above Ground
    • Fencing: Chain Link
    • Has view: Yes
    • View description: Trees/Woods
    Lot
    • Size: 2.09 Acres
    • Dimensions: 294 x 264 x 278 x 301
    • Features: Corner Lot, Cul-De-Sac, In County, Landscaped
    • Residential vegetation: Mature Landscaping, Oak Trees, Trees/Landscaped
    Details
    • Additional structures: Shed(s), Workshop
    • Parcel number: 202631533800010440
    • Zoning: OA1A
    • Special conditions: None

    Construction

    Type & style
    • Home type: SingleFamily
    • Architectural style: Traditional
    • Property subtype: Single Family Residence
    Materials
    • Block, Brick
    • Foundation: Slab
    • Roof: Shingle
    Condition
    • New construction: No
    • Year built: 1988

    Utilities & green energy

    • Sewer: Septic Tank
    • Water: Well
    • Utilities for property: BB/HS Internet Available, Cable Available, Electricity Connected

    Community & HOA

    Community
    • Pet fee: $0 monthly
    • Subdivision: TYMBER COVE
    HOA
    • Has HOA: No
    Location
    • Region: Saint Cloud

    Financial & listing details

    • Price per square foot: $300/sqft
    • Tax assessed value: $434,900
    • Annual tax amount: $4,595
    • Date on market: 9/19/2024
    • Cumulative days on market: 5 days
    • Listing terms: Cash,Conventional,FHA,VA Loan
    • Ownership: Fee Simple
    • Total actual rent: 0
    • Electric utility on property: Yes
    • Road surface type: Paved

    Price history

    DateEventPrice
    10/25/2024Sold$730,000+0.7%$300/sqft
    Source: Stellar MLS #S5112498 Report a problem
    9/24/2024Pending sale$725,000$297/sqft
    Source: Stellar MLS #S5112498 Report a problem
    9/19/2024Listed for sale$725,000+110.1%$297/sqft
    Source: Stellar MLS #S5112498 Report a problem
    8/8/2016Sold$345,000+1.5%$142/sqft
    Source: Stellar MLS #S4829443 Report a problem
    6/28/2016Pending sale$340,000$140/sqft
    Source: GODWIN REALTY GROUP #S4829443 Report a problem
    6/24/2016Price change$340,000-6.8%$140/sqft
    Source: GODWIN REALTY GROUP #S4829443 Report a problem
    4/14/2016Listed for sale$365,000+65.9%$150/sqft
    Source: GODWIN REALTY GROUP #S4829443 Report a problem
    11/1/1995Sold$220,000$90/sqft
    Source: Public Record Report a problem

    Public tax history

    YearProperty taxesTax assessment
    2025$2,834 -39.6%$414,300 -15.5%
    2024$4,692 +2.1%$490,300 +4.7%
    2023$4,596 +3.9%$468,100 +12.8%
    2022$4,422 +0.6%$414,800 +8.1%
    2021$4,396 +1.3%$383,800 +9%
    2020$4,339 +1.2%$352,000 +4%
    2019$4,286 $338,300 +16.8%
    2018$4,286 +2.6%$289,584 -4.5%
    2017$4,176 -17.7%$303,200 +25.8%
    2016$5,074 +42.8%$240,964 +0.7%
    2015$3,554 -0.2%$239,289 +0.8%
    2014$3,560 $237,390 +1.5%
    2013-- $233,882 +2.4%
    2012-- $228,400 -5.5%
    2011-- $241,700 -11.5%
    2010-- $273,000 -20.2%
    2009-- $342,000 -20.4%
    2008-- $429,800 -7.3%
    2007-- $463,400 +30.5%
    2006-- $355,100 +29.7%
    2005-- $273,700 +18.7%
    2004-- $230,600
    2003-- $230,600 +7.5%
    2002$3,093 +1.9%$214,499 +1.6%
    2001$3,036 +1.2%$211,121 +3%
    2000$3,001 $204,972
    Find assessor info on the county website

    Neighborhood: 34772

    Nearby schools

    GreatSchools rating
    Get a cash offer in 3 minutes
    Find out how much your home could sell for in as little as 3 minutes with a no-obligation cash offer.
    Estimated market value
    $733,600
    Get a cash offer in 3 minutes
    Find out how much your home could sell for in as little as 3 minutes with a no-obligation cash offer.
    Estimated market value
    $733,600