Skip main navigation
Off market
  • Tax assessed value
    $213,000

    2975 Robins Nest Ct, Saint Cloud, FL 34772

    3beds
    2,485sqft
    Single Family Residence
    Built in 1974
    2 Acres Lot
    $-- Zestimate®
    $86/sqft
    $-- Estimated rent

    Home value

    Not available

    Estimated sales range

    Not available

    Not available

    Zestimate® history
    Loading
    Loading...

    Owner options

    List your home for rent

    Find your next renter with Zillow Rental Manager. Plus, with online applications, you can quickly screen prospective tenants – for free.

    Learn more
    Refinance and save

    $1,548/mo

    Est. payment

    Refinancing to a lower rate could help reduce your monthly payments and save thousands over the life of the loan.

    See today's rates

    $1,548/mo

    Est. payment

    Explore your selling options

    Work with a Zillow partner agent

    Leverage their expertise and Zillow's premium Showcase listings to get your home seen by more buyers.

    Get started

    List with your own agent

    Get your home in front of millions of buyers by listing it on Zillow.

    Learn how to do it

    Sell it yourself

    Take full control of how buyers see your home on Zillow by listing For Sale by Owner (FSBO).

    List your home

    What's special

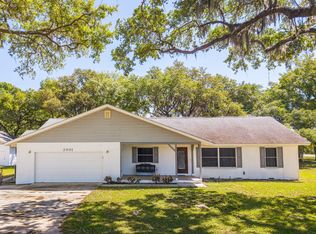
    You must come see this impressive house in person to truly understand the meticulous attention to detail!  The home has been completely remodeled, truly from top to bottom, inside and out!  It has a new roof, AC, windows, flooring, plumbing, electrical, and even pool equipment! The list goes on and on!  There is abundant privacy and beauty from orange trees, and huge oak trees that will provide shade for all your gatherings.  The mature landscaping even has 46 pineapple plants!  The exterior of the home was freshly painted in 2018. Enter into the private foyer through the real wood door, and you'll immediately see the love that has been poured into this house. The spacious living room with a real stone wood burning fireplace is open to the dining area and kitchen.  The kitchen has a sizable pantry, granite counters, and almost new appliances, with a huge sink!  The sliding doors off the kitchen lead you to the Florida room with windows all around to ensure you have a view of the lush backyard.  Off of the kitchen is the large laundry room with a sink and folding area, as well as a private bathroom, all hidden behind a beautiful barn door. On the other end you'll find the master, two generous sized bedrooms, and a bonus room. The bonus room has another custom barn door, and could be used as a 4th bedroom or office as it has a walk in closet!  The master bedroom has a private bathroom, with dual sinks and granite counters. There is an additional guest bathroom with lots of counter space for the other bedrooms.  All of this beauty leads down a hall to the very large screened in pool!  All of this plus a total of 1.88 acres with room for all your toys!  There is nothing left to do except make it your own!  Schedule your showing today!

    This property is not currently displayed as for sale or rent on Zillow. This may be different from what's on other websites or public sources.

    Originating MLS: Orlando Regional

    Facts & features

    Interior

    Bedrooms & bathrooms
    • Bedrooms: 3
    • Bathrooms: 3
    • Full bathrooms: 3
    Heating
    • Forced air, Electric
    Cooling
    • Central
    Appliances
    • Included: Dishwasher, Garbage disposal, Microwave, Range / Oven, Refrigerator
    • Laundry: Inside
    Features
    • Ceiling Fans(s), Open Floorplan, Walk-In Closet(s)
    • Flooring: Laminate
    • Has fireplace: Yes
    • Fireplace features: Wood Burning
    Interior area
    • Structure area source: Public Records
    • Total interior livable area: 2,485 sqft

    Property

    Parking
    • Total spaces: 2
    • Parking features: Garage - Attached
    Features
    • Levels: One
    • Exterior features: Other
    • Pool features: In Ground, Screen Enclosure
    Lot
    • Size: 2 Acres
    Details
    • Parcel number: 202631533800010490
    • Zoning: OA1A

    Construction

    Type & style
    • Home type: SingleFamily
    • Property subtype: Single Family Residence
    Materials
    • Concrete Block
    • Foundation: Footing
    • Roof: Composition
    Condition
    • Year built: 1974

    Utilities & green energy

    • Sewer: Septic Tank
    • Water: Well
    • Utilities for property: Electricity Connected

    Community & HOA

    Community
    • Subdivision: TYMBER COVE SUB
    Location
    • Region: Saint Cloud

    Financial & listing details

    • Price per square foot: $86/sqft
    • Tax assessed value: $213,000
    • Annual tax amount: $2,804
    • Listing terms: Cash, Conventional, FHA, VA Loan, USDA Loan
    • Ownership: Fee Simple

    Price history

    DateEventPrice
    6/7/2023Pending sale$599,990$241/sqft
    Source: Stellar MLS #S5080395 Report a problem
    5/21/2023Listed for sale$599,990$241/sqft
    Source: Stellar MLS #S5080395 Report a problem
    5/16/2023Pending sale$599,990$241/sqft
    Source: Stellar MLS #S5080395 Report a problem
    5/8/2023Price change$599,990-7%$241/sqft
    Source: Stellar MLS #S5080395 Report a problem
    2/28/2023Listed for sale$645,000$260/sqft
    Source: Stellar MLS #S5080395 Report a problem
    2/14/2023Pending sale$645,000$260/sqft
    Source: Stellar MLS #S5080395 Report a problem
    2/7/2023Listed for sale$645,000+44.9%$260/sqft
    Source: Stellar MLS #S5080395 Report a problem
    11/12/2020Sold$445,000+1.1%$179/sqft
    Source: Stellar MLS #S5038736 Report a problem
    10/5/2020Pending sale$440,000$177/sqft
    Source: LA ROSA REALTY, LLC #S5038736 Report a problem
    10/1/2020Price change$440,000-5.4%$177/sqft
    Source: LA ROSA REALTY, LLC #S5038736 Report a problem
    9/9/2020Price change$465,000-4.1%$187/sqft
    Source: LA ROSA REALTY, LLC #S5038736 Report a problem
    9/6/2020Price change$485,000-2%$195/sqft
    Source: LA ROSA REALTY, LLC #S5038736 Report a problem
    8/25/2020Listed for sale$495,000$199/sqft
    Source: LA ROSA REALTY, LLC #S5038736 Report a problem

    Public tax history

    YearProperty taxesTax assessment
    2018$2,804 $197,869 +2.1%
    2017$2,804 +0.1%$193,800 +7.5%
    2016$2,800 -12.2%$180,200 +4.6%
    2015$3,190 +17.2%$172,200 +17.5%
    2014$2,722 $146,600 -26.3%
    2013-- $199,000 +1.9%
    2012-- $195,300
    Find assessor info on the county website

    Neighborhood: 34772

    Nearby schools

    GreatSchools rating
    Schools provided by the listing agent
    • Elementary: Hickory Tree Elem
    • Middle: Harmony Middle
    • High: Harmony High

    Source: The MLS. This data may not be complete. We recommend contacting the local school district to confirm school assignments for this home.

    Get pre-qualified for a loan
    At Zillow Home Loans, we can pre-qualify you in as little as 5 minutes with no impact to your credit score.

    An equal housing lender. NMLS #10287.
