Skip main navigation
Sold for $3,500,000
  • $3,500,000

    2970 Tiburon BLVD E, NAPLES, FL 34109

    5beds
    3,486sqft
    Single Family Residence
    Built in 2005
    0.33 Acres Lot
    $3,491,300 Zestimate®
    $1,004/sqft
    $8,626 Estimated rent

    Home value

    $3,491,300

    $3.14M - $3.88M

    $8,626/mo

    Zestimate® history
    Loading
    Loading...

    Owner options

    List your home for rent

    $8,626/mo

    Rent Zestimate®

    Find your next renter with Zillow Rental Manager. Plus, with online applications, you can quickly screen prospective tenants – for free.

    Learn more

    $8,626/mo

    Rent Zestimate®

    Refinance and save

    $32,358/mo

    Est. payment

    Refinancing to a lower rate could help reduce your monthly payments and save thousands over the life of the loan.

    See today's rates

    $32,358/mo

    Est. payment

    Explore your selling options

    Work with a Zillow partner agent

    Leverage their expertise and Zillow's premium Showcase listings to get your home seen by more buyers.

    Get started

    List with your own agent

    Get your home in front of millions of buyers by listing it on Zillow.

    Learn how to do it

    Sell it yourself

    Take full control of how buyers see your home on Zillow by listing For Sale by Owner (FSBO).

    List your home

    What's special

    Pool and spaPrivate juliet balconyLarge center islandTwo-car garageFive-bedroom residence plus loftPrivate casitaArched windows throughout
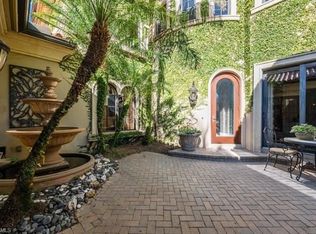
    Introducing an exceptional opportunity in Tiburón at The Ritz-Carlton, Naples, in the heart of North Naples, close to Gulf beaches and luxury amenities. This five-bedroom residence plus loft, including a private casita, offers more than 5,300 square feet of refined living space and sits at the end of a private gated cul-de-sac with a signature fountain view. Blending Mediterranean architectural influence with recent modern upgrades, the home features a fully renovated primary suite with an elegant freestanding tub, spacious walk-in shower, backlit mirrors and new impact windows. The kitchen is outfitted with a large center island, custom wood cabinetry and a walk-in pantry ideal for elevated culinary experiences and entertaining. Interior appointments include marble floors, a custom circular solid wood and iron staircase, floor-to-ceiling windows in the family room, plantation shutters, motorized blinds, tray ceiling details and arched windows throughout. A formal dining room overlooks a private courtyard, while the living room showcases volume ceilings and expansive lanai views. The guest casita, complete with full bath and built-in cabinetry, offers flexibility for multigenerational living or remote work. The outdoor living area offers privacy and is positioned along the 4th and 5th fairways, with expansive lake and golf course views. Enjoy the sunny outdoors with a pool and spa, full pool bath and newly added outdoor kitchen featuring a Lynx grill, a beverage refrigerator, sink and a full wall solid slab backsplash feature that highlights the natural patterning of the stone. A two-car garage, new pool heater and spa heater, reverse osmosis water filtration system, new water heater, and private Juliet balcony further enhance the residence that is positioned within this desired enclave of Serafina. This property offers opportunity for a full golf Medallion Membership with no waitlist, providing immediate access to Tiburón Golf Club and exclusive amenities of The Ritz-Carlton. Just minutes from Mercato, Waterside Shops and Naples beaches, this home represents luxury living at its finest in Naples. Begin your Ritz-Carlton lifestyle today!

    Zillow last checked:

    Listing updated:

    Listed by:

    Jamie Chang 239-248-7558,

    Premier Sotheby's Int'l Realty

    Bought with:

    Lisa Hall

    Downing Frye Realty Inc.

    Source: SWFLMLS,MLS#: 225084235MLS LogoOriginating MLS: Naples

    Facts & features

    Interior

    Bedrooms & bathrooms
    • Bedrooms: 5
    • Bathrooms: 5
    • Full bathrooms: 5
    Rooms
    • Room types: Den - Study, Family Room, Great Room, Guest Bath, Guest Room, Loft, Screened Lanai/Porch, 5 Bed
    Bedroom
    • Features: First Floor Bedroom, Master BR Ground, Split Bedrooms
    Dining room
    • Features: Breakfast Bar, Breakfast Room, Eat-in Kitchen, Formal
    Kitchen
    • Features: Island, Walk-In Pantry
    Heating
    • Central
    Cooling
    • Central Air
    Appliances
    • Included: Gas Cooktop, Dishwasher, Disposal, Dryer, Grill - Gas, Microwave, Refrigerator/Freezer, Self Cleaning Oven, Oven, Washer
    • Laundry: Inside, Laundry Tub
    Features
    • Built-In Cabinets, Closet Cabinets, Foyer, Laundry Tub, Pantry, Pull Down Stairs, Smoke Detectors, Wired for Sound, Tray Ceiling(s), Vaulted Ceiling(s), Walk-In Closet(s), Window Coverings, Den - Study, Family Room, Great Room, Guest Bath, Guest Room, Laundry in Residence, Loft, Screened Lanai/Porch
    • Flooring: Tile
    • Doors: Impact Resistant Doors
    • Windows: Window Coverings, Impact Resistant Windows
    • Has fireplace: No
    Interior area
    • Total structure area: 5,318
    • Total interior livable area: 3,486 sqft

    Property

    Parking
    • Total spaces: 2
    • Parking features: Driveway, Attached
    • Attached garage spaces: 2
    • Has uncovered spaces: Yes
    Features
    • Levels: Two
    • Stories: 2
    • Patio & porch: Patio, Screened Lanai/Porch
    • Exterior features: Courtyard, Outdoor Kitchen
    • Has private pool: Yes
    • Pool features: In Ground, Gas Heat
    • Has spa: Yes
    • Spa features: In Ground, Heated
    • Has view: Yes
    • View description: Golf Course, Lake
    • Has water view: Yes
    • Water view: Lake
    • Waterfront features: Lake
    • Frontage type: Lakefront
    Lot
    • Size: 0.33 Acres
    • Features: Cul-De-Sac
    Details
    • Additional structures: Tennis Court(s), Outdoor Kitchen
    • Parcel number: 73229000928

    Construction

    Type & style
    • Home type: SingleFamily
    • Property subtype: Single Family Residence
    Materials
    • Block, Stucco
    • Foundation: Concrete Block
    • Roof: Tile
    Condition
    • New construction: No
    • Year built: 2005

    Utilities & green energy

    • Gas: Natural
    • Water: Assessment Paid

    Community & HOA

    Community
    • Features: Clubhouse, Fitness Center, Golf, Putting Green, Restaurant, Sidewalks, Street Lights, Tennis Court(s), Gated
    • Security: Smoke Detector(s), Gated Community
    • Subdivision: SERAFINA AT TIBURON
    HOA
    • Has HOA: Yes
    • Amenities included: Beach Access, Beach Club Available, Clubhouse, Concierge, Fitness Center, Full Service Spa, Golf Course, Internet Access, Private Membership, Putting Green, Restaurant, Sauna, Sidewalk, Streetlight, Tennis Court(s), Underground Utility
    • HOA fee: $10,736 annually
    Location
    • Region: Naples

    Financial & listing details

    • Price per square foot: $1,004/sqft
    • Tax assessed value: $2,769,070
    • Annual tax amount: $17,488
    • Date on market: 1/13/2026
    • Lease term: Buyer Finance/Cash
    • Contingency: See Remarks

    Price history

    DateEventPrice
    5/15/2026Sold$3,500,000+7.7%$1,004/sqft
    Source: SWFLMLS #225084235 Report a problem
    1/16/2026Pending sale$3,250,000$932/sqft
    Source: SWFLMLS #225084235 Report a problem
    1/13/2026Listed for sale$3,250,000+101.9%$932/sqft
    Source: SWFLMLS #225084235 Report a problem
    6/21/2018Sold$1,610,000-8%$462/sqft
    Source: Public Record Report a problem
    5/4/2018Pending sale$1,750,000$502/sqft
    Source: Premier Sotheby's International Realty #217032794 Report a problem
    4/4/2018Price change$1,750,000-12.3%$502/sqft
    Source: Premier Sotheby's International Realty #217032794 Report a problem
    6/27/2017Price change$1,995,000-14.2%$572/sqft
    Source: Premier Sotheby's International Realty #217032794 Report a problem
    5/10/2017Listed for sale$2,325,000+49.9%$667/sqft
    Source: Premier Sotheby's International Realty #217032794 Report a problem
    12/30/2005Sold$1,551,150$445/sqft
    Source: Public Record Report a problem

    Public tax history

    YearProperty taxesTax assessment
    2025$17,960 +2.7%$1,631,574 +2.9%
    2024$17,488 +18.8%$1,585,592 +3%
    2023$14,721 -3.3%$1,539,410 +3%
    2022$15,226 -1.3%$1,494,573 +3%
    2021$15,419 +1.8%$1,451,042 +0.8%
    2020$15,143 +3.4%$1,439,392 +7%
    2019$14,650 +4.7%$1,345,279 +4.5%
    2018$13,995 -15.2%$1,287,352 -4.1%
    2017$16,496 -7.5%$1,341,852 +10%
    2016$17,836 +8.1%$1,219,865 +10%
    2015$16,507 +10.9%$1,108,968 +10%
    2014$14,888 +21.5%$1,008,153 -5.9%
    2013$12,251 +2.2%$1,071,587 +3.6%
    2012$11,989 -0.1%$1,034,833 -0.7%
    2011$12,006 -12.9%$1,042,012 -8.9%
    2010$13,792 +4.2%$1,144,190 -5.8%
    2009$13,239 $1,214,874 -1.9%
    2008$13,239 -19.2%$1,238,331 -3.9%
    2007$16,389 +84.3%$1,289,038 -6.1%
    2006$8,891 $1,372,872 +96.1%
    2005$8,891 +15.7%$700,000 +16.7%
    2004$7,687 -26.8%$600,000 -25%
    2003$10,500 +1613.5%$800,000 +1636.4%
    2002$613 $46,073
    Find assessor info on the county website

    Neighborhood: 34109

    Nearby schools

    GreatSchools rating
    Schools provided by the listing agent
    • Elementary: PELICAN MARSH
    • Middle: PINE RIDGE
    • High: BARRON COLLIER

    Source: SWFLMLS. This data may not be complete. We recommend contacting the local school district to confirm school assignments for this home.

    Sell for more on Zillow
    Get a Zillow Showcase℠ listing at no additional cost and you could sell for .
    $3,491,300
    2% more
    +$69,826
    With Zillow Showcase(estimated)
    $3,561,126