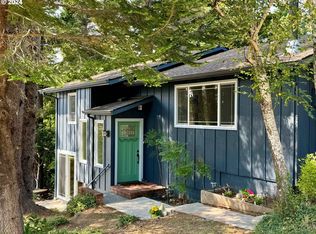
***Big Decrease in price***Nestled in the heart of scenic Gold Beach Oregon, just steps away from Buffington Park and the Gold Beach Library and a walk to the beach,this beautifully updated two-story home offers nearly 2,400 square feet of comfortable coastal living. With five spacious bedrooms, two full baths and two convenient half baths, there's room for everyone to spread out and relax.The interior has been thoughtfully refreshed with all-new paint and modern flooring throughout, creating a bright and inviting atmosphere. The kitchen boasts brand new appliances, perfect for home chefs or everyday ease. Whether you're looking for a family home, a vacation retreat,or a smart investment, this move-in-ready property combines space, style, and fresh upgrades in an unbeatable location.
428 days
|
375
|
30
|
Zillow last checked:
Listing updated:
Listed by:
Kathleen Workman541-425-7494,
RE/MAX Ultimate Coastal Properties,
Rob Workman541-373-7998,
RE/MAX Ultimate Coastal Properties
Source: RMLS (OR),MLS#: 406502261
Loading...
Facts & features
Interior
Bedrooms & bathrooms
Bedrooms: 5
Bathrooms: 4
Full bathrooms: 2
Partial bathrooms: 2
Main level bathrooms: 2
Rooms
Room types: Bedroom 4, Bedroom 5, Laundry, Bedroom 2, Bedroom 3, Dining Room, Family Room, Kitchen, Living Room, Primary Bedroom
Features: Dishwasher, Disposal, Microwave, E N E R G Y S T A R Qualified Appliances, Free Standing Range, Plumbed For Ice Maker, Vinyl Floor
Level: Main
Living room
Features: Fireplace, Vinyl Floor
Level: Main
Heating
Baseboard, Zoned, Fireplace(s)
Appliances
Included: Dishwasher, Disposal, ENERGY STAR Qualified Appliances, Free-Standing Range, Microwave, Plumbed For Ice Maker, Stainless Steel Appliance(s), Electric Water Heater, Tank Water Heater
Laundry: Laundry Room
Features
Ceiling Fan(s), High Speed Internet, Vaulted Ceiling(s), Closet, Bathroom, Wet Bar, Balcony, Double Vanity, Walk-In Closet(s), Walkin Shower
Flooring: Vinyl
Doors: Sliding Doors
Windows: Double Pane Windows, Vinyl Frames
Basement: Crawl Space
Number of fireplaces: 1
Fireplace features: Wood Burning
Interior area
Total structure area: 2,360
Total interior livable area: 2,360 sqft
Property
Parking
Total spaces: 2
Parking features: Driveway, On Street, Attached
Attached garage spaces: 2
Has uncovered spaces: Yes
Accessibility
Accessibility features: Garage On Main, Main Floor Bedroom Bath, Minimal Steps, Utility Room On Main, Walkin Shower, Accessibility
Features
Levels: Two
Stories: 2
Patio & porch: Deck
Exterior features: Yard, Balcony
Has view: Yes
View description: Territorial
Lot
Size: 6,098 Square Feet
Features: Corner Lot, Level, SqFt 5000 to 6999
Details
Parcel number: R15611
Zoning: R
Construction
Type & style
Home type: SingleFamily
Architectural style: Traditional
Property subtype: Residential, Single Family Residence
Explore the cost of this home by adjusting the details. Changes won't be saved.
Principal & interest
$1,547
Mortgage insurance
$0
Property taxes
$170
Home insurance
$105
HOA fees
$0
Utilities
Not included
All calculations are estimates and provided by Zillow, Inc. for informational purposes only. Actual amounts may vary.
HOA fees may include property taxes on listings classified as Co-Ops. Contact the listing agent and/or owner for fee details.
Mortgage interest rates are dependent on a number of factors, including credit score, down payment, and repayment length. Interest rate data provided by Zillow Group Marketplace, Inc. as of 1/1/1970 from various mortgage lenders with which we have lead or other similar arrangements; the Estimated Payment is an average of those rates.
See how much you could borrow to make a competitive offer.