Skip main navigation
Sold
  • $415,000

    29703 Park Dr, Gold Beach, OR 97444

    2beds
    1,770sqft
    Residential, Single Family Residence
    Built in 1979
    6,969 Square Feet Lot
    $413,200 Zestimate®
    $234/sqft
    $2,254 Estimated rent

    Home value

    $413,200

    Estimated sales range

    Not available

    $2,254/mo

    Zestimate® history
    Loading
    Loading...

    Owner options

    List your home for rent

    $2,254/mo

    Rent Zestimate®

    Find your next renter with Zillow Rental Manager. Plus, with online applications, you can quickly screen prospective tenants – for free.

    Learn more

    $2,254/mo

    Rent Zestimate®

    Refinance and save

    $2,425/mo

    Est. payment

    Refinancing to a lower rate could help reduce your monthly payments and save thousands over the life of the loan.

    See today's rates

    $2,425/mo

    Est. payment

    Explore your selling options

    Work with a Zillow partner agent

    Leverage their expertise and Zillow's premium Showcase listings to get your home seen by more buyers.

    Get started

    List with your own agent

    Get your home in front of millions of buyers by listing it on Zillow.

    Learn how to do it

    Sell it yourself

    Take full control of how buyers see your home on Zillow by listing For Sale by Owner (FSBO).

    List your home

    What's special

    Built-in bookshelvesTrex deckBrick hearthLow-maintenance front yardFresh interior paintWindow seatSliding glass door
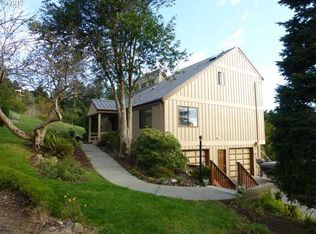
    NESTLED AMONG THE TREES is a well maintained home near Buffington Park and the Gold Beach Library. Located on a peaceful, private road, this comfortable home affords plenty of natural light and attractive wooded views from each window. The front tiled entry is the landing for a split oak staircase, and a glass door at the foot of the upper stairs creates privacy for the main level. The living room offers an inviting nook with a bay window to frame the beautiful views each season offers. It’s the perfect relaxation spot for soaking up morning sunshine! The living room further boasts a wood stove on an attractive brick hearth. On chilly winter evenings, open the stove door, snap in the fireguard screen, and enjoy the crackle and warmth of the flames. The kitchen has a new stove, and the soft-close cherry cabinets feature under-cabinet lighting and pull-out shelves. In the dining room are built-in display cabinets and a sliding glass door to the deck. Rebuilt in 2021, the Trex deck wraps around the side of the home to a second driveway that provides handicapped access. The primary bedroom offers a window seat, and the ensuite has a walk-in shower with grab bars and a large storage cabinet. Downstairs is the studio with built-in bookshelves and a sliding glass door for convenient entry. The adjoining bonus room also has an exterior entry as well as a large closet. In the laundry area is the 90-gallon water heater, ensuring everyone gets a warm shower! 50-year roof installed in 2016; exterior paint in 2021; new heat pump / AC in 2023; gutter Leaf Guard system in 2024; fresh interior paint. The low-maintenance front yard has several mature trees, including an apple tree. Come enjoy all that southern Oregon coastal living has to offer – stunning beaches, world class fishing on the Rogue River, and miles of hiking trails – knowing that at the end of a memorable day, this welcoming home is waiting for you. Call for a tour appointment today!

    Zillow last checked:

    Listing updated:

    Listed by:

    Amanda Keady 541-425-7494,

    RE/MAX Ultimate Coastal Properties

    Bought with:

    Katie Hensley, 201202182

    RE/MAX Ultimate Coastal Properties

    Source: RMLS (OR),MLS#: 24647460MLS Logo

    Facts & features

    Interior

    Bedrooms & bathrooms
    • Bedrooms: 2
    • Bathrooms: 2
    • Full bathrooms: 2
    • Main level bathrooms: 2
    Rooms
    • Room types: Bonus Room, Laundry, Bedroom 2, Dining Room, Family Room, Kitchen, Living Room, Primary Bedroom
    Primary bedroom
    • Features: Ensuite
    • Level: Main
    • Area: 169
    • Dimensions: 13 x 13
    Bedroom 2
    • Level: Main
    • Area: 120
    • Dimensions: 12 x 10
    Dining room
    • Features: Sliding Doors
    • Level: Main
    • Area: 110
    • Dimensions: 11 x 10
    Kitchen
    • Features: Pantry
    • Level: Main
    • Area: 150
    • Width: 10
    Living room
    • Features: Bay Window, Nook, Wood Stove
    • Level: Main
    • Area: 285
    • Dimensions: 19 x 15
    Heating
    • Heat Pump, Wall Furnace, Wood Stove
    Cooling
    • Heat Pump
    Appliances
    • Included: Dishwasher, Disposal, Free-Standing Range, Free-Standing Refrigerator, Plumbed For Ice Maker, Range Hood, Stainless Steel Appliance(s), Water Purifier, Washer/Dryer, Electric Water Heater, ENERGY STAR Qualified Water Heater
    • Laundry: Laundry Room
    Features
    • Solar Tube(s), Bookcases, Closet, Pantry, Nook, Tile
    • Flooring: Laminate
    • Doors: Sliding Doors
    • Windows: Aluminum Frames, Double Pane Windows, Vinyl Frames, Bay Window(s)
    • Basement: Crawl Space,Exterior Entry,Finished
    • Number of fireplaces: 1
    • Fireplace features: Stove, Wood Burning, Wood Burning Stove
    Interior area
    • Total structure area: 1,770
    • Total interior livable area: 1,770 sqft

    Property

    Parking
    • Parking features: Driveway, Parking Pad, Converted Garage
    • Has uncovered spaces: Yes
    Accessibility
    • Accessibility features: Minimal Steps, Parking, Walkin Shower, Accessibility, Handicap Access
    Features
    • Levels: Two
    • Stories: 2
    • Patio & porch: Deck
    • Exterior features: Yard, Exterior Entry
    • Has view: Yes
    • View description: Territorial, Trees/Woods
    Lot
    • Size: 6,969 Square Feet
    • Features: Level, Sloped, Trees, SqFt 5000 to 6999
    Details
    • Parcel number: R15424
    • Zoning: R
    • Other equipment: Satellite Dish

    Construction

    Type & style
    • Home type: SingleFamily
    • Property subtype: Residential, Single Family Residence
    Materials
    • Board & Batten Siding
    • Foundation: Block
    • Roof: Composition
    Condition
    • Updated/Remodeled
    • New construction: No
    • Year built: 1979

    Utilities & green energy

    • Sewer: Public Sewer
    • Water: Public
    • Utilities for property: Cable Connected

    Community & HOA

    Community
    • Security: Security Lights
    HOA
    • Has HOA: No
    Location
    • Region: Gold Beach

    Financial & listing details

    • Price per square foot: $234/sqft
    • Tax assessed value: $390,510
    • Annual tax amount: $2,345
    • Date on market: 8/31/2024
    • Cumulative days on market: 137 days
    • Listing terms: Cash,Conventional
    • Road surface type: Paved

    Price history

    DateEventPrice
    2/18/2025Sold$415,000-5.5%$234/sqft
    Source: RMLS (OR) #24647460 Report a problem
    1/15/2025Pending sale$439,000$248/sqft
    Source: RMLS (OR) #24647460 Report a problem
    11/12/2024Price change$439,000-2.2%$248/sqft
    Source: RMLS (OR) #24647460 Report a problem
    8/31/2024Listed for sale$449,000+119%$254/sqft
    Source: RMLS (OR) #24647460 Report a problem
    4/7/2006Sold$205,000$116/sqft
    Source: Public Record Report a problem

    Public tax history

    YearProperty taxesTax assessment
    2025$2,475 +2.9%$217,570 +3%
    2024$2,406 +2.5%$211,240 +3%
    2023$2,346 +8.1%$205,090 +3%
    2022$2,169 +0.7%$199,120 +3%
    2021$2,155 +2.6%$193,330
    2020$2,100 +2.7%$193,330 +3%
    2019$2,044 +2.8%$187,700 +6.1%
    2018$1,989 $176,940
    2017$1,989 +5.2%$176,940 +3%
    2016$1,890 $171,790 +3%
    2015$1,890 $166,790 +6.1%
    2014$1,890 +23.1%$157,230 +6.1%
    2013$1,535 +5.7%$148,220 +9.3%
    2012$1,452 -5.4%$135,660 -5.7%
    2011$1,535 $143,910
    2010-- $143,910 +6.1%
    2009$1,452 +8.3%$135,660 +8.1%
    2008$1,340 +3%$125,520 +3%
    2007$1,301 $121,870
    Find assessor info on the county website

    Neighborhood: 97444

    Nearby schools

    GreatSchools rating
    Schools provided by the listing agent
    • Elementary: Riley Creek
    • Middle: Gold Beach Jr
    • High: Gold Beach Sr

    Source: RMLS (OR). This data may not be complete. We recommend contacting the local school district to confirm school assignments for this home.

    Get pre-qualified for a loan
    At Zillow Home Loans, we can pre-qualify you in as little as 5 minutes with no impact to your credit score.

    An equal housing lender. NMLS #10287.