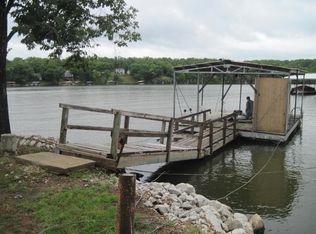
Enjoy the ease of lake living in this updated home with a swim dock, offering convenient access to the water for boating, fishing, and outdoor recreation. Renovated in 2017, this property features two bedrooms and an open-concept layout connecting the living, dining, and kitchen areas, creating a comfortable space for everyday living and entertaining. The kitchen includes appliances, and a stacked washer and dryer are located in the bathroom for added convenience. A deep soaking tub with a shower wand provides a relaxing place to unwind. Situated near the 80 mile marker of the Lake of the Ozarks, this property offers access to a variety of recreational opportunities. Set on two lots, there is additional space for future improvements such as expanding the home or adding a garage. The property is being offered furnished, providing a move-in-ready opportunity.
For sale
Price cut: $7K (7/20)
$150,000
29703 Bobcat Dr, Warsaw, MO 65355
2beds
624sqft
:
Get pre-qualified$1,002/mo
Single Family Residence
Built in 1968
0.34 Acres Lot
$-- Zestimate®
$240/sqft
$9/mo HOA
What's special
Swim dockUpdated homeSet on two lotsTwo bedroomsKitchen includes appliances
- 131 days |
- 1,157 |
- 56 |
Zillow last checked:
Listing updated:
Listed by:
Rhonda K Boedeker 660-909-4066,
RE/MAX Central 660-584-5557
Source: WCAR MO,MLS#: 102566
Facts & features
Interior
Bedrooms & bathrooms
- Bedrooms: 2
- Bathrooms: 1
- Full bathrooms: 1
Primary bedroom
- Level: Main
- Area: 96
- Dimensions: 12 x 8
Bedroom 2
- Level: Main
- Area: 72
- Dimensions: 8 x 9
Dining room
- Level: Main
- Area: 96
- Dimensions: 8 x 12
Family room
- Length: 8
Kitchen
- Description: Ref, Range/Oven , Microwave
- Features: Cabinets Wood
- Level: Main
- Area: 120
- Dimensions: 15 x 8
Living room
- Level: Main
- Area: 180
- Dimensions: 15 x 12
Heating
- Electric, Wall Furnace, Ductless
Cooling
- Electric
Appliances
- Included: Disposal, Microwave, Refrigerator, Dryer, Washer, Electric Water Heater
Features
- Tub Regular
- Flooring: Laminate, Vinyl
- Windows: Thermal/Multi-Pane, Vinyl
- Basement: Crawl Space
- Has fireplace: No
Interior area
- Total structure area: 624
- Total interior livable area: 624 sqft
- Finished area above ground: 624
Property
Parking
- Parking features: No Garage
Features
- Patio & porch: Deck
- On waterfront: Yes
- Waterfront features: Lake Privileges, Waterfront
Lot
- Size: 0.34 Acres
- Dimensions: 125 x 120 IRR
Details
- Additional structures: Shed(s)
- Other equipment: Cable TV/Satellite Dish
Construction
Type & style
- Home type: SingleFamily
- Architectural style: Ranch
- Property subtype: Single Family Residence
Materials
- Cedar, Wood Siding
- Foundation: Block
- Roof: Composition
Condition
- New construction: No
- Year built: 1968
- Major remodel year: 2017
Utilities & green energy
- Electric: Supplier: Southwest, 220 Volts
- Gas: Propane Tank-Rented
Green energy
- Energy efficient items: Ceiling Fans
Community & HOA
Community
- Subdivision: Keithleys Beach
HOA
- Has HOA: Yes
- HOA fee: $110 annually
Location
- Region: Warsaw
Financial & listing details
- Price per square foot: $240/sqft
- Price range: $150K - $150K
- Date on market: 3/17/2026
- Road surface type: Asphalt
Estimated market value
Not available
Estimated sales range
Not available
Not available
Price history
| Date | Event | Price |
|---|---|---|
| 7/20/2026 | Price change | $150,000-4.5%$240/sqft |
Source:  WCAR MO #102566 Report a problem WCAR MO #102566 Report a problem | ||
| 3/17/2026 | Listed for sale | $157,000-7.6%$252/sqft |
Source:  LOBR #3584857 Report a problem LOBR #3584857 Report a problem | ||
| 9/11/2024 | Listing removed | -- |
Source: Owner Report a problem | ||
| 6/8/2024 | Listed for sale | $170,000+143.2%$272/sqft |
Source: Owner Report a problem | ||
| 5/13/2024 | Listing removed | -- |
Source: Zillow Rentals Report a problem | ||
| 4/26/2024 | Listed for rent | $850$1/sqft |
Source: Zillow Rentals Report a problem | ||
| 12/16/2019 | Listing removed | $69,900$112/sqft |
Source: RE/MAX Central #82969 Report a problem | ||
| 9/3/2019 | Price change | $69,900-4.1%$112/sqft |
Source: RE/MAX Central #82969 Report a problem | ||
| 6/26/2019 | Price change | $72,900-2.7%$117/sqft |
Source: RE/MAX Central #82969 Report a problem | ||
| 4/30/2019 | Price change | $74,900-5.1%$120/sqft |
Source: RE/MAX Central #82969 Report a problem | ||
| 3/10/2019 | Listed for sale | $78,900-1.3%$126/sqft |
Source: RE/MAX Central #82969 Report a problem | ||
| 1/1/2019 | Listing removed | $79,900$128/sqft |
Source: ReeceNichols Golden Key #80924 Report a problem | ||
| 10/19/2018 | Pending sale | $79,900$128/sqft |
Source: ReeceNichols Golden Key #80924 Report a problem | ||
| 6/1/2018 | Listed for sale | $79,900$128/sqft |
Source: REECE & NICHOLS GOLDEN KEY #80924 Report a problem | ||
Public tax history
Tax history is unavailable.
Monthly payment
Est. payment
Payment breakdown
Explore the cost of this home by adjusting the details. Changes won't be saved.Climate risks
Neighborhood: 65355
Nearby schools
GreatSchools rating
- 5/10South Elementary SchoolGrades: PK-5Distance: 6 mi
- 2/10John Boise Middle SchoolGrades: 6-8Distance: 5.5 mi
- 2/10Warsaw High SchoolGrades: 9-12Distance: 5.5 mi
Schools provided by the listing agent
- District: Warsaw HS-MS
Source: WCAR MO. This data may not be complete. We recommend contacting the local school district to confirm school assignments for this home.
- $7,9302 bd1 ba1.5k sqft29700 Bobcat Dr, Warsaw, MO 65355Off Market
- $173,800-- bd-- ba1.1k sqft29692 Bobcat Dr, Warsaw, MO 65355Off Market
- $189,8002 bd1 ba1.3k sqft29733 Bobcat Dr, Warsaw, MO 65355Off Market
- $--2 bd1 ba768 sqft29664 Bobcat Dr, Warsaw, MO 65355Sold
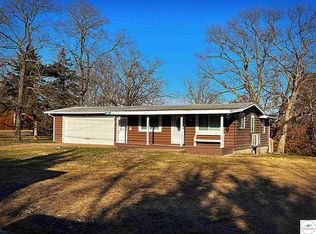
- $--2 bd1 ba1k sqft29850 Bobcat Dr, Warsaw, MO 65355Off Market
- $155,3002 bd1 ba1.5k sqft29741 Bobcat Dr, Warsaw, MO 65355Off Market
- $--3 bd2 ba1.1k sqft29660 Bobcat Dr, Warsaw, MO 65355Sold
- $158,8002 bd1 ba1.1k sqft25057 Timberlake Dr, Warsaw, MO 65355Off Market
A local agent can set up tours, give advice and negotiate with sellers.
A local lender can help you make sure your offer is ready when you are.
Similar homes
- $160,0002 bd2 ba816 sqft23712 Etta St, Warsaw, MO 65355For Sale

 MLS ID #103651, Shelley J Hare, RE/MAX of Warsaw. WCAR MO
 - $160,0002 bd1 ba800 sqft25619 Tranquil Rd, Warsaw, MO 65355For Sale
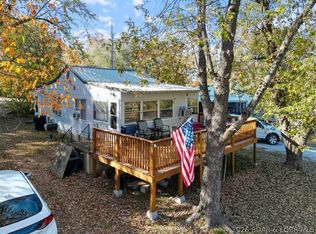 MLS ID #3587164, Dayna Browne, 1st Class Real Estate - We Sell Collective. LOBR
 - $129,0002 bd1 ba672 sqft23130 Salley Dr, Warsaw, MO 65355For Sale
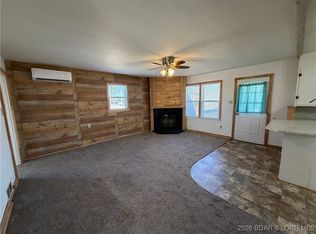 MLS ID #3581240, MENDA GILBERT, NextHome Lake Living. Bagnell Dam AOR
 - $135,0001 bd1 ba740 sqft28731 Fir Dr, Warsaw, MO 65355For Sale
 MLS ID #103513, Daniel L Hertzog, America's Land Partners - Missouri. WCAR MO
 - $144,9502 bd1 ba800 sqft26062 Sarong Dr, Edwards, MO 65326For SaleMLS ID #102830, Catharine Wilson, Anstine Realty & Auction, LLC. WCAR MO
- $167,5002 bd1 ba800 sqft26182 Waterview Dr, Warsaw, MO 65355For Sale By Owner
- $159,0002 bd1 ba866 sqft126 W Osage St, Warsaw, MO 65355For SaleMLS ID #103602, Katie Martin-Simons, Reece Nichols Golden Key Realty. WCAR MO
- $148,2501 bd1 ba672 sqft19967 Lakeview Ave, Warsaw, MO 65355For SaleMLS ID #103243, Katie Martin-Simons, Reece Nichols Golden Key Realty. WCAR MO
- $174,9002 bd1 ba898 sqft28886 Mortensen Rd, Lincoln, MO 65338For SaleMLS ID #103509, Kenneth R Hoyle, Anstine Realty & Auction, LLC. WCAR MO
- $165,0001 bd1 ba717 sqft28473 Austin Lane, Warsaw, MO 65355For SaleMLS ID #102601, Justin Dean, 1st Class Real Estate KC. WCAR MO
- $109,0003 bd1 ba912 sqft27936 Sammons Ave, Warsaw, MO 65355For SaleMLS ID #102866, Gracie Thompson, EXP Realty LLC. WCAR MO
- $124,4441 bd2 ba768 sqft37599 Rambling Rd, Warsaw, MO 65355For SaleMLS ID #103649, Shelley J Hare, RE/MAX of Warsaw. WCAR MO
- $179,9002 bd1 ba792 sqft28329 W Cove Dr, Lincoln, MO 65338For SaleMLS ID #102470, Brandon Martin, Reece Nichols Golden Key Realty. WCAR MO
- $132,0002 bd1 ba832 sqft26385 Ness Ln, Warsaw, MO 65355For Sale By Owner
- $195,0002 bd1 ba817 sqft30394 Beaver Bend Dr, Warsaw, MO 65355For SaleMLS ID #103378, David Livingston, EXP Realty LLC. WCAR MO
- $77,5001 bd1 ba408 sqft21215 Valley Rd, Warsaw, MO 65355For SaleMLS ID #103362, Lane Simmons, Reece Nichols Golden Key Realty. WCAR MO
- $130,0002 bd1 ba864 sqft106 Crescent Dr, Lincoln, MO 65338For SaleMLS ID #103236, Crystal I Self, Reece Nichols Golden Key Realty. WCAR MO
- $214,9002 bd1 ba700 sqft28253 W Cove Dr, Lincoln, MO 65338For SaleMLS ID #2605240, Richey Real Estate Group, Real Broker, LLC-MO. Heartland MLS as distributed by MLS GRID
- $179,0002 bd1 ba800 sqft592 Outlook Dr, Edwards, MO 65326For SaleMLS ID #103284, Micheal D Strobel, Keller Williams Platinum Partners. WCAR MO
- $155,0001 bd1 ba544 sqft28464 Possum Trot Rd, Stover, MO 65078For SaleMLS ID #3587482, BAYLIE STEVENSON, Lehman Realty Group, LLC. Bagnell Dam AOR
