Move-In READY! WELCOME to the house that checks EVERY box and then sneakily adds a few you didn't. know you wanted... Coastal Charm, Community Vibes, and Comfort for Days — Welcome to your dream home at 29707 Vincent Village Dr. in heartwarming Milton, Delaware! Located in the beloved Vincent Overlook community, one of the LARGEST models in the area, this 4-bedroom, 3-bath beauty brings the perfect blend of space, style, and smart upgrades — all just minutes from Delaware’s best beaches, outlet shopping, and the heart of historic downtown Milton. Step inside and prepare to swoon — Inside, visitors are treated to an extended foyer area, yielding a splendid first impression. The open concept layout is light filled and full of personality, featuring custom shiplap walls, a built-in fishtank (yes, you read that right), and a cozy gas fireplace that anchors the living space with warmth and charm. The kitchen inspires brunches, holiday feast, and late night snacks. The main-level primary suite is a dreamy retreat with a private bath and walk-in closet. --- > But wait, there's more! Upstairs, a spacious loft offers endless flexibility — home office, home gym, playroom, or Netflix central. And when it’s time to enjoy the great outdoors? You’ve got options! Sip your morning coffee on the welcoming enclosed back porch, grill out with friends on the back patio, plenty of room for furry pets to run free in the fully fenced backyard. This move-in ready Milton gem is equal parts stylish, smart, and seriously unforgettable. And don’t forget: as a resident of Vincent Overlook, you’ll have access to resort-style amenities like a sparkling pool, fitness center, clubhouse, tennis & pickleball courts, playground, steps to the scenic bike trail. Schedule your private tour today — but fair warning: you’re going to fall in love the moment you walk through the door!
Sold for $550,000
$550,000
29707 Vincent Village Dr, Milton, DE 19968
4beds
2,747sqft
Single Family Residence
Built in 2020
8,276 Square Feet Lot
$545,700 Zestimate®
$200/sqft
$2,924 Estimated rent
Home value
$545,700
$508,000 - $589,000
$2,924/mo
Zestimate® history
Owner options
List your home for rent
$2,924/mo
Rent Zestimate®
Find your next renter with Zillow Rental Manager. Plus, with online applications, you can quickly screen prospective tenants – for free.
$2,924/mo
Rent Zestimate®
Refinance and save
$3,771/mo
Est. payment
Refinancing to a lower rate could help reduce your monthly payments and save thousands over the life of the loan.
$3,771/mo
Est. payment
Explore your selling options
Work with a Zillow partner agent
Leverage their expertise and Zillow's premium Showcase listings to get your home seen by more buyers.
Get startedList with your own agent
Get your home in front of millions of buyers by listing it on Zillow.
Learn how to do itSell it yourself
Take full control of how buyers see your home on Zillow by listing For Sale by Owner (FSBO).
List your homeWhat's special
Spacious loftCozy gas fireplaceMain-level primary suiteCustom shiplap wallsOpen concept layoutKitchen inspires brunchesEnclosed back porch
Zillow last checked:
Listing updated:
Listed by:
Jessica Martinez 302-841-8746,
Crown Homes Real Estate,
Co-Listing Agent: Chad Mitchell 302-463-3243,
Crown Homes Real Estate
Bought with:
CARRIE HELLENS, RS-0015051
RE/MAX Realty Group Rehoboth
Source: Bright MLS,MLS#: DESU2090512
Facts & features
Interior
Bedrooms & bathrooms
- Bedrooms: 4
- Bathrooms: 3
- Full bathrooms: 3
- Main level bathrooms: 2
- Main level bedrooms: 3
Basement
- Area: 0
Heating
- ENERGY STAR Qualified Equipment, Forced Air, Propane
Cooling
- Central Air, Electric
Appliances
- Included: Dishwasher, Disposal, Energy Efficient Appliances, Self Cleaning Oven, Oven/Range - Electric, Water Heater, Tankless Water Heater
- Laundry: Main Level
Features
- Dining Area, Open Floorplan, Kitchen Island, Kitchen - Table Space, Walk-In Closet(s), Ceiling Fan(s), Primary Bath(s), Crown Molding, Combination Kitchen/Dining, Other, Dry Wall, 9'+ Ceilings
- Flooring: Carpet, Ceramic Tile, Vinyl, Luxury Vinyl
- Doors: ENERGY STAR Qualified Doors
- Windows: ENERGY STAR Qualified Windows
- Has basement: No
- Number of fireplaces: 1
- Fireplace features: Gas/Propane
Interior area
- Total structure area: 2,747
- Total interior livable area: 2,747 sqft
- Finished area above ground: 2,747
- Finished area below ground: 0
Property
Parking
- Total spaces: 6
- Parking features: Inside Entrance, Garage Faces Front, Garage Door Opener, Asphalt, Attached, Driveway
- Attached garage spaces: 2
- Uncovered spaces: 4
Accessibility
- Accessibility features: None
Features
- Levels: Two
- Stories: 2
- Patio & porch: Enclosed, Porch
- Exterior features: Lawn Sprinkler
- Pool features: Community
- Fencing: Full,Vinyl
Lot
- Size: 8,276 Square Feet
- Dimensions: 62.00 x 113.00
- Features: Cleared
Details
- Additional structures: Above Grade, Below Grade
- Parcel number: 23527.00173.00
- Zoning: MR
- Special conditions: Standard
- Other equipment: Negotiable
Construction
Type & style
- Home type: SingleFamily
- Architectural style: Contemporary
- Property subtype: Single Family Residence
Materials
- Vinyl Siding
- Foundation: Crawl Space
- Roof: Architectural Shingle
Condition
- Excellent,Very Good
- New construction: No
- Year built: 2020
Details
- Builder model: Ashbrooke
Utilities & green energy
- Electric: 200+ Amp Service
- Sewer: Public Sewer
- Water: Public
- Utilities for property: Propane - Community
Community & HOA
Community
- Features: Pool
- Security: Carbon Monoxide Detector(s), Smoke Detector(s)
- Subdivision: Vincent Overlook
HOA
- Has HOA: Yes
- Amenities included: Clubhouse, Fitness Center, Jogging Path, Pool, Tennis Court(s), Tot Lots/Playground
- Services included: Common Area Maintenance, Maintenance Grounds, Pool(s), Recreation Facility, Road Maintenance, Snow Removal
- HOA fee: $555 quarterly
Location
- Region: Milton
Financial & listing details
- Price per square foot: $200/sqft
- Tax assessed value: $490,100
- Annual tax amount: $1,890
- Date on market: 7/15/2025
- Listing agreement: Exclusive Right To Sell
- Listing terms: Cash,Conventional,FHA,USDA Loan,VA Loan
- Inclusions: See Inclusions / Exclusions Sheet
- Exclusions: See Inclusions / Exclusions Sheet
- Ownership: Fee Simple
- Road surface type: Paved
Price history
| Date | Event | Price |
|---|---|---|
| 12/22/2025 | Sold | $550,000-1.8%$200/sqft |
Source:  Bright MLS #DESU2090512 Report a problem Bright MLS #DESU2090512 Report a problem | ||
| 11/2/2025 | Pending sale | $559,900$204/sqft |
Source: Bright MLS #DESU2090512 Report a problem | ||
| 8/11/2025 | Contingent | $559,900$204/sqft |
Source: Bright MLS #DESU2090512 Report a problem | ||
| 7/15/2025 | Listed for sale | $559,900+47.7%$204/sqft |
Source: Bright MLS #DESU2090512 Report a problem | ||
| 1/19/2021 | Sold | $379,060+279.1%$138/sqft |
Source: Public Record Report a problem | ||
| 9/28/2020 | Sold | $100,000-67.8%$36/sqft |
Source: Public Record Report a problem | ||
| 3/27/2020 | Price change | $310,990-2.8%$113/sqft |
Source: Keller Williams Realty #DESU144982 Report a problem | ||
| 9/5/2019 | Price change | $319,990-3%$116/sqft |
Source: Keller Williams Realty #DESU144982 Report a problem | ||
| 7/26/2019 | Listed for sale | $329,990$120/sqft |
Source: Keller Williams Realty #DESU144982 Report a problem | ||
Public tax history
| Year | Property taxes | Tax assessment |
|---|---|---|
| 2025 | $1,063 -44% | $245,050 +539% |
| 2024 | $1,898 +0.1% | $38,350 |
| 2023 | $1,897 +3.6% | $38,350 |
| 2022 | $1,831 +1.1% | $38,350 |
| 2021 | $1,810 +408.3% | $38,350 +411.3% |
| 2020 | $356 | $7,500 |
| 2019 | $356 -0.1% | $7,500 |
| 2018 | $357 +7% | $7,500 |
| 2017 | $333 +9.8% | $7,500 |
| 2016 | $304 +4.6% | $7,500 |
| 2015 | $290 +0.7% | $7,500 |
| 2014 | $288 +2.9% | $7,500 |
| 2013 | $280 +0.4% | $7,500 |
| 2012 | $279 +11.7% | $7,500 |
| 2011 | $250 | $7,500 |
| 2010 | $250 -2.9% | $7,500 |
| 2009 | $257 | $7,500 |
| 2008 | -- | -- |
| 2007 | -- | -- |
| 2006 | -- | -- |
Find assessor info on the county website
Neighborhood: 19968
Nearby homes
- $473,0003 bd2 ba1.4k sqft29709 Vincent Village Dr, Milton, DE 19968Off Market
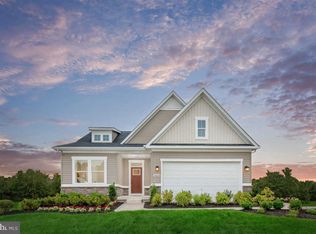
- $453,0003 bd2 ba1.6k sqft29705 Vincent Village Dr, Milton, DE 19968Off Market
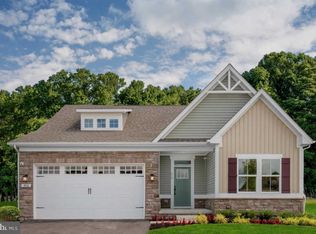
- $469,6003 bd4 ba1.5k sqft29704 Vincent Village Dr, Milton, DE 19968Off Market
- $488,1003 bd2 ba1.9k sqft29703 Vincent Village Dr, Milton, DE 19968Off Market
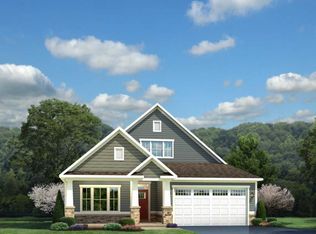
- $503,5004 bd3 ba2.1k sqft29713 Vincent Village Dr, Milton, DE 19968Off Market
- $581,3003 bd3 ba2.6k sqft29706 Vincent Village Dr, Milton, DE 19968Off Market
- $528,7004 bd3 ba2.4k sqft29698 Vincent Village Dr, Milton, DE 19968Off Market
- $523,9003 bd-- ba2.3k sqft29701 Vincent Village Dr, Milton, DE 19968Off Market
Nearby schools
GreatSchools rating
- 5/10Milton Elementary SchoolGrades: K-5Distance: 4.2 mi
- 6/10Mariner Middle SchoolGrades: 6-8Distance: 3.9 mi
- 8/10Cape Henlopen High SchoolGrades: 9-12Distance: 4.9 mi
Schools provided by the listing agent
- Elementary: Milton
- Middle: Mariner
- High: Cape Henlopen
- District: Cape Henlopen
Source: Bright MLS. This data may not be complete. We recommend contacting the local school district to confirm school assignments for this home.


Get pre-qualified for a loan
At Zillow Home Loans, we can pre-qualify you in as little as 5 minutes with no impact to your credit score.An equal housing lender. NMLS #10287.
Sell for more on Zillow
Get a Zillow Showcase℠ listing at no additional cost and you could sell for .
$545,700
2% more
+$10,914
With Zillow Showcase(estimated)
$556,614
- Delaware
- Sussex County
- Lewes
- 19968
- 29707 Vincent Village Dr
Nearby cities
Nearby zip codes
Other Lewes Topics
