Skip main navigation
Off market
  • $503,500

    29713 Vincent Village Dr, Milton, DE 19968

    4beds
    2,110sqft
    SingleFamily
    Built in 2011
    8,276 Square Feet Lot
    $503,500 Zestimate®
    $239/sqft
    $2,853 Estimated rent

    Home value

    $503,500

    $478,000 - $534,000

    $2,853/mo

    Zestimate® history
    Loading
    Loading...

    Owner options

    List your home for rent

    $2,853/mo

    Rent Zestimate®

    Find your next renter with Zillow Rental Manager. Plus, with online applications, you can quickly screen prospective tenants – for free.

    Learn more

    $2,853/mo

    Rent Zestimate®

    Refinance and save

    $3,079/mo

    Est. payment

    Refinancing to a lower rate could help reduce your monthly payments and save thousands over the life of the loan.

    See today's rates

    $3,079/mo

    Est. payment

    Explore your selling options

    Work with a Zillow partner agent

    Leverage their expertise and Zillow's premium Showcase listings to get your home seen by more buyers.

    Get started

    List with your own agent

    Get your home in front of millions of buyers by listing it on Zillow.

    Learn how to do it

    Sell it yourself

    Take full control of how buyers see your home on Zillow by listing For Sale by Owner (FSBO).

    List your home

    What's special

    Tall evergreensOutdoor poolHardwood flooringOpen floor planSolid hardwood flooringMaster suiteAmple yard space

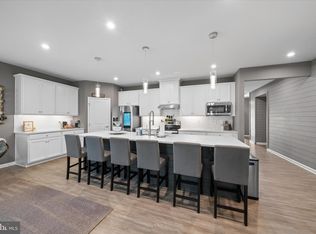
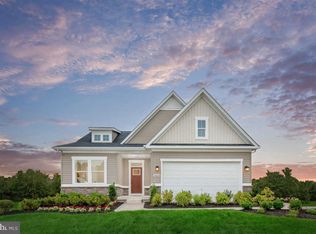
    Beautiful single-family home for rent in the Vincent Overlook community located just 15 minutes from Lewes Beach. As soon as you walk through the front door you will appreciate the open floor plan and the solid hardwood flooring that runs through the majority of the first floor. Tucked away in the front of the home you will find two guest bedrooms and a full bathroom. The formal dining room feeds into kitchen where you will find upgraded 42" kitchen cabinets, stainless steel appliances, and granite countertops. The kitchen is wide open to the oversized great room and the light-filled morning room. Sit back and enjoy the wooded backdrop of the tall evergreens while watching tv by the fireplace! Step out of the morning room into the rear yard, which has ample yard space and a walking path. The master suite is situated on the first floor in the rear corner of the home away from the hustle and bustle making it a private retreat. The hardwood flooring in the master suite flows nicely into the master bathroom with double vanity with granite countertops, walk-in shower with upgraded tiling, and a large walk-in closet. There is also a spacious laundry room/mud room on the first floor with a door into the garage. The second floor features a private suite equipped with a closet and full bathroom. This home also includes access to the Lewes-Georgetown bike path, alarm system, whole lawn irrigation system, and private irrigation well. Monthly rent includes HOA fees, which provide lawn mowing, edging, and fertilizing; as well as access to an amazing clubhouse with a workout room, meeting area, outdoor pool, playground, tennis and pickleball courts. This incredible 4 bedroom, 3 full bathroom home in the Vincent Overlook community is a rare opportunity for long-term renting! Note: A minimum one year lease required with multi-year lease discounts. The first month's rent and security deposit are due upon signing. Pet(s) may be considered, depending on size and type(s) for an additional fee. The first month's rent and security deposit are due upon signing. No smoking/vaping inside. Pet(s) may be considered, depending on size and type(s) for an additional fee. Tenant responsible for all utilities and trash and maintaining front bushes and flower bed.

    This property is not currently displayed as for sale or rent on Zillow. This may be different from what's on other websites or public sources.

    Facts & features

    Interior

    Bedrooms & bathrooms
    • Bedrooms: 4
    • Bathrooms: 3
    • Full bathrooms: 3
    Heating
    • Forced air
    Cooling
    • Other
    Appliances
    • Included: Dishwasher, Dryer, Washer
    • Laundry: In Unit
    Features
    • Flooring: Hardwood
    • Basement: None
    • Has fireplace: Yes
    Interior area
    • Total interior livable area: 2,110 sqft

    Property

    Parking
    • Total spaces: 6
    • Parking features: Garage - Detached, Off-street
    Features
    • Exterior features: Vinyl, Cement / Concrete
    Lot
    • Size: 8,276 Square Feet
    Details
    • Parcel number: 235270017100

    Construction

    Type & style
    • Home type: SingleFamily
    Materials
    • Foundation: Masonry
    • Roof: Shake / Shingle
    Condition
    • Year built: 2011

    Community & HOA

    HOA
    • Has HOA: Yes
    • HOA fee: $135 monthly
    Location
    • Region: Milton

    Financial & listing details

    • Price per square foot: $239/sqft
    • Tax assessed value: $517,400
    • Annual tax amount: $1,121

    Price history

    DateEventPrice
    8/20/2022Listing removed--
    Source: Zillow Rental Manager Report a problem
    8/9/2022Listed for rent$3,000$1/sqft
    Source: Zillow Rental Manager Report a problem
    1/27/2021Sold$379,999$180/sqft
    Source: Public Record Report a problem
    10/23/2020Pending sale$379,999$180/sqft
    Source: Keller Williams Realty #DESU171618 Report a problem
    10/21/2020Listed for sale$379,999+36.9%$180/sqft
    Source: Keller Williams Realty #DESU171618 Report a problem
    1/30/2012Sold$277,494+455%$132/sqft
    Source: Public Record Report a problem
    11/14/2011Sold$50,000$24/sqft
    Source: Public Record Report a problem

    Public tax history

    YearProperty taxesTax assessment
    2025$1,121 -26.2%$258,700 +744%
    2024$1,519 +0.1%$30,650
    2023$1,517 +3.6%$30,650
    2022$1,465 +1.2%$30,650
    2021$1,447 +0.3%$30,650
    2020$1,443 $30,650
    2019$1,443 -0.1%$30,650
    2018$1,445 +7%$30,650
    2017$1,350 +9.9%$30,650
    2016$1,228 +4.6%$30,650
    2015$1,174 +0.7%$30,650
    2014$1,165 +2.9%$30,650
    2013$1,133 +0.4%$30,650
    2012$1,128 +351.5%$30,650 +308.7%
    2011$250 $7,500
    2010$250 -2.9%$7,500
    2009$257 $7,500
    2008-- --
    2007-- --
    2006-- --
    Find assessor info on the county website

    Neighborhood: 19968

    Nearby schools

    GreatSchools rating
    Schools provided by the listing agent
    • High: CAPE HENLOPEN
    • District: CAPE HENLOPEN

    Source: The MLS. This data may not be complete. We recommend contacting the local school district to confirm school assignments for this home.

    Get pre-qualified for a loan
    At Zillow Home Loans, we can pre-qualify you in as little as 5 minutes with no impact to your credit score.

    An equal housing lender. NMLS #10287.

    Sell for more on Zillow
    Get a Zillow Showcase℠ listing at no additional cost and you could sell for .
    $503,500
    2% more
    +$10,070
    With Zillow Showcase(estimated)
    $513,570