Skip main navigation
Sold for $269,000
  • $269,000

    2971 Allston St, Deltona, FL 32738

    3beds
    1,184sqft
    Single Family Residence
    Built in 1987
    10,000 Square Feet Lot
    $260,900 Zestimate®
    $227/sqft
    $1,851 Estimated rent

    Home value

    $260,900

    $248,000 - $274,000

    $1,851/mo

    Zestimate® history
    Loading
    Loading...

    Owner options

    List your home for rent

    $1,851/mo

    Rent Zestimate®

    Find your next renter with Zillow Rental Manager. Plus, with online applications, you can quickly screen prospective tenants – for free.

    Learn more

    $1,851/mo

    Rent Zestimate®

    Refinance and save

    $1,855/mo

    Est. payment

    Refinancing to a lower rate could help reduce your monthly payments and save thousands over the life of the loan.

    See today's rates

    $1,855/mo

    Est. payment

    Explore your selling options

    Work with a Zillow partner agent

    Leverage their expertise and Zillow's premium Showcase listings to get your home seen by more buyers.

    Get started

    List with your own agent

    Get your home in front of millions of buyers by listing it on Zillow.

    Learn how to do it

    Sell it yourself

    Take full control of how buyers see your home on Zillow by listing For Sale by Owner (FSBO).

    List your home

    What's special

    Bright inviting floor planFully equipped kitchenEasy-care laminate flooring throughout
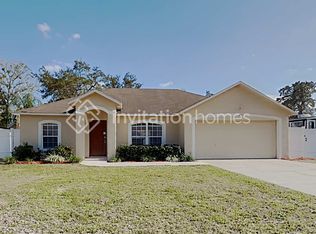
    Welcome to your next chapter at 2971 Allston Street! Nestled on just under a quarter acre lot in a peaceful Deltona neighborhood, this charming 3-bedroom, 2-bathroom single-family home offers the ultimate blend of modern comfort and major peace of mind. The heavy lifting has already been done for you! Move in with absolute confidence knowing the roof was replaced in 2019, a brand-new AC unit was installed in 2022, newer water heater and a new garage door was added in 2022. Step inside to discover a bright, inviting floor plan featuring easy-care laminate flooring throughout—no carpet here! The functional layout flows effortlessly from the welcoming living space into a fully equipped kitchen, complete with a full suite of appliances (including the refrigerator, range, and dishwasher) ready for your first home-cooked meal. The primary suite provides a peaceful retreat with its own private bathroom, while two additional bedrooms have great versatility for a growing family, a dedicated home office, or a hobby room. Outside, you will find the lot gives you an incredible canvas. Dream of building a private pool, starting a garden, or creating the ultimate weekend BBQ setup? You have the room to do it all! A spacious attached 2-car garage (with that updated 2022 garage door) provides plenty of room for vehicles, tools, and weekend toys. Conveniently located with easy access to local parks, shopping, dining, and the I-4 corridor for effortless commuting to both Orlando’s attractions and Volusia County’s famous beaches. Don't let this worry-free gem slip away—schedule your private tour today!

    Zillow last checked:

    Listing updated:

    Listing Provided by:

    Melissa Bozeman 386-717-5065,

    DASH REAL ESTATE COMPANY 386-490-3632

    Bought with:

    Ron Johnson, 3443784

    KELLER WILLIAMS ADVANTAGE REALTY

    Source: Stellar MLS,MLS#: V4949473MLS LogoOriginating MLS: West Volusia

    Facts & features

    Interior

    Bedrooms & bathrooms
    • Bedrooms: 3
    • Bathrooms: 2
    • Full bathrooms: 2
    Primary bedroom
    • Features: Dual Closets
    • Level: First
    • Area: 198 Square Feet
    • Dimensions: 18x11
    Bedroom 2
    • Features: Built-in Closet
    • Level: First
    • Area: 168 Square Feet
    • Dimensions: 14x12
    Bedroom 3
    • Features: Built-in Closet
    • Level: First
    • Area: 120 Square Feet
    • Dimensions: 12x10
    Primary bathroom
    • Level: First
    • Area: 45 Square Feet
    • Dimensions: 5x9
    Bathroom 2
    • Features: No Closet
    • Level: First
    • Area: 40 Square Feet
    • Dimensions: 8x5
    Kitchen
    • Features: No Closet
    • Level: First
    • Area: 304 Square Feet
    • Dimensions: 19x16
    Living room
    • Level: First
    • Area: 285 Square Feet
    • Dimensions: 19x15
    Heating
    • Central
    Cooling
    • Central Air
    Appliances
    • Included: Dishwasher, Range, Refrigerator
    • Laundry: Electric Dryer Hookup, In Garage, Washer Hookup
    Features
    • Ceiling Fan(s), Split Bedroom
    • Flooring: Luxury Vinyl
    • Has fireplace: No
    Interior area
    • Total structure area: 1,784
    • Total interior livable area: 1,184 sqft

    Property

    Parking
    • Total spaces: 2
    • Parking features: Garage - Attached
    • Attached garage spaces: 2
    Features
    • Levels: One
    • Stories: 1
    • Exterior features: Private Mailbox
    Lot
    • Size: 10,000 sqft
    • Dimensions: 80 x 125
    Details
    • Parcel number: 813044100050
    • Zoning: R-1
    • Special conditions: None

    Construction

    Type & style
    • Home type: SingleFamily
    • Property subtype: Single Family Residence
    Materials
    • Stucco, Wood Frame
    • Foundation: Slab
    • Roof: Shingle
    Condition
    • New construction: No
    • Year built: 1987

    Utilities & green energy

    • Sewer: Septic Tank
    • Water: Public
    • Utilities for property: Electricity Connected, Water Connected

    Community & neighborhood

    Location
    • Region: Deltona
    • Subdivision: DELTONA LAKES UNIT 44

    HOA & financial

    HOA
    • Has HOA: No
    Other fees
    • Pet fee: $0 monthly
    Other financial information
    • Total actual rent: 0

    Other

    Other facts
    • Listing terms: Cash,Conventional,FHA,VA Loan
    • Ownership: Fee Simple
    • Road surface type: Paved

    Price history

    DateEventPrice
    7/9/2026Sold$269,000+3.5%$227/sqft
    Source: Stellar MLS #V4949473 Report a problem
    6/8/2026Pending sale$259,999$220/sqft
    Source: Stellar MLS #V4949473 Report a problem
    6/5/2026Listed for sale$259,999$220/sqft
    Source: Stellar MLS #V4949473 Report a problem

    Public tax history

    YearProperty taxesTax assessment
    2025$957 +4.8%$57,234 +2.9%
    2024$913 +8.4%$55,621 +3%
    2023$843 -0.6%$54,001 +3%
    2022$848 $52,428 +3%
    2021-- $50,901 +1.4%
    2020$874 $50,198 +2.3%
    2019$874 -0.3%$49,069 +1.9%
    2018$876 +3.2%$48,154 +2.1%
    2017$849 +4%$47,164 +2.1%
    2016$816 +3.9%$46,194 +0.7%
    2015$786 +3.3%$45,873 +0.8%
    2014$760 $45,509 +1.5%
    2013-- $44,836 +1.7%
    2012-- $44,087 +3%
    2011-- $42,803 -32.5%
    2010-- $63,396 -5.9%
    2009-- $67,392 +3.1%
    2007-- $65,364 -0.5%
    2006-- $65,683 +6.1%
    2005-- $61,913 +3%
    2004-- $60,110 +2%
    2003-- $58,956 +2.4%
    2002-- $57,574 +1.6%
    2001-- $56,668 +3%
    2000-- $55,018

    Find assessor info on the county website

    Neighborhood: 32738

    Nearby schools

    GreatSchools rating
    Schools provided by the listing agent
    • Elementary: Sunrise Elem
    • Middle: Heritage Middle
    • High: Pine Ridge High School

    Source: Stellar MLS. This data may not be complete. We recommend contacting the local school district to confirm school assignments for this home.

    Get a cash offer in 3 minutes
    Find out how much your home could sell for in as little as 3 minutes with a no-obligation cash offer.
    Estimated market value
    $260,900
    Get a cash offer in 3 minutes
    Find out how much your home could sell for in as little as 3 minutes with a no-obligation cash offer.
    Estimated market value
    $260,900