POOL HOME • RECENT UPDATES • OPEN FLOOR PLAN • QUIET STREET! Welcome to this beautifully updated 2-bedroom, 2-bath home with a split-bedroom floor plan, open-concept living, and a fantastic private pool retreat! From the moment you arrive, you’ll appreciate the thoughtful updates and features that make this home both comfortable and easy to enjoy. Inside, the spacious open floor plan creates a bright, welcoming flow between the living and entertaining areas. The versatile bonus room offers endless possibilities for a home office, den, hobby room, or additional living space. Recent improvements include newer flooring, a new vanity in the main bathroom, LED lighting with automatic dimmers, and a large double closet for convenient storage. The main bath features a beautiful walk-in tiled shower, while the second bath offers a convenient shower/tub combination. Major updates provide added peace of mind, including a newer roof, newer A/C, and new drain field. Then step outside and discover what truly sets this home apart! The screen-enclosed, heated in-ground pool creates your own private backyard oasis—perfect for relaxing, entertaining, or enjoying Florida living year-round. Professionally installed permanent trim lighting around the pool and front of the home adds a stunning touch and beautiful evening ambiance. The fully fenced yard also features a work shed with electric, perfect for projects, hobbies, or extra storage. A 2-car garage provides additional convenience and storage. Tucked away on a quiet street while still being conveniently close to shopping and schools, this home offers the ideal combination of comfort, updates, functionality, and outdoor enjoyment. Come see why this pool home deserves a spot at the top of your list!
For sale
$357,000
2981 ALLSTON STREET, DELTONA, FL 32738
2beds
1,800sqft
Single Family Residence
Built in 1987
10,000 Square Feet Lot
$-- Zestimate®
$198/sqft
$-- HOA
What's special
Fully fenced yardScreen-enclosed heated in-ground poolVersatile bonus roomPrivate backyard oasisOpen-concept livingSpacious open floor planSplit-bedroom floor plan
- 17 days
- 146
- 6
Likely to sell faster than
Zillow last checked:
Listing updated:
Listed by:
Julia Golden 386-215-1007,
REALTY ONE GROUP EVOLVE 386-368-7222
Source: Stellar MLS,MLS#: V4951529 Originating MLS: Flagler
Originating MLS: Flagler
Facts & features
Interior
Bedrooms & bathrooms
- Bedrooms: 2
- Bathrooms: 2
- Full bathrooms: 2
Primary bedroom
- Features: Built-in Closet
- Level: First
- Area: 120 Square Feet
- Dimensions: 12x10
Dining room
- Level: First
- Area: 135 Square Feet
- Dimensions: 15x9
Kitchen
- Level: First
- Area: 108 Square Feet
- Dimensions: 12x9
Living room
- Level: First
- Area: 180 Square Feet
- Dimensions: 15x12
Heating
- Central, Electric
Cooling
- Central Air
Appliances
- Included: Dishwasher, Range, Range Hood, Refrigerator
- Laundry: Inside, Laundry Room
Features
- Ceiling Fan(s), Eating Space In Kitchen, Open Floorplan, Primary Bedroom Main Floor, Split Bedroom, Walk-In Closet(s)
- Flooring: Ceramic Tile, Laminate
- Has fireplace: No
Interior area
- Total structure area: 1,962
- Total interior livable area: 1,800 sqft
Video & virtual tour
Property
Parking
- Total spaces: 2
- Parking features: Garage - Attached
- Attached garage spaces: 2
Features
- Levels: One
- Stories: 1
- Exterior features: Lighting
- Has private pool: Yes
- Pool features: Deck, Gunite, Heated, Lighting, Screen Enclosure
Lot
- Size: 10,000 Square Feet
- Features: Level
Details
- Additional structures: Shed(s)
- Parcel number: 813044100060
- Zoning: R-1
- Special conditions: None
Construction
Type & style
- Home type: SingleFamily
- Property subtype: Single Family Residence
Materials
- Stucco
- Foundation: Slab
- Roof: Shingle
Condition
- New construction: No
- Year built: 1987
Utilities & green energy
- Sewer: Septic Tank
- Water: None
- Utilities for property: Electricity Connected, Water Connected
Community & HOA
Community
- Pet fee: $0 monthly
- Subdivision: DELTONA LAKES UNIT 44
HOA
- Has HOA: No
Location
- Region: Deltona
Financial & listing details
- Price per square foot: $198/sqft
- Tax assessed value: $268,820
- Annual tax amount: $1,150
- Date on market: 9/26/2026
- Cumulative days on market: 17 days
- Ownership: Fee Simple
- Total actual rent: 0
- Electric utility on property: Yes
- Road surface type: Paved, Asphalt
Estimated market value
Not available
Estimated sales range
Not available
Not available
Price history
| Date | Event | Price |
|---|---|---|
| 9/27/2026 | Listed for sale | $357,000$198/sqft |
Source:  Stellar MLS #V4951529 Report a problem Stellar MLS #V4951529 Report a problem | ||
| 9/16/2026 | Listing removed | $357,000$198/sqft |
Source: NY State MLS #11945695 Report a problem | ||
| 8/22/2026 | Listed for sale | $357,000+45.7%$198/sqft |
Source: NY State MLS #11945695 Report a problem | ||
| 6/4/2021 | Listing removed | -- |
Source: Stellar MLS #V4919055 Report a problem | ||
| 5/13/2021 | Pending sale | $245,000$136/sqft |
Source: Stellar MLS #V4919055 Report a problem | ||
| 5/12/2021 | Listed for sale | $245,000+60.7%$136/sqft |
Source: Stellar MLS #V4919055 Report a problem | ||
| 7/6/2007 | Sold | $152,500+50.2%$85/sqft |
Source: Public Record Report a problem | ||
| 8/14/2003 | Sold | $101,500$56/sqft |
Source: Public Record Report a problem | ||
Public tax history
| Year | Property taxes | Tax assessment |
|---|---|---|
| 2025 | $1,150 +6.1% | $80,841 +2.9% |
| 2024 | $1,084 +10.4% | $78,563 +3% |
| 2023 | $982 +1.5% | $76,275 +3% |
| 2022 | $967 | $74,053 +3% |
| 2021 | -- | $71,896 +1.4% |
| 2020 | $996 | $70,903 +2.3% |
| 2019 | $996 -1.8% | $69,309 +1.9% |
| 2018 | $1,015 +1% | $68,017 +2.1% |
| 2017 | $1,005 +1.2% | $66,618 +2.1% |
| 2016 | $993 +1.2% | $65,248 +0.7% |
| 2015 | $980 +0.4% | $64,794 +0.8% |
| 2014 | $977 | $64,280 +1.5% |
| 2013 | -- | $63,330 +1.7% |
| 2012 | -- | $62,271 +3% |
| 2011 | -- | $60,457 -28.5% |
| 2010 | -- | $84,522 -15.3% |
| 2009 | -- | $99,791 -37.7% |
| 2007 | -- | $160,189 +50.1% |
| 2006 | -- | $106,721 +6.1% |
| 2005 | -- | $100,595 +3% |
| 2004 | -- | $97,665 +43.4% |
| 2003 | -- | $68,122 +2.4% |
| 2002 | -- | $66,525 +1.6% |
| 2001 | -- | $65,478 +3% |
| 2000 | -- | $63,571 |
Find assessor info on the county website
Monthly payment
Est. payment
Payment breakdown
Explore the cost of this home by adjusting the details. Changes won't be saved.Climate risks
Neighborhood: 32738

Similar homes
- $349,9993 bd2 ba1.7k sqft1371 TARTAN AVENUE, DELTONA, FL 32738For Sale
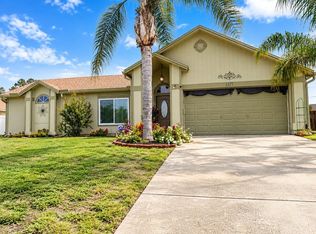
 MLS ID #O6447229, Nadia Mohammed De Jesus, LPT REALTY, LLC. Stellar MLS
 - $300,0003 bd2 ba1.4k sqft1050 PARNELL COURT, DELTONA, FL 32738For Sale
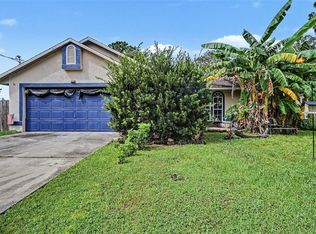 MLS ID #O6445554, Vanessa Paul, MARK SPAIN REAL ESTATE. Stellar MLS
 - $369,0003 bd2 ba1.6k sqft1096 PRESCOTT Boulevard, Deltona, FL 32738For Sale
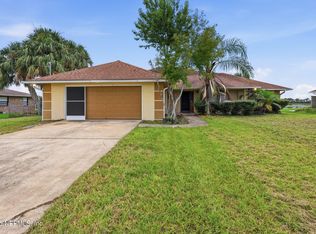 MLS ID #2164681, DOLLY HAJJAR. realMLS
 - $334,9003 bd2 ba1.4k sqft891 HANFORD DRIVE, DELTONA, FL 32738For Sale
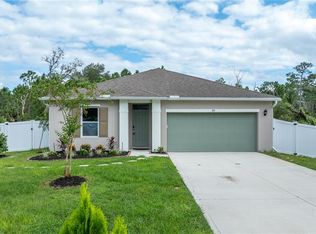 MLS ID #O6444891, Leslie Kokontis, LPT REALTY, LLC. Stellar MLS
 - $309,9003 bd2 ba1.5k sqft2563 SHEFFIELD DRIVE, DELTONA, FL 32738For SaleMLS ID #S5150393, Brandon Ford, TOWER TEAM REALTY, LLC. Stellar MLS
- $350,0003 bd2 ba1.5k sqft(Undisclosed Address), DELTONA, FL 32738For SaleMLS ID #OM732207, Manase DeLeon, REALTY ONE GROUP NEXT GEN. Stellar MLS
- $335,0003 bd2 ba1.6k sqft519 Birchwood Ln, Deltona, FL 32738For Sale
 MLS ID #1231407, Tammy Shaver, Redfin Corporation. DBAMLS
 - $389,9003 bd3 ba1.9k sqft2831 ASCOT LANE, DELTONA, FL 32738For SaleMLS ID #V4950562, Felicia Rouse, COLDWELL BANKER REALTY. Stellar MLS
- $330,0003 bd2 ba1.2k sqft1911 N PORTILLO DRIVE, DELTONA, FL 32738For SaleMLS ID #V4951763, Kristen Clem, MAINSTREET REALTY. Stellar MLS
- $349,9993 bd2 ba1.5k sqft1768 Courtland Blvd, Deltona, FL 32738New ConstructionMLS ID #1231056, Josh Cady, 1st Class Real Estate Reagan Realty. DBAMLS
- $355,0004 bd2 ba2k sqft3046 BLAINE CIRCLE, DELTONA, FL 32738For SaleMLS ID #O6441339, Jake Guevara, ORLANDO REAL ESTATE CONSULTANT. Stellar MLS
- $345,0004 bd2 ba2.1k sqft3025 FAYSON CIRCLE, DELTONA, FL 32738For SaleMLS ID #TB8548559, Alvin Carr, COLDWELL BANKER REALTY. Stellar MLS
- $345,0003 bd2 ba1.5k sqft2536 TREEHAVEN DRIVE, DELTONA, FL 32738For SaleMLS ID #V4951470, Robin Massa, UNITED REAL ESTATE PREFERRED. Stellar MLS
- $365,0004 bd2 ba1.9k sqft2473 BECK CIRCLE, DELTONA, FL 32738For SaleMLS ID #O6420433, Susan Mladenovic, CHARLES RUTENBERG REALTY ORLANDO. Stellar MLS
- $373,5003 bd3 ba1.9k sqft1908 SALEM COURT, DELTONA, FL 32738For SaleMLS ID #V4950971, Suzy Edwards, CHARLES RUTENBERG REALTY ORLANDO. Stellar MLS
- $330,0003 bd2 ba1.4k sqft1845 PORTVIEW AVENUE, DELTONA, FL 32738For SaleMLS ID #O6446036, Tara Sanders, DALTON WADE INC. Stellar MLS
- $358,0003 bd2 ba1.7k sqft1777 Van Allen Cir, Deltona, FL 32738For SaleMLS ID #1229848, Steven Koleno, Beycome of Florida LLC. DBAMLS
- $349,9003 bd2 ba1.6k sqft2495 E TIPTON DRIVE, DELTONA, FL 32738For SaleMLS ID #G5116543, Jim Richardson, ERA GRIZZARD REAL ESTATE. Stellar MLS
- $339,9003 bd2 ba1.6k sqft2602 DELAWARE ROAD, DELTONA, FL 32738For SaleMLS ID #V4951273, Charlie Peterson, KELLER WILLIAMS HERITAGE REALTY. Stellar MLS
