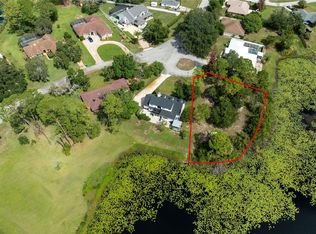
Welcome to your dream lakefront property in Hidden Lake Estates, beautifully positioned on a cul-de-sac with stunning views of the lake. Watch the sunrise begin your mornings and enjoy unforgettable moonrise over the water from the comfort of your home. This charming two-story residence offers 1,920 sq ft of thoughtfully designed living space featuring 3 bedrooms and 2 1/2 bathrooms, along with a 2-car side entry garage and no HOA. Step inside to a warm and inviting living area with a wood-burning fireplace, perfect for relaxing evenings. The home includes an inside laundry room and a layout that’s ideal for both everyday living and entertaining. The kitchen is a true highlight, offering plenty of cabinets and counter space, making meal prep a breeze. Just off the dining area, enjoy the convenience of a wet bar, adding extra charm for gatherings and special occasions. The spacious primary bedroom is a private retreat with an en-suite bath featuring a walk-in shower, a garden tub, and two sinks for added comfort and convenience. Upstairs, the home offers even more flexibility with a bonus room that can be used as a family room, office, or workout room, giving you the versatility to match your lifestyle. One of the most impressive features is the 250 sq ft sunroom, where you can take in the lake views year-round—your own peaceful spot to read, unwind, and savor the natural beauty surrounding you. Outside, the backyard is made for entertaining, featuring a pizza oven with a fireplace, ideal for hosting friends and family while enjoying cool nights and scenic surroundings. This home also includes a transferable termite bond and significant recent updates for peace of mind: a 2025 NEW Roof, a 2024 NEW AC Unit, and a 2022 NEW Hot Water Heater. Set on a .33-acre lot, there is plenty of space to enjoy the outdoors, all while living in a quiet and sought after neighborhood. This is a rare opportunity to own a lakefront home with breathtaking views, comfortable living space, and standout updates. Schedule your showing today! Vacant Lot next door is also available for purchase, MLS#V4950860
For sale
$375,000
1908 SALEM COURT, DELTONA, FL 32738
3beds
1,920sqft
Single Family Residence
Built in 1988
0.33 Acres Lot
$-- Zestimate®
$195/sqft
$-- HOA
What's special
Lakefront propertyPositioned on a cul-de-sacWood-burning fireplaceInside laundry room
- 15 days
- 2,174
- 129
Likely to sell faster than
Zillow last checked:
Listing updated:
Listed by:
Suzy Edwards 386-748-0888,
CHARLES RUTENBERG REALTY ORLANDO 407-622-2122
Source: Stellar MLS,MLS#: V4950971 Originating MLS: Orlando Regional
Originating MLS: Orlando Regional
Facts & features
Interior
Bedrooms & bathrooms
- Bedrooms: 3
- Bathrooms: 3
- Full bathrooms: 2
- 1/2 bathrooms: 1
Rooms
- Room types: Bonus Room, Utility Room
Primary bedroom
- Features: Ceiling Fan(s), Dual Sinks, En Suite Bathroom, Garden Bath, Tub with Separate Shower Stall, Walk-In Closet(s)
- Level: First
- Area: 238 Square Feet
- Dimensions: 14x17
Bedroom 2
- Features: Ceiling Fan(s), Built-in Closet
- Level: Second
- Area: 240 Square Feet
- Dimensions: 12x20
Bedroom 3
- Features: Ceiling Fan(s), Built-in Closet
- Level: Second
- Area: 168 Square Feet
- Dimensions: 12x14
Balcony porch lanai
- Features: Ceiling Fan(s)
- Level: First
- Area: 230 Square Feet
- Dimensions: 10x23
Bonus room
- Features: Ceiling Fan(s), No Closet
- Level: Second
- Area: 252 Square Feet
- Dimensions: 12x21
Dining room
- Features: Wet Bar
- Level: First
- Area: 96 Square Feet
- Dimensions: 8x12
Kitchen
- Level: First
- Area: 112 Square Feet
- Dimensions: 8x14
Laundry
- Level: First
- Area: 35 Square Feet
- Dimensions: 5x7
Living room
- Features: Ceiling Fan(s), Storage Closet
- Level: First
- Area: 195 Square Feet
- Dimensions: 13x15
Heating
- Central, Electric
Cooling
- Central Air, Wall/Window Unit(s)
Appliances
- Included: Dishwasher, Disposal, Electric Water Heater, Ice Maker, Microwave, Range, Refrigerator, Wine Refrigerator
- Laundry: Inside, Laundry Room
Features
- Cathedral Ceiling(s), Ceiling Fan(s), Chair Rail, Primary Bedroom Main Floor, Split Bedroom, Walk-In Closet(s), Wet Bar
- Flooring: Laminate, Tile
- Windows: Window Treatments
- Has fireplace: Yes
- Fireplace features: Gas, Living Room, Outside, Wood Burning
Interior area
- Total structure area: 3,953
- Total interior livable area: 1,920 sqft
Video & virtual tour
Property
Parking
- Total spaces: 2
- Parking features: Driveway, Garage Door Opener, Garage Faces Side
- Attached garage spaces: 2
- Has uncovered spaces: Yes
- Details: Garage Dimensions: 20x21
Features
- Levels: Two
- Stories: 2
- Patio & porch: Covered, Enclosed, Rear Porch
- Exterior features: Lighting, Private Mailbox, Rain Barrel/Cistern(s), Rain Gutters
- Has view: Yes
- View description: Water
- Water view: Water
- Waterfront features: Lake Front, Lake Privileges
Lot
- Size: 0.33 Acres
- Dimensions: 104 x 137
- Features: Cul-De-Sac, City Lot
Details
- Parcel number: 813049010100
- Zoning: 01R
- Special conditions: None
Construction
Type & style
- Home type: SingleFamily
- Property subtype: Single Family Residence
Materials
- Vinyl Siding, Wood Frame
- Foundation: Slab
- Roof: Shingle
Condition
- New construction: No
- Year built: 1988
Utilities & green energy
- Sewer: Septic Tank
- Water: Public
- Utilities for property: BB/HS Internet Available, Cable Available, Electricity Connected, Phone Available, Public, Water Connected
Community & HOA
Community
- Pet fee: $0 monthly
- Subdivision: DELTONA LAKES UNIT 49
HOA
- Has HOA: No
Location
- Region: Deltona
Financial & listing details
- Price per square foot: $195/sqft
- Tax assessed value: $290,440
- Annual tax amount: $1,895
- Date on market: 9/4/2026
- Cumulative days on market: 8 days
- Listing terms: Cash,Conventional
- Ownership: Fee Simple
- Total actual rent: 0
- Electric utility on property: Yes
- Road surface type: Paved
Estimated market value
Not available
Estimated sales range
Not available
Not available
Price history
| Date | Event | Price |
|---|---|---|
| 9/4/2026 | Listed for sale | $375,000+288.6%$195/sqft |
Source:  Stellar MLS #V4950971 Report a problem Stellar MLS #V4950971 Report a problem | ||
| 5/24/1996 | Sold | $96,500$50/sqft |
Source: Public Record Report a problem | ||
Public tax history
| Year | Property taxes | Tax assessment |
|---|---|---|
| 2025 | $1,895 +4% | $120,565 +2.9% |
| 2024 | $1,822 +6.2% | $117,168 +3% |
| 2023 | $1,717 +1.8% | $113,756 +3% |
| 2022 | $1,686 | $110,443 +3% |
| 2021 | -- | $107,226 +1.4% |
| 2020 | $1,687 | $105,746 +2.3% |
| 2019 | $1,687 -0.3% | $103,369 +1.9% |
| 2018 | $1,692 +1.7% | $101,442 +2.1% |
| 2017 | $1,663 +1.8% | $99,356 +2.1% |
| 2016 | $1,634 +3.6% | $97,312 +0.7% |
| 2015 | $1,577 +0.2% | $96,636 +0.8% |
| 2014 | $1,574 | $95,869 +1.5% |
| 2013 | -- | $94,452 +1.7% |
| 2012 | -- | $92,873 +3% |
| 2011 | -- | $90,168 -21.9% |
| 2010 | -- | $115,516 +2.7% |
| 2009 | -- | $112,479 +3.1% |
| 2007 | -- | $109,094 -0.5% |
| 2006 | -- | $109,626 +6.1% |
| 2005 | -- | $103,333 +3% |
| 2004 | -- | $100,323 +1.9% |
| 2003 | -- | $98,452 +3.5% |
| 2002 | -- | $95,111 +1.6% |
| 2001 | -- | $93,614 +3% |
| 2000 | -- | $90,888 |
Find assessor info on the county website
Monthly payment
Est. payment
Payment breakdown
Explore the cost of this home by adjusting the details. Changes won't be saved.Climate risks
Neighborhood: 32738
Nearby schools
Schools provided by the listing agent
- Elementary: Deltona Lakes Elem
- Middle: Heritage Middle
- High: Pine Ridge High School
Source: Stellar MLS. This data may not be complete. We recommend contacting the local school district to confirm school assignments for this home.
Similar homes
- $338,0004 bd2 ba1.9k sqft3189 SAINT JAMES AVENUE, DELTONA, FL 32738For Sale

 MLS ID #S5157789, Adriana Sanchez, AROD PARTNERS REALTY. Stellar MLS
 - $--3 bd3 ba1.4k sqft903 Maybrook Dr, Deltona, FL 32725AuctionAuction.com 2
- $400,0004 bd2 ba2.2k sqft1560 GRAY COURT, DELTONA, FL 32738For Sale
 MLS ID #O6423340, Dominick Florio, RE/MAX TOWN & COUNTRY REALTY. Stellar MLS
 - $349,0004 bd2 ba1.7k sqft964 FORT SMITH BOULEVARD, DELTONA, FL 32738For Sale
 MLS ID #V4949738, Zenaida Santiago, IRON VALLEY REAL ESTATE DELTONA LAKES. Stellar MLS
 - $410,0003 bd3 ba2.1k sqft1302 LYDIA DRIVE, DELTONA, FL 32725For SaleMLS ID #O6435124, Tawanda Purdie LLC, LPT REALTY, LLC. Stellar MLS
- $349,0003 bd2 ba1.4k sqft1390 SAN CARLOS AVENUE, DELTONA, FL 32738For SaleMLS ID #V4947447, Angel Estrada Carrion, LPT REALTY, LLC. Stellar MLS
- $330,0003 bd2 ba1.8k sqft852 ABBOTT AVENUE, DELTONA, FL 32725For SaleMLS ID #V4951062, Angela Taylor, DASH REAL ESTATE COMPANY. Stellar MLS
- $335,0003 bd2 ba2.6k sqft1694 BISMARCK DRIVE, DELTONA, FL 32725For SaleMLS ID #V4950782, Jean Armstrong, CENTURY 21 ARMSTRONG TEAM REALTY. Stellar MLS
- $364,9903 bd2 ba1.7k sqft293 KETTERING ROAD, DELTONA, FL 32725For SaleMLS ID #O6422157, Ken Dalton, COLDWELL BANKER REALTY. Stellar MLS
- $375,0002 bd2 ba1.2k sqft1329 HERNDON AVENUE, DELTONA, FL 32725For SaleMLS ID #O6430031, Nivia Santos, COLDWELL BANKER REALTY. Stellar MLS
- $400,0003 bd2 ba1.5k sqft980 BLUEBIRD TERRACE, DELTONA, FL 32725For SaleMLS ID #V4946586, Terrie White, GREENE REALTY OF FLORIDA LLC. Stellar MLS
- $395,0004 bd2 ba1.9k sqft2 ROSEDOWN BOULEVARD, DEBARY, FL 32713For SaleMLS ID #O6440784, Ingrid Cameron, PREMIER SOTHEBYS INT'L REALTY. Stellar MLS
- $325,0003 bd2 ba1.6k sqft939 CLOVERLEAF BOULEVARD, DELTONA, FL 32725For SaleMLS ID #O6432873, Christalea Sherry-Maltby, EXP REALTY LLC. Stellar MLS
- $399,9003 bd3 ba1.9k sqft123 SUNRISE BOULEVARD, DEBARY, FL 32713For SaleMLS ID #V4951024, Delta Schrade, ADAMS, CAMERON & CO., REALTORS. Stellar MLS
- $262,9002 bd2 ba1k sqft2633 BEAL STREET, DELTONA, FL 32738For SaleMLS ID #O6437177, Krista Simmons, COLDWELL BANKER COAST REALTY. Stellar MLS
- $449,9004 bd3 ba2.1k sqft937 UTICA STREET, DELTONA, FL 32725For SaleMLS ID #O6432092, Yanet Perez Gonzalez, COPPER KEY GROUP, LLC. Stellar MLS
- $385,0003 bd2 ba1.9k sqft175 WHITE DOVE AVENUE, ORANGE CITY, FL 32763For SaleMLS ID #O6423404, Dominick Florio, RE/MAX TOWN & COUNTRY REALTY. Stellar MLS
- $299,0003 bd2 ba1.4k sqft1522 GAINESVILLE DRIVE, DELTONA, FL 32725For SaleMLS ID #O6238145, Maritza Sanchez Arroyo, LA ROSA REALTY CW PROPERTIES L. Stellar MLS
- $340,0003 bd2 ba1.4k sqft221 ODHAM DRIVE, SANFORD, FL 32773For SaleMLS ID #FC320924, Eric Krockmeyer, DJ & LINDSEY REAL ESTATE. Stellar MLS
- $342,0003 bd2 ba1.7k sqft414 FAIRLANE DRIVE, DEBARY, FL 32713For SaleMLS ID #V4948814, Gernelle Bokuniewicz, LIVELY REAL ESTATE. Stellar MLS
